

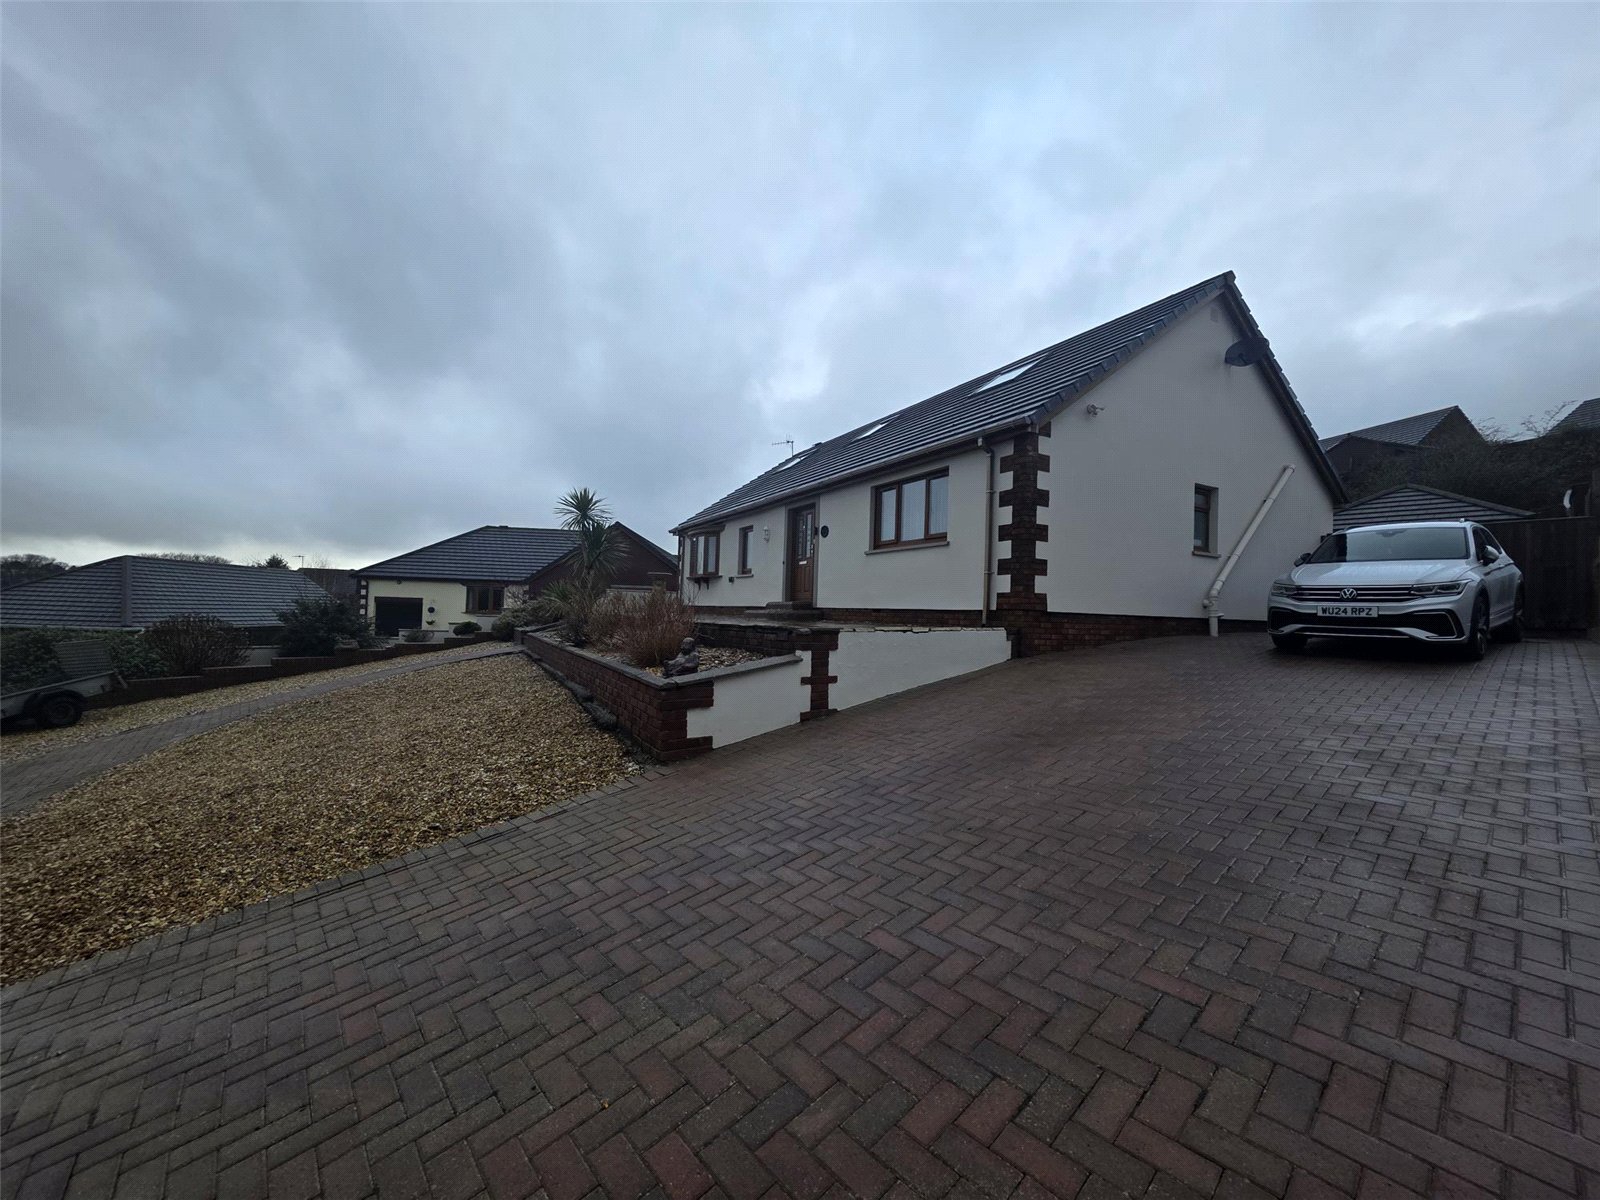
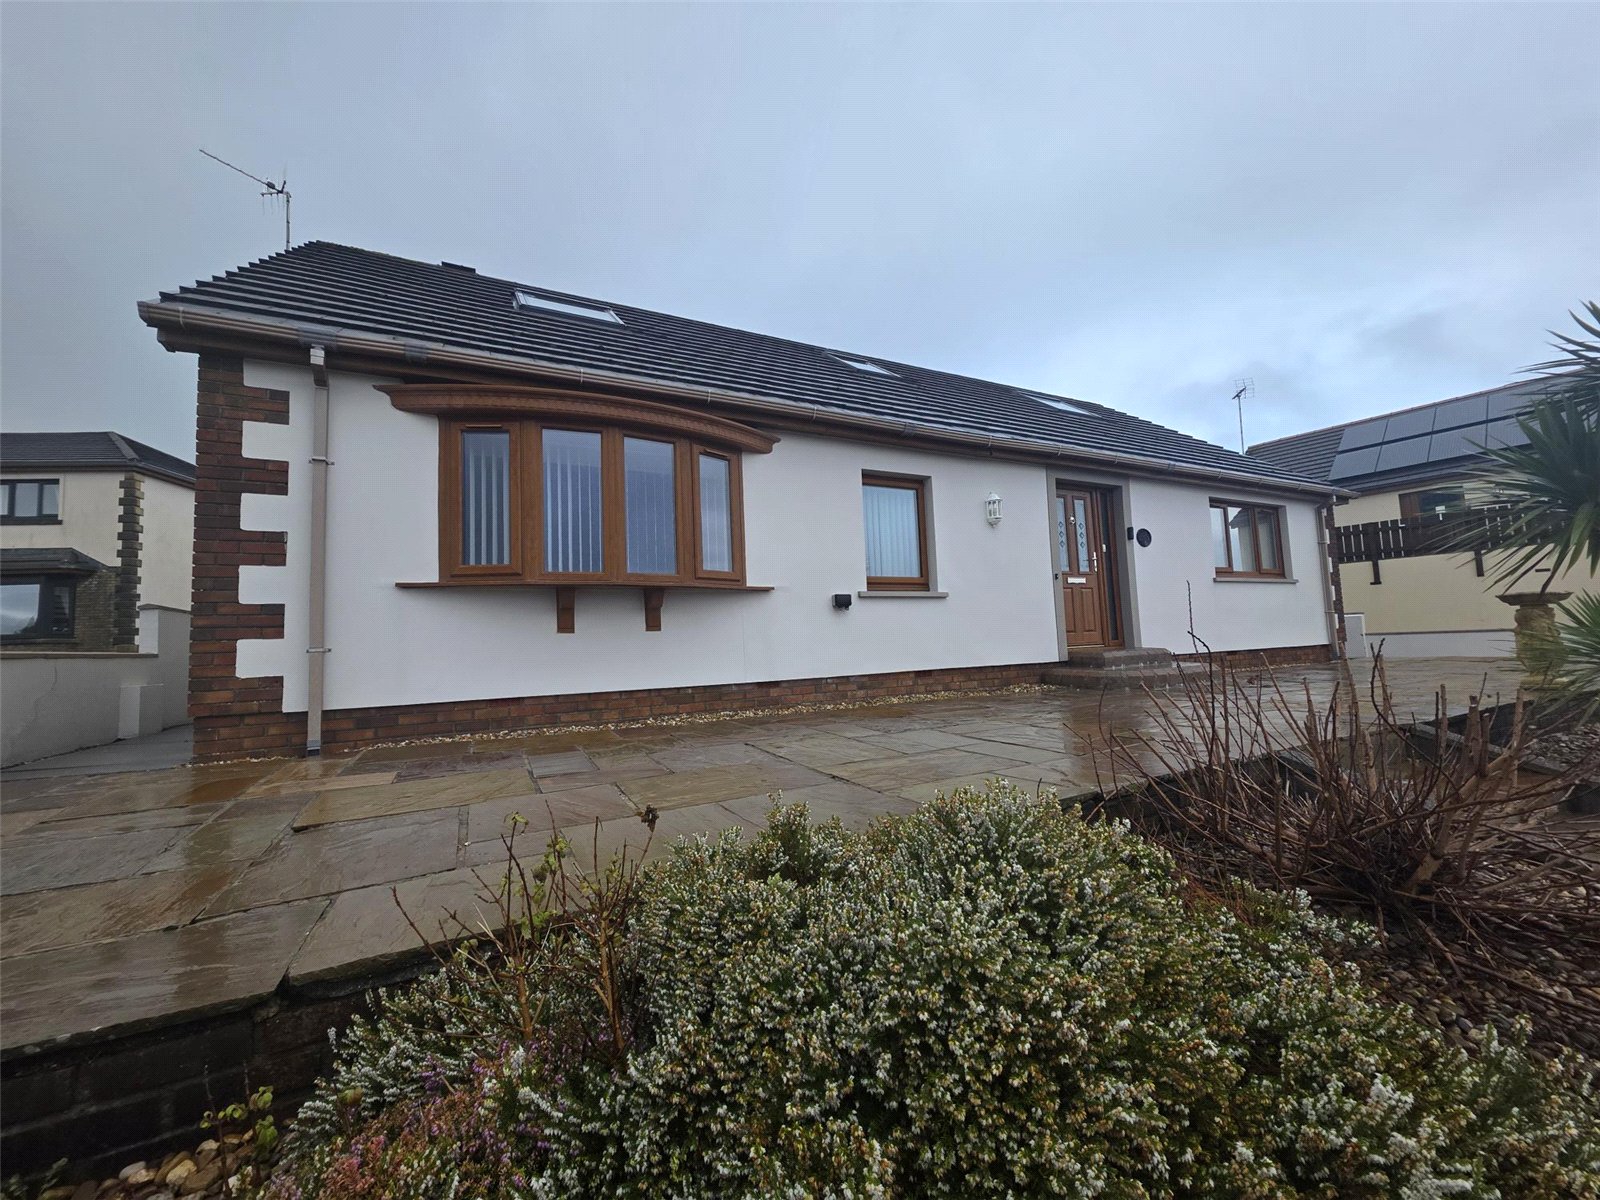
Hampshire Drive, Pembroke Dock, Pembrokeshire, SA72 6EQ
Full property description
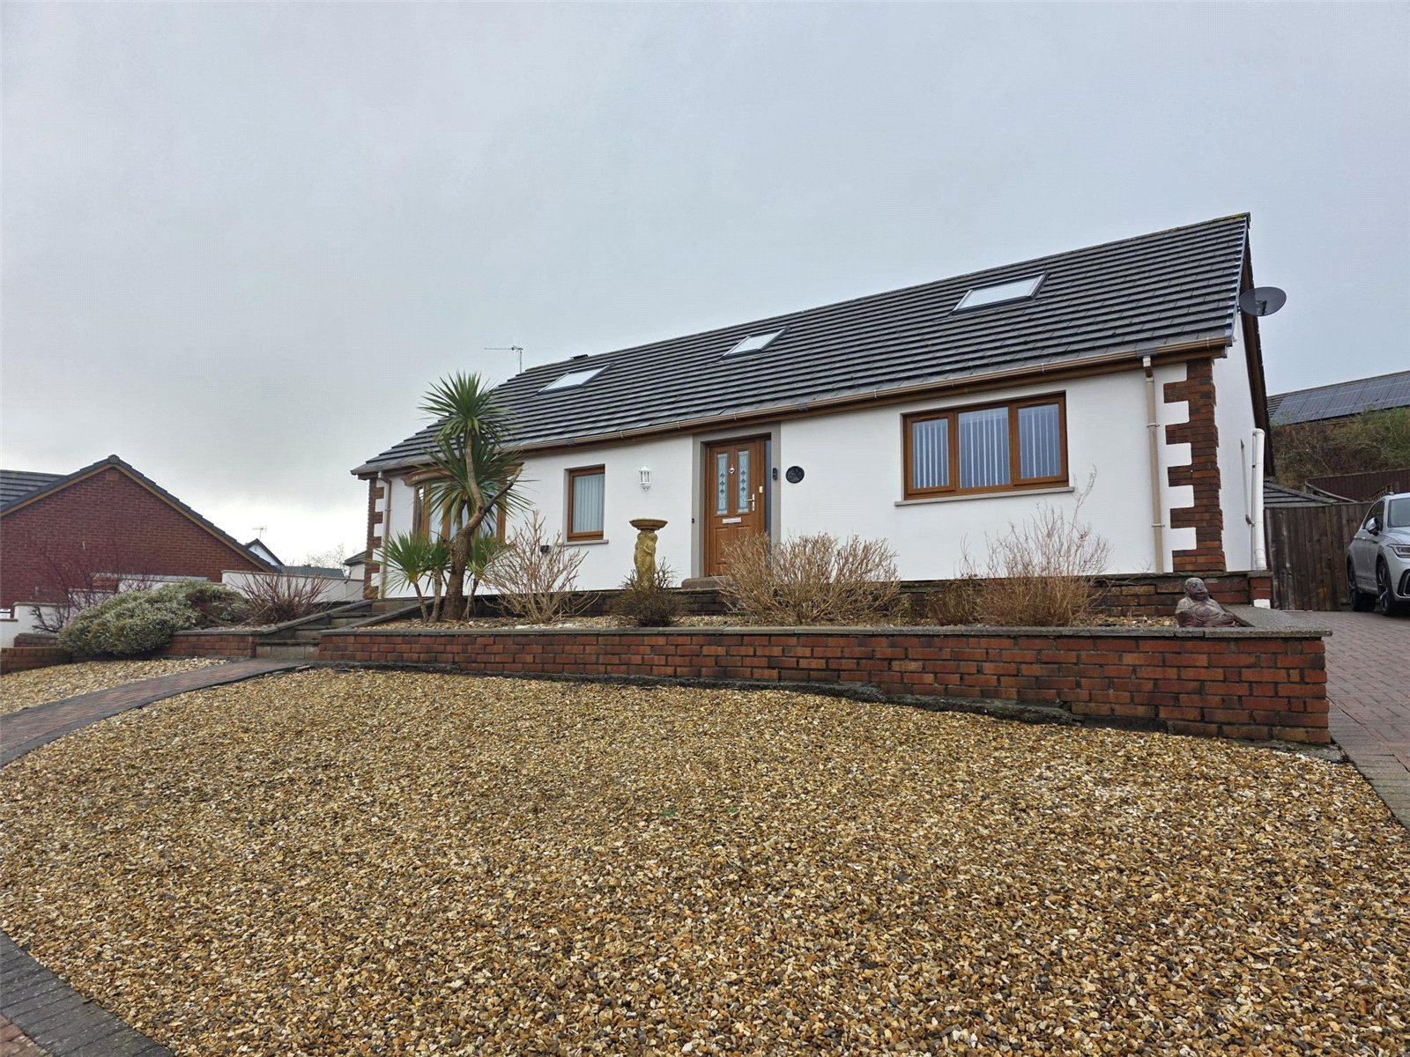
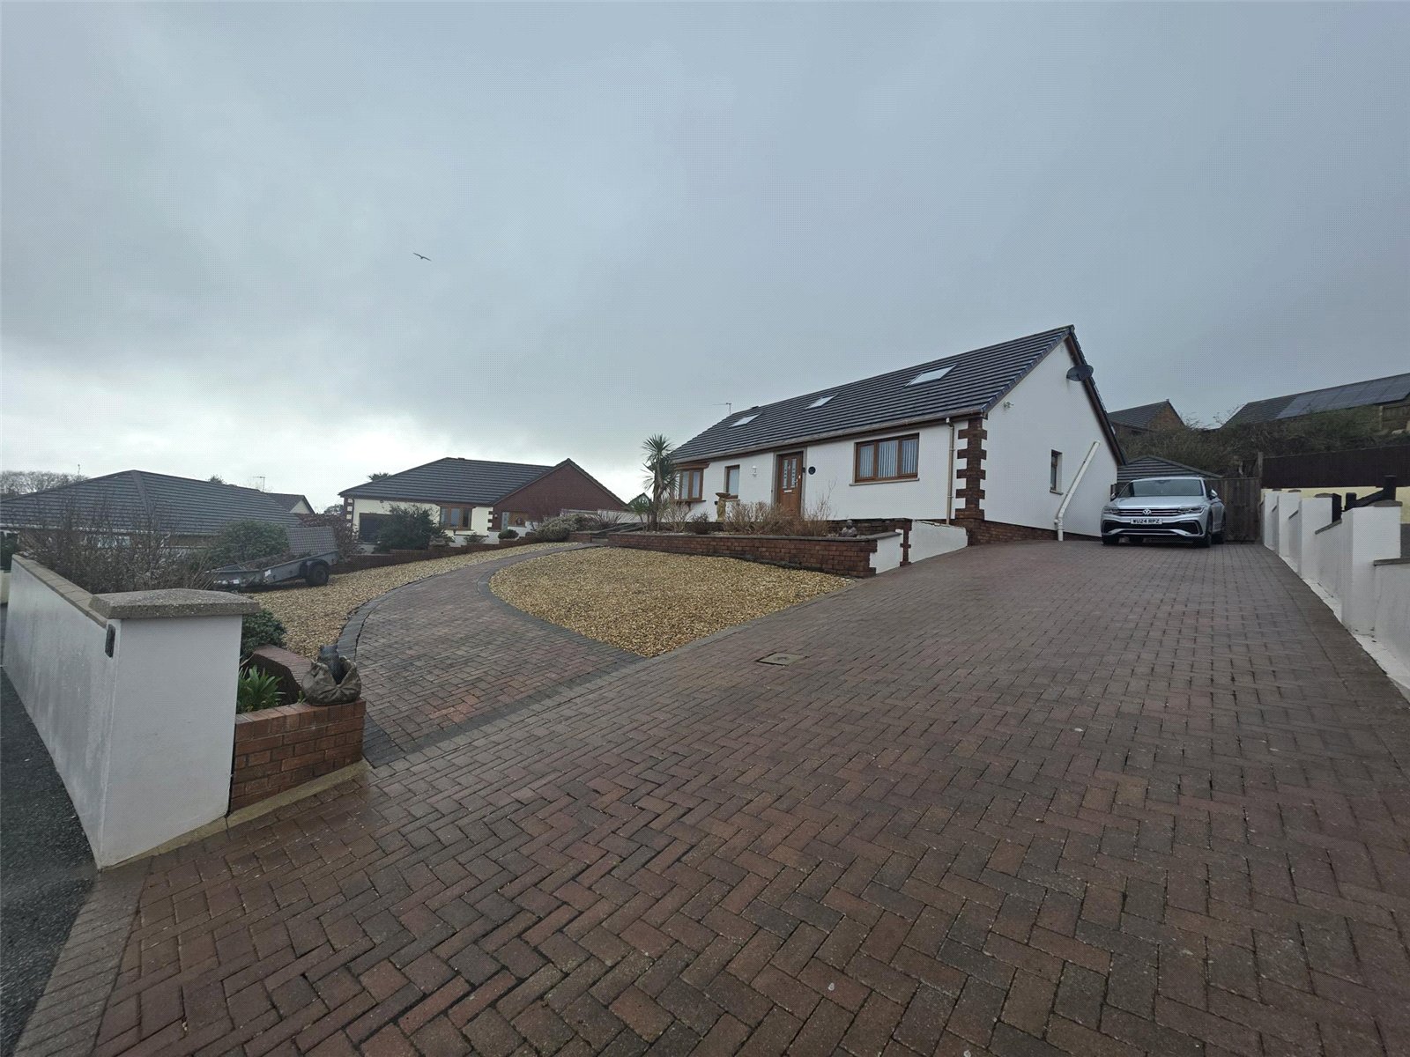
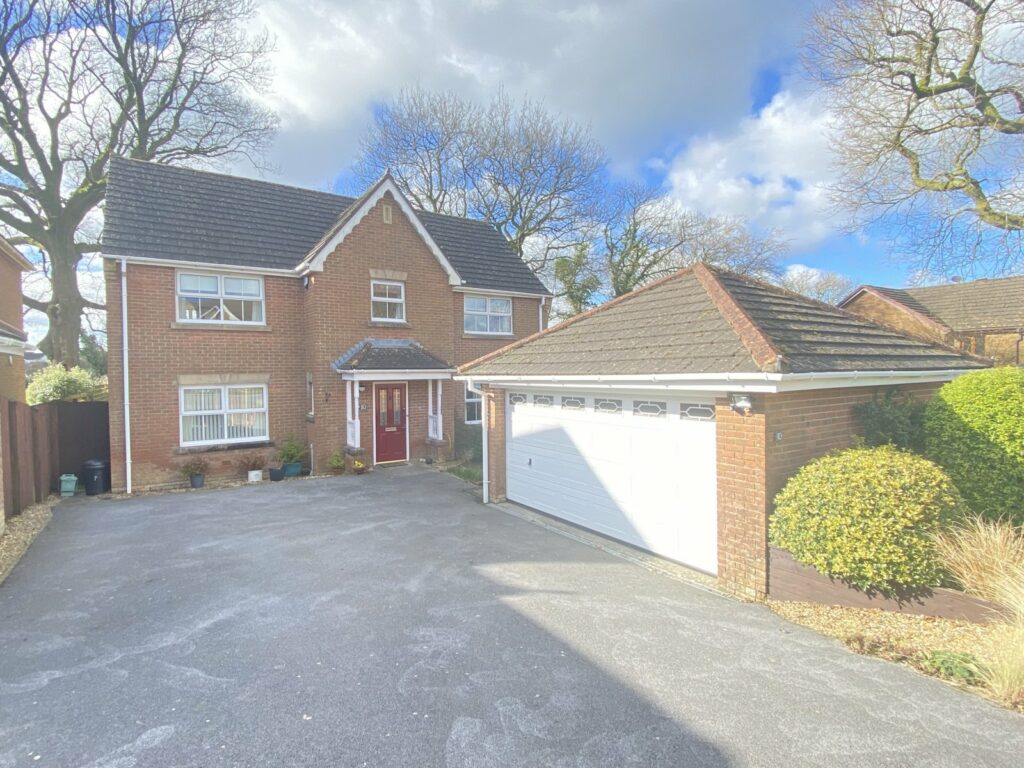
Situated in Pembroke Dock, this attractive detached dormer bungalow offers spacious and versatile accommodation, ideal for family living or those seeking generous space in a highly desirable location.
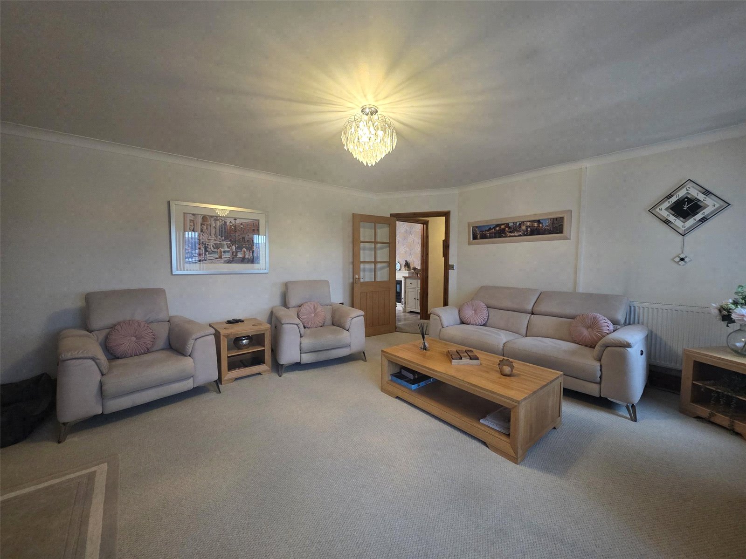
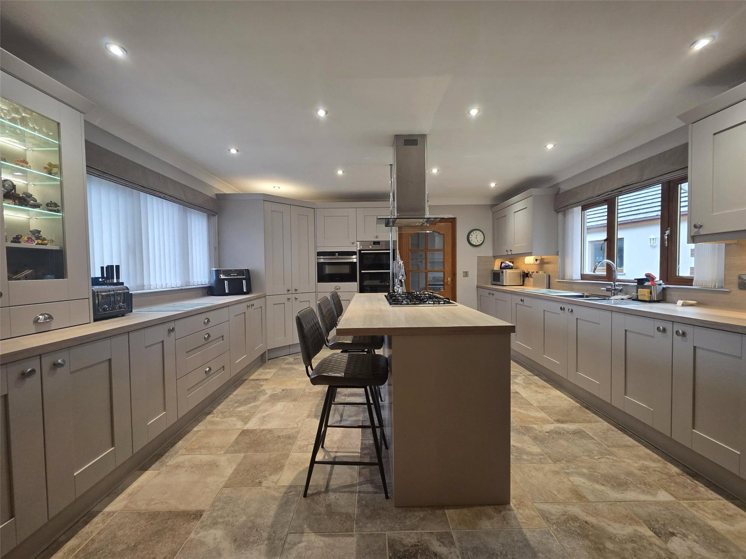
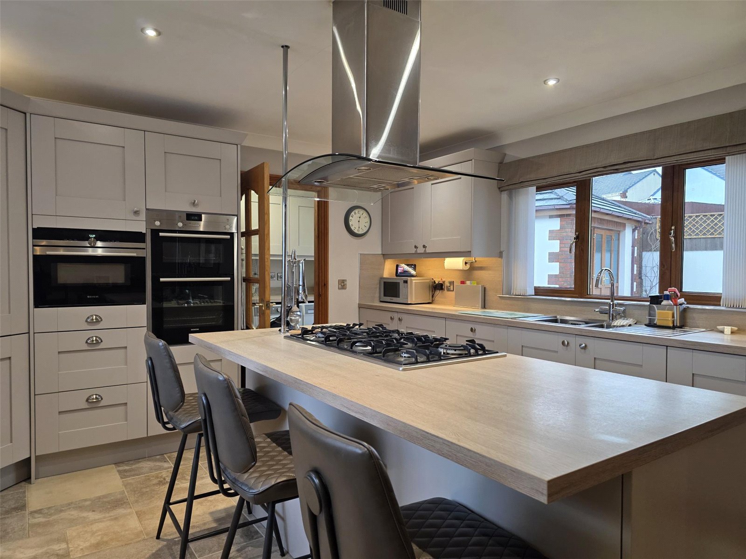
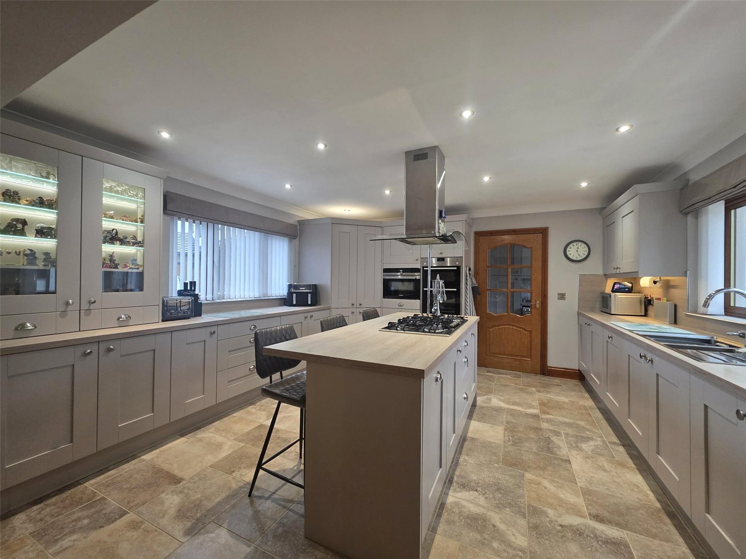
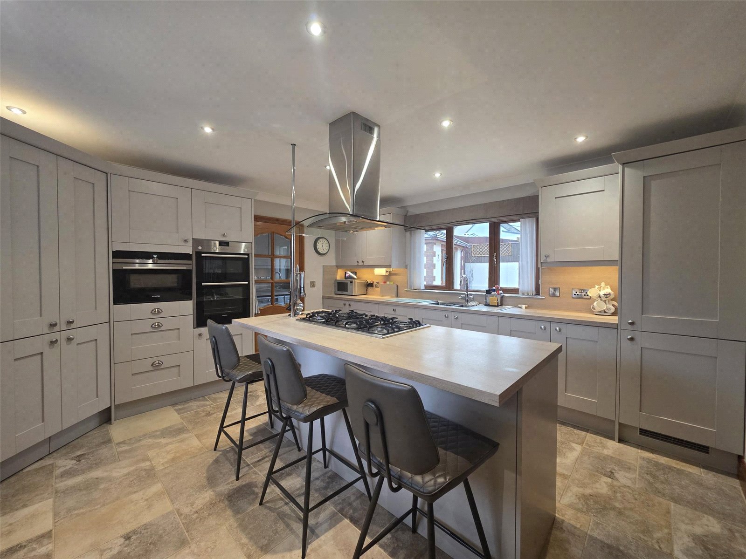
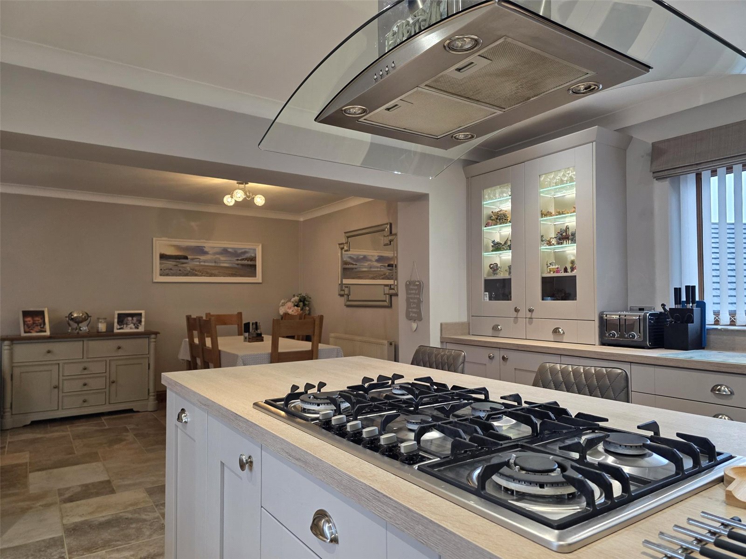
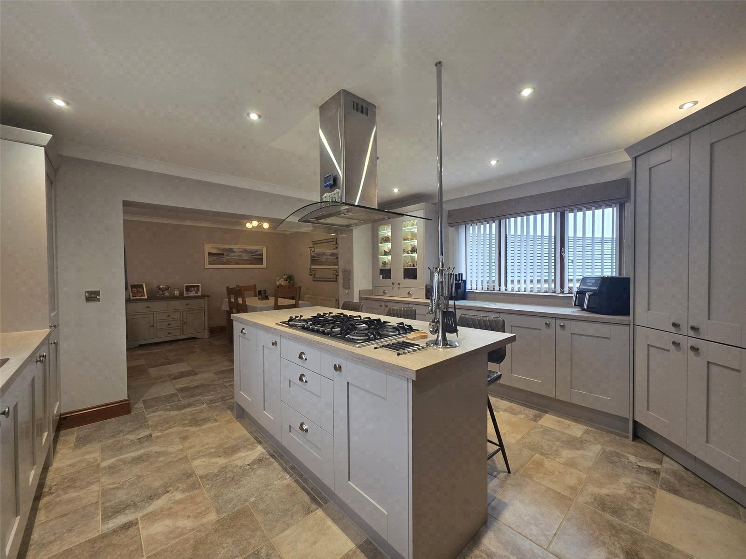
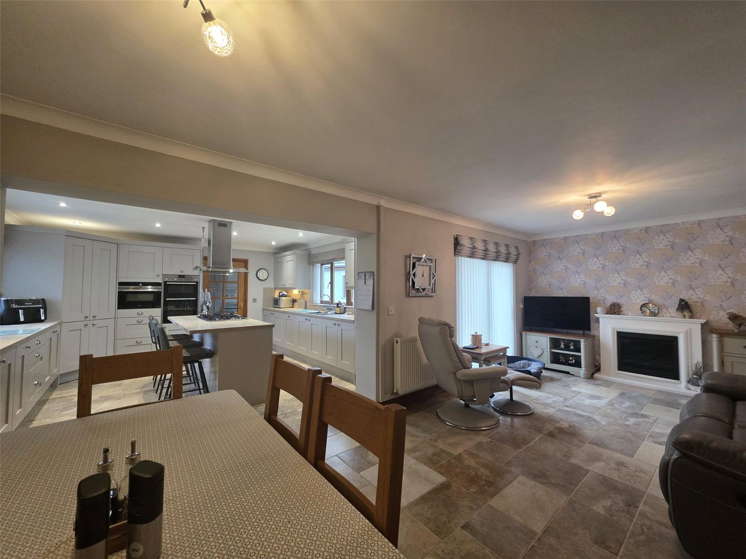
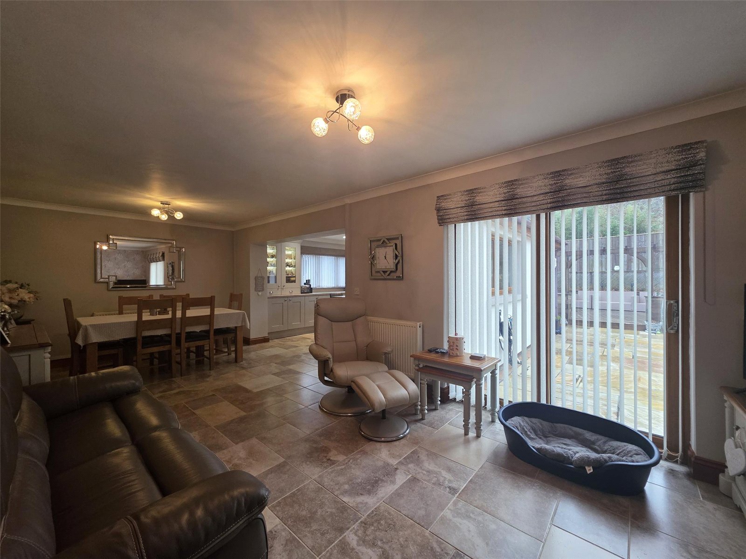
The property boasts beautiful kitchen and family living spaces, designed to be both practical and welcoming — perfect for everyday life and entertaining alike. With four well-proportioned double bedrooms, the home provides flexible accommodation for families, guests, or home working.
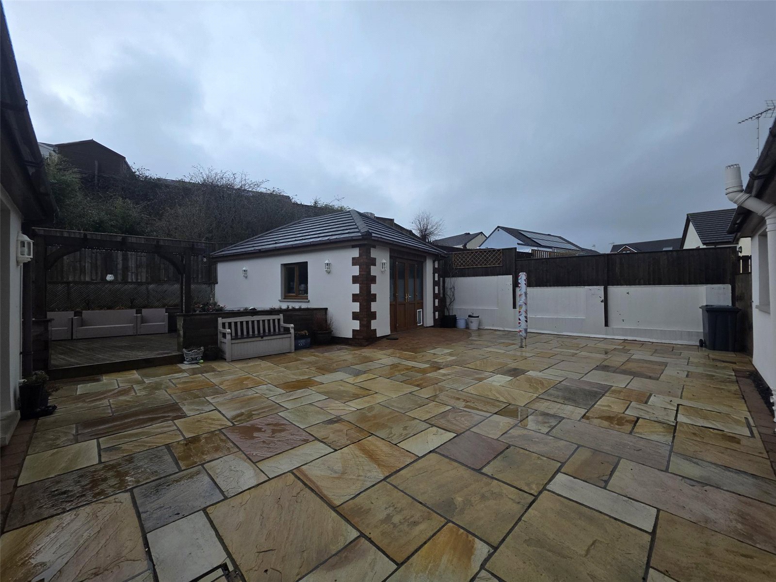
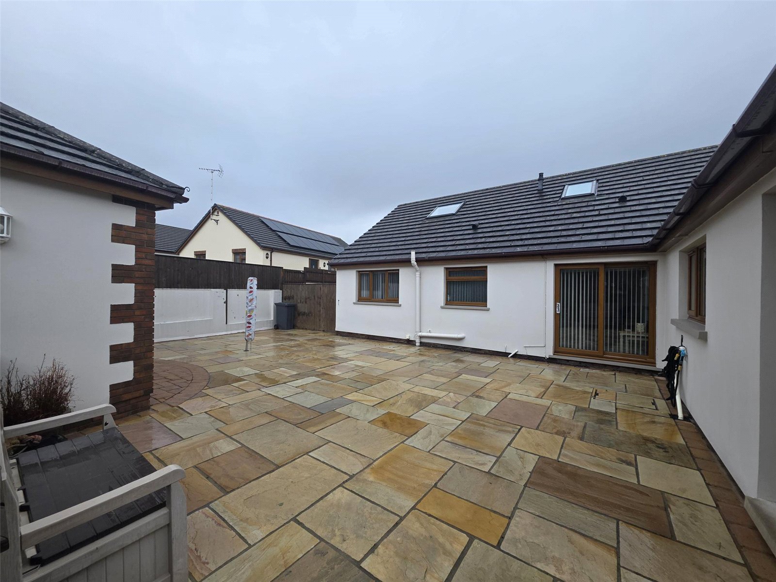
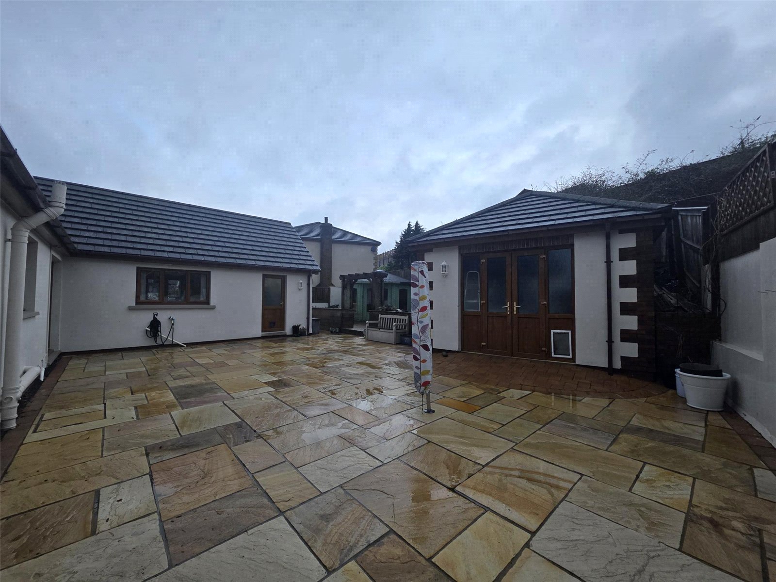
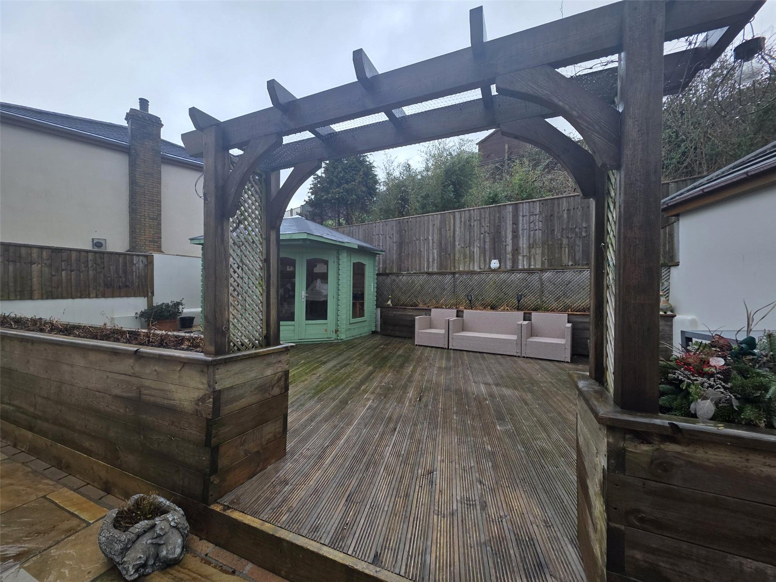
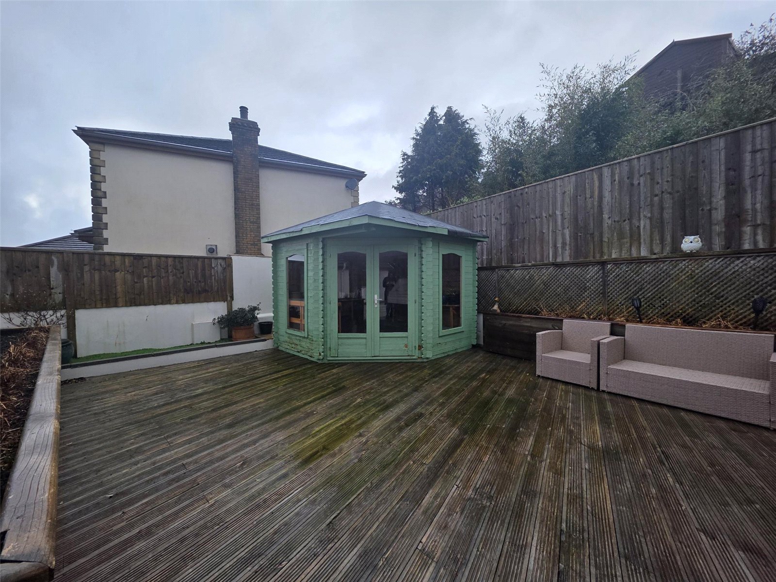
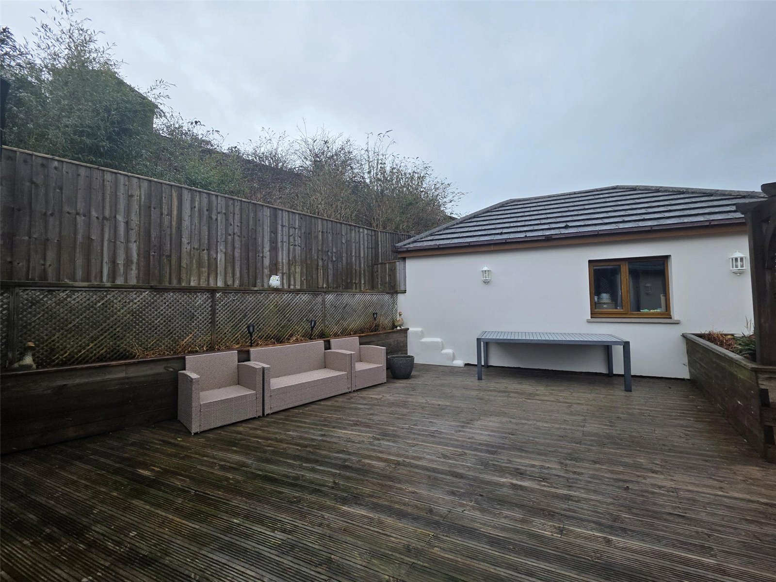
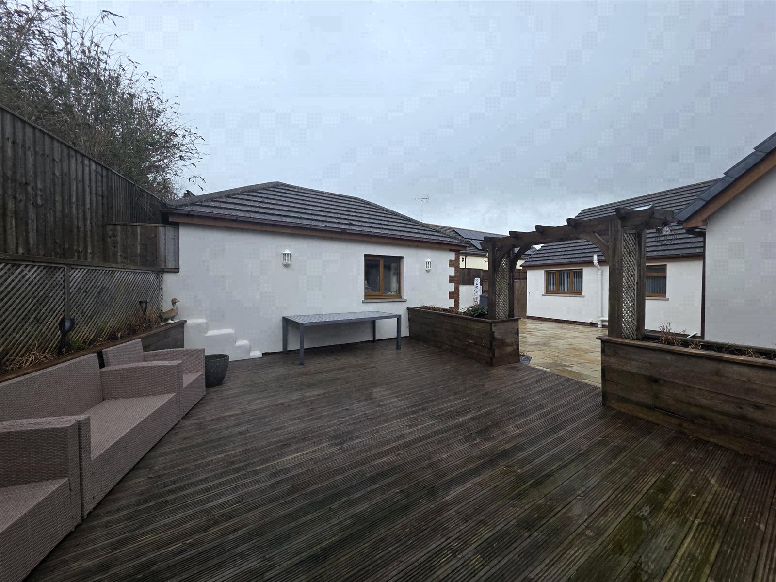
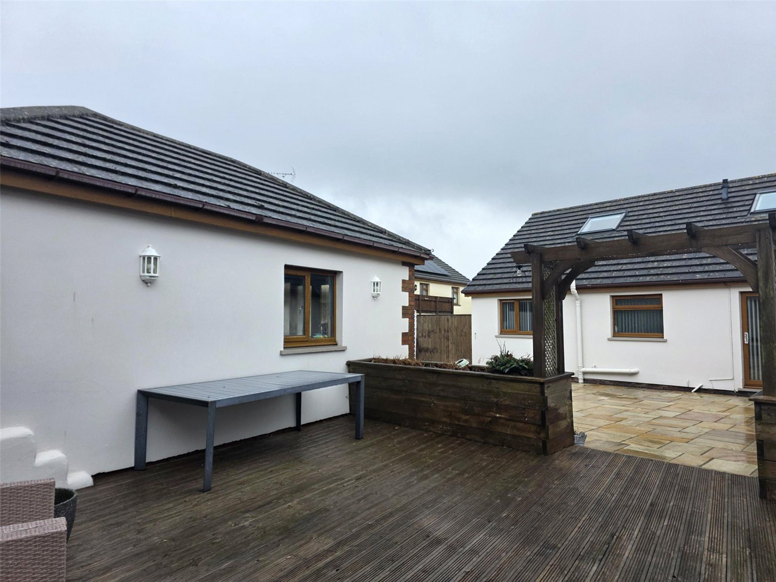
Externally, a large driveway offers ample off-road parking, while the low-maintenance garden provides an ideal space to relax and enjoy outdoor living without the upkeep.
Located within easy reach of local amenities, schools, and transport links, the property also benefits from its close proximity to the Pembrokeshire Coast National Park. Renowned for its breathtaking coastline, sandy beaches, coastal paths, and unspoilt natural beauty, the National Park is just a short distance away — making this an excellent choice for those who enjoy walking, outdoor pursuits, and coastal living.
A fantastic opportunity to acquire a spacious home in a sought-after Pembrokeshire location.
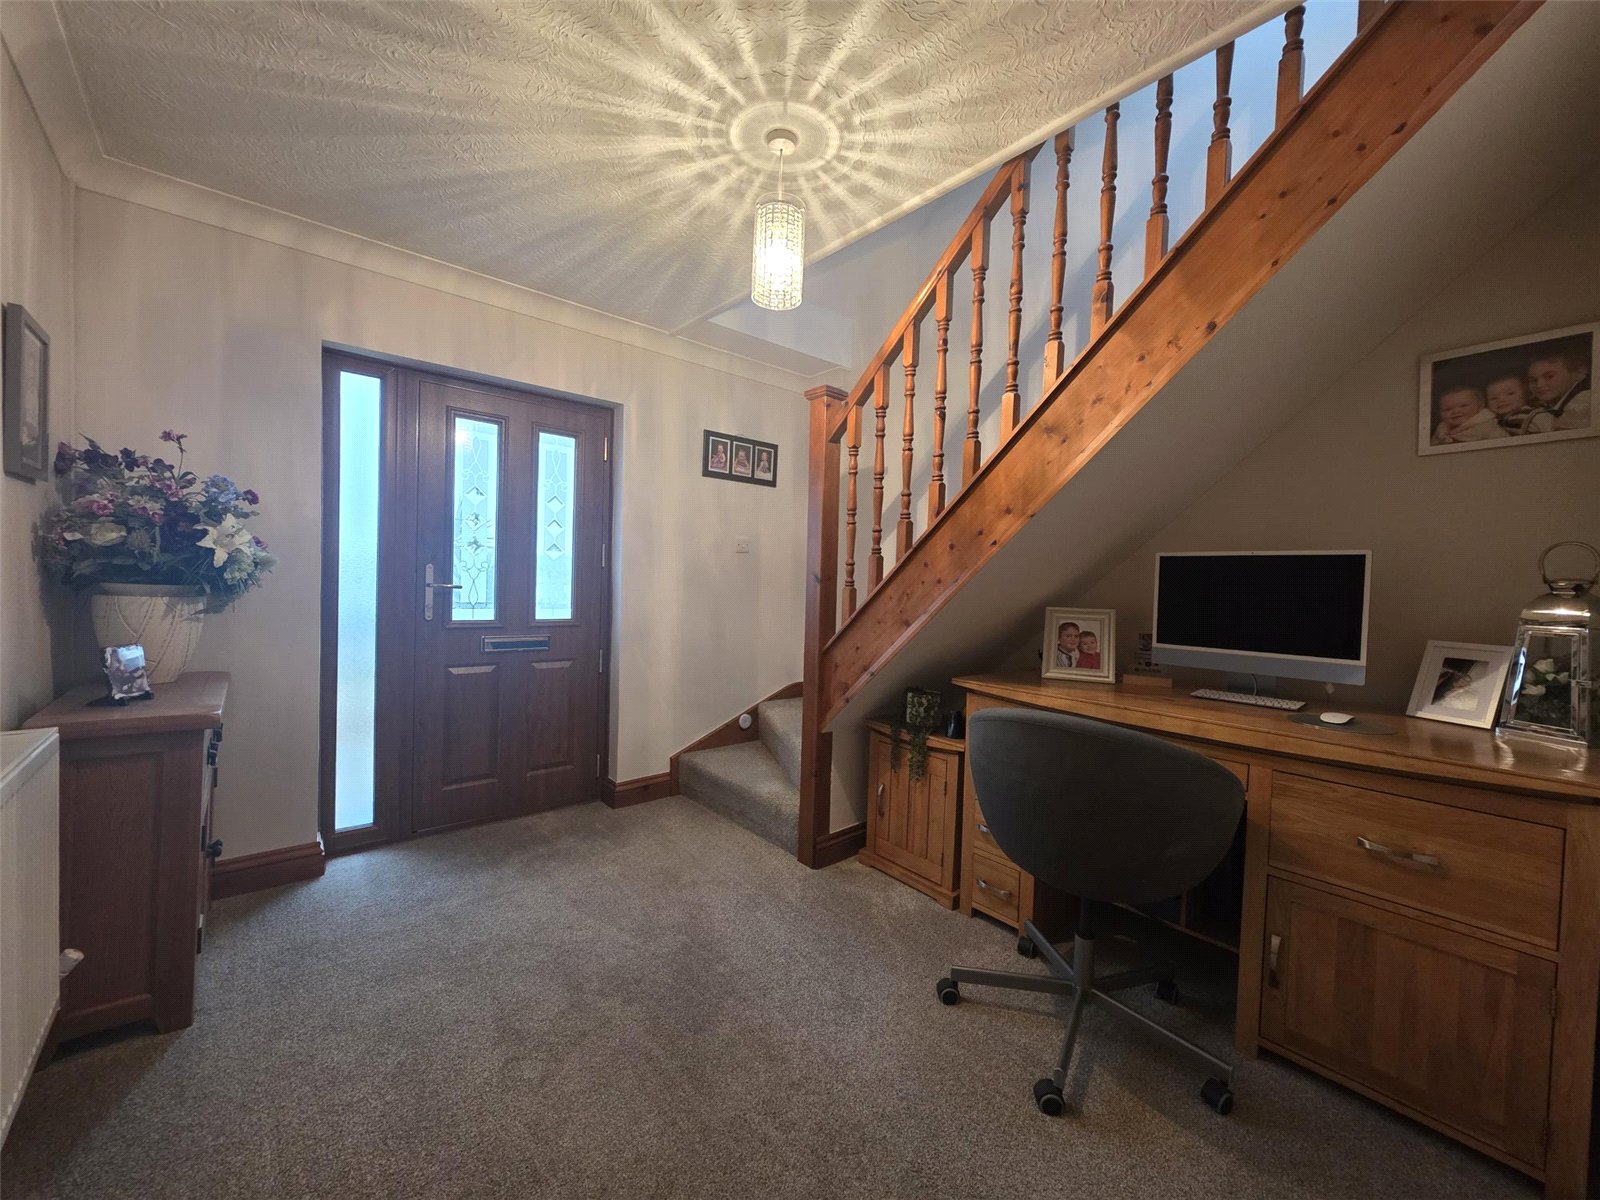
Entrance Hall: 3.15m x 3.02m
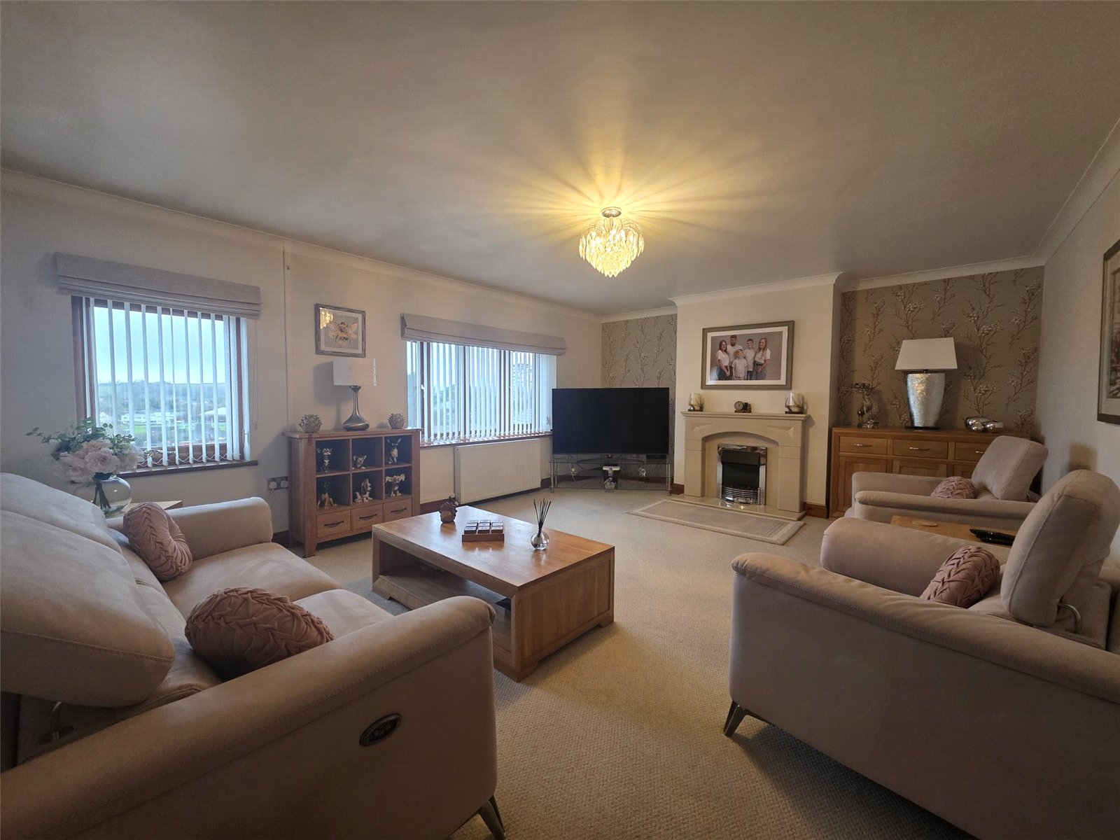
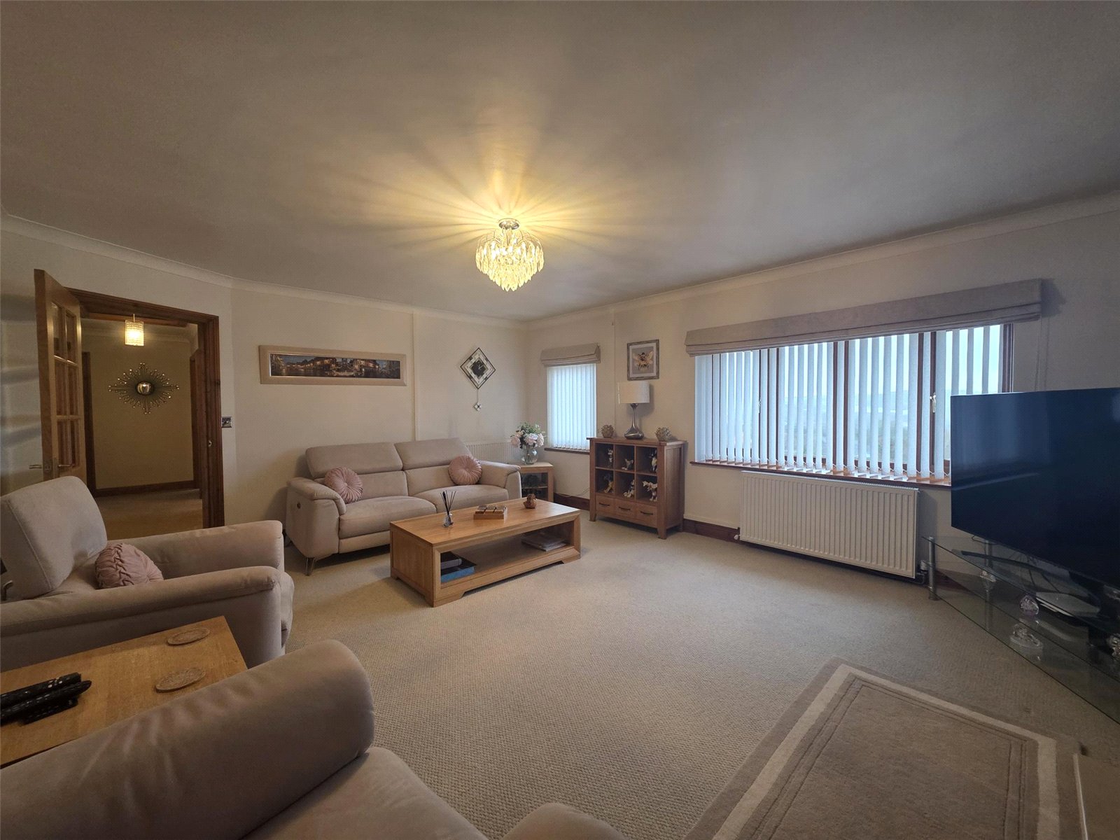
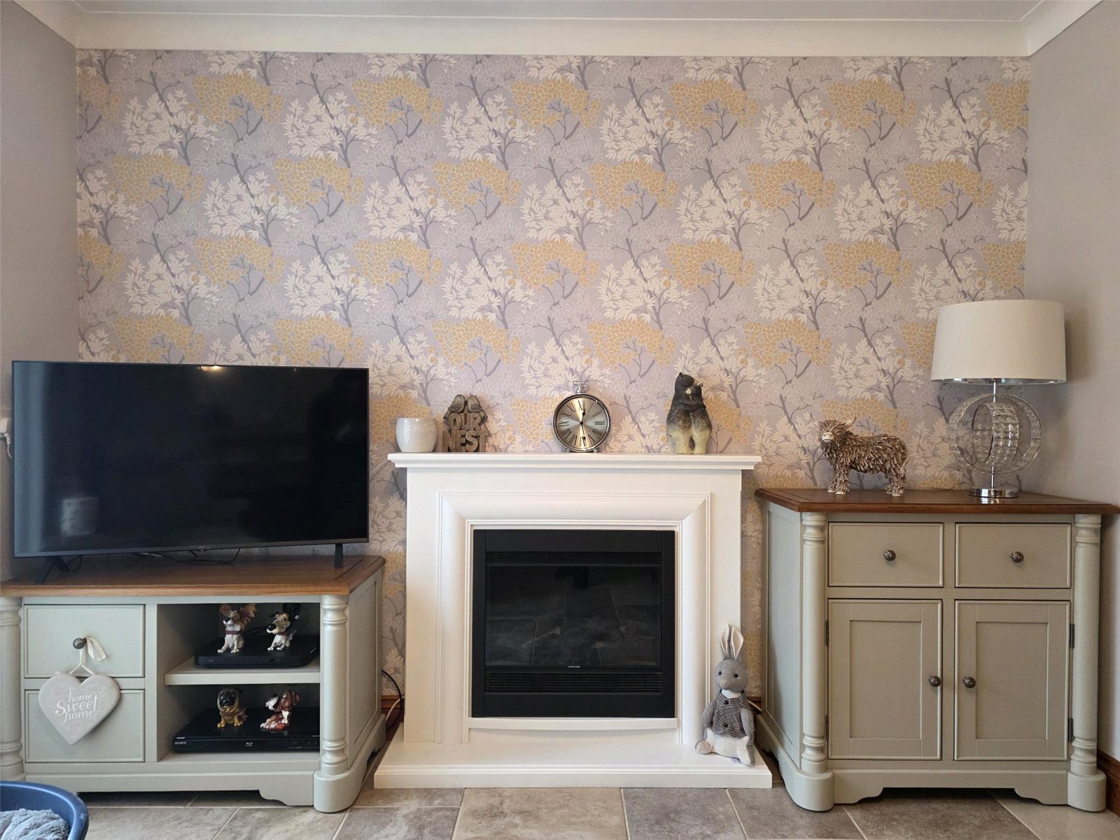
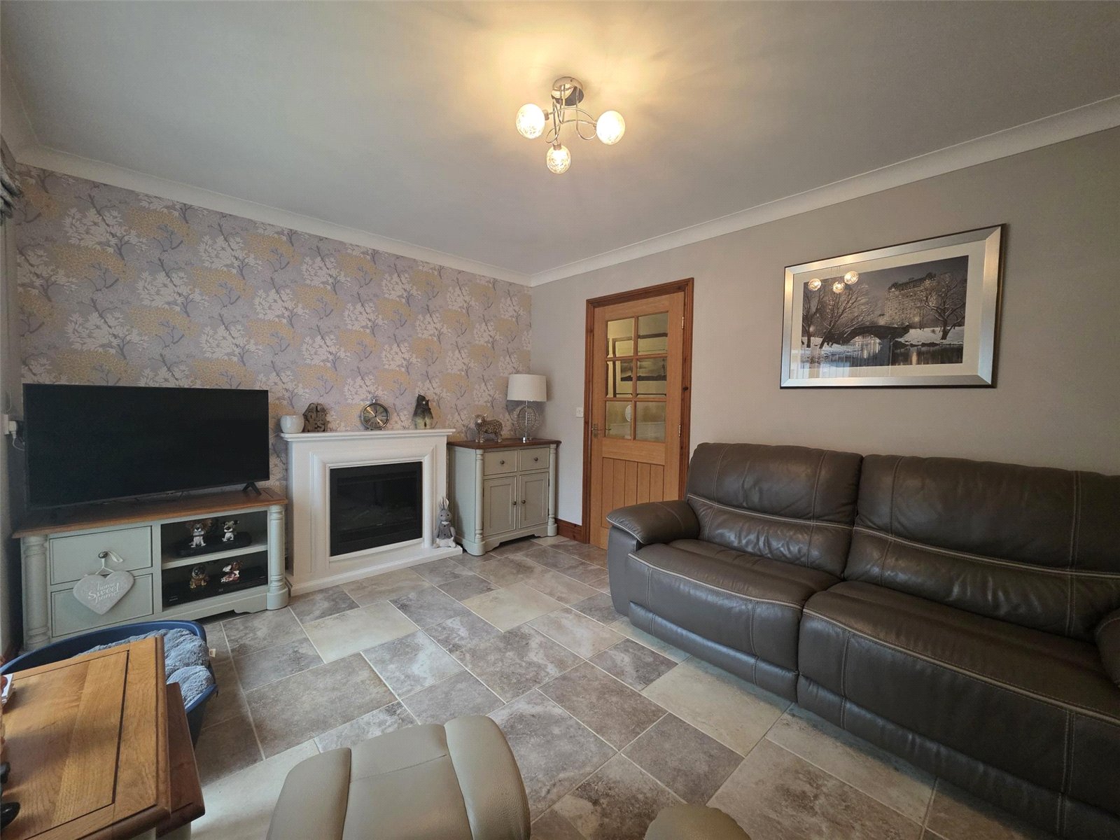
Living Room: 5.71m x 4.48m
Kitchen: 4.36m x 4.33m
Kitchen/Dining/Family Room: 7.19m x 7.87m
Combined open plan measurements.
Dining/Family Room: 7.19m x 3.16m
Utility Room: 2.77m x 1.63m
W/C: 1.63m x 1.46m
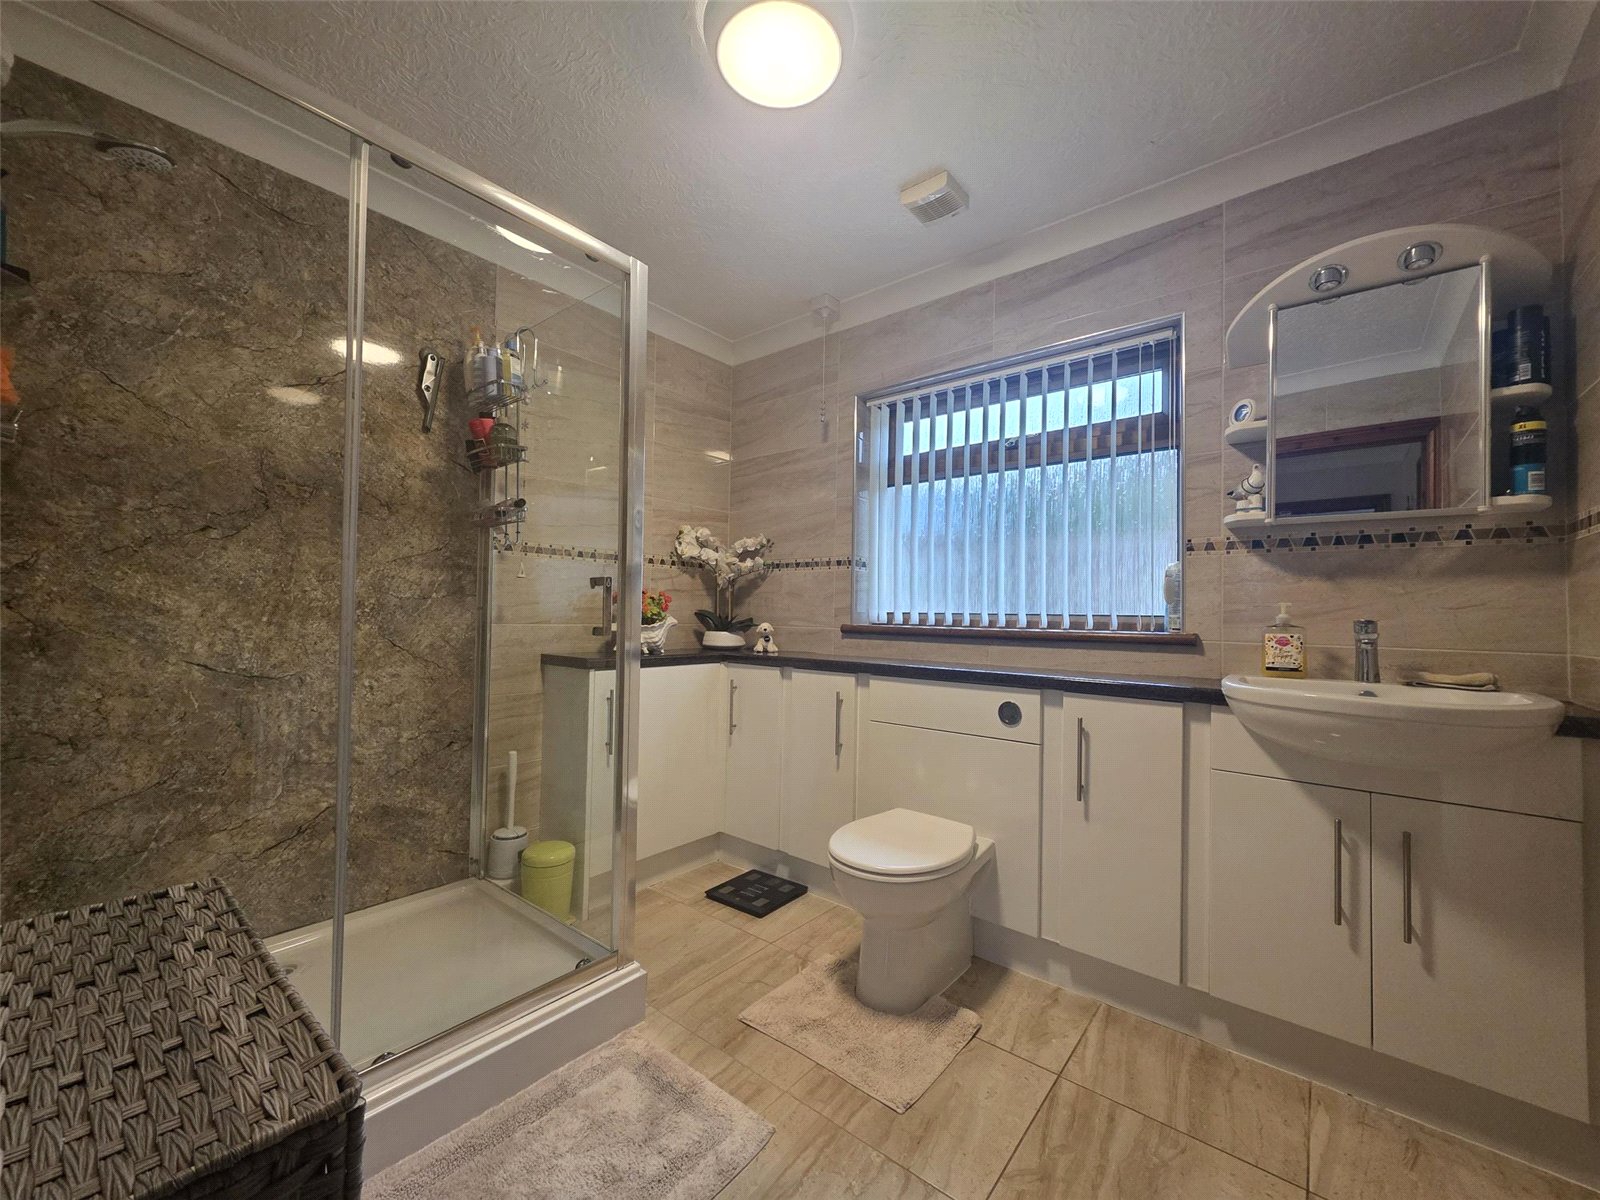
Shower Room: 2.70m x 2.33m
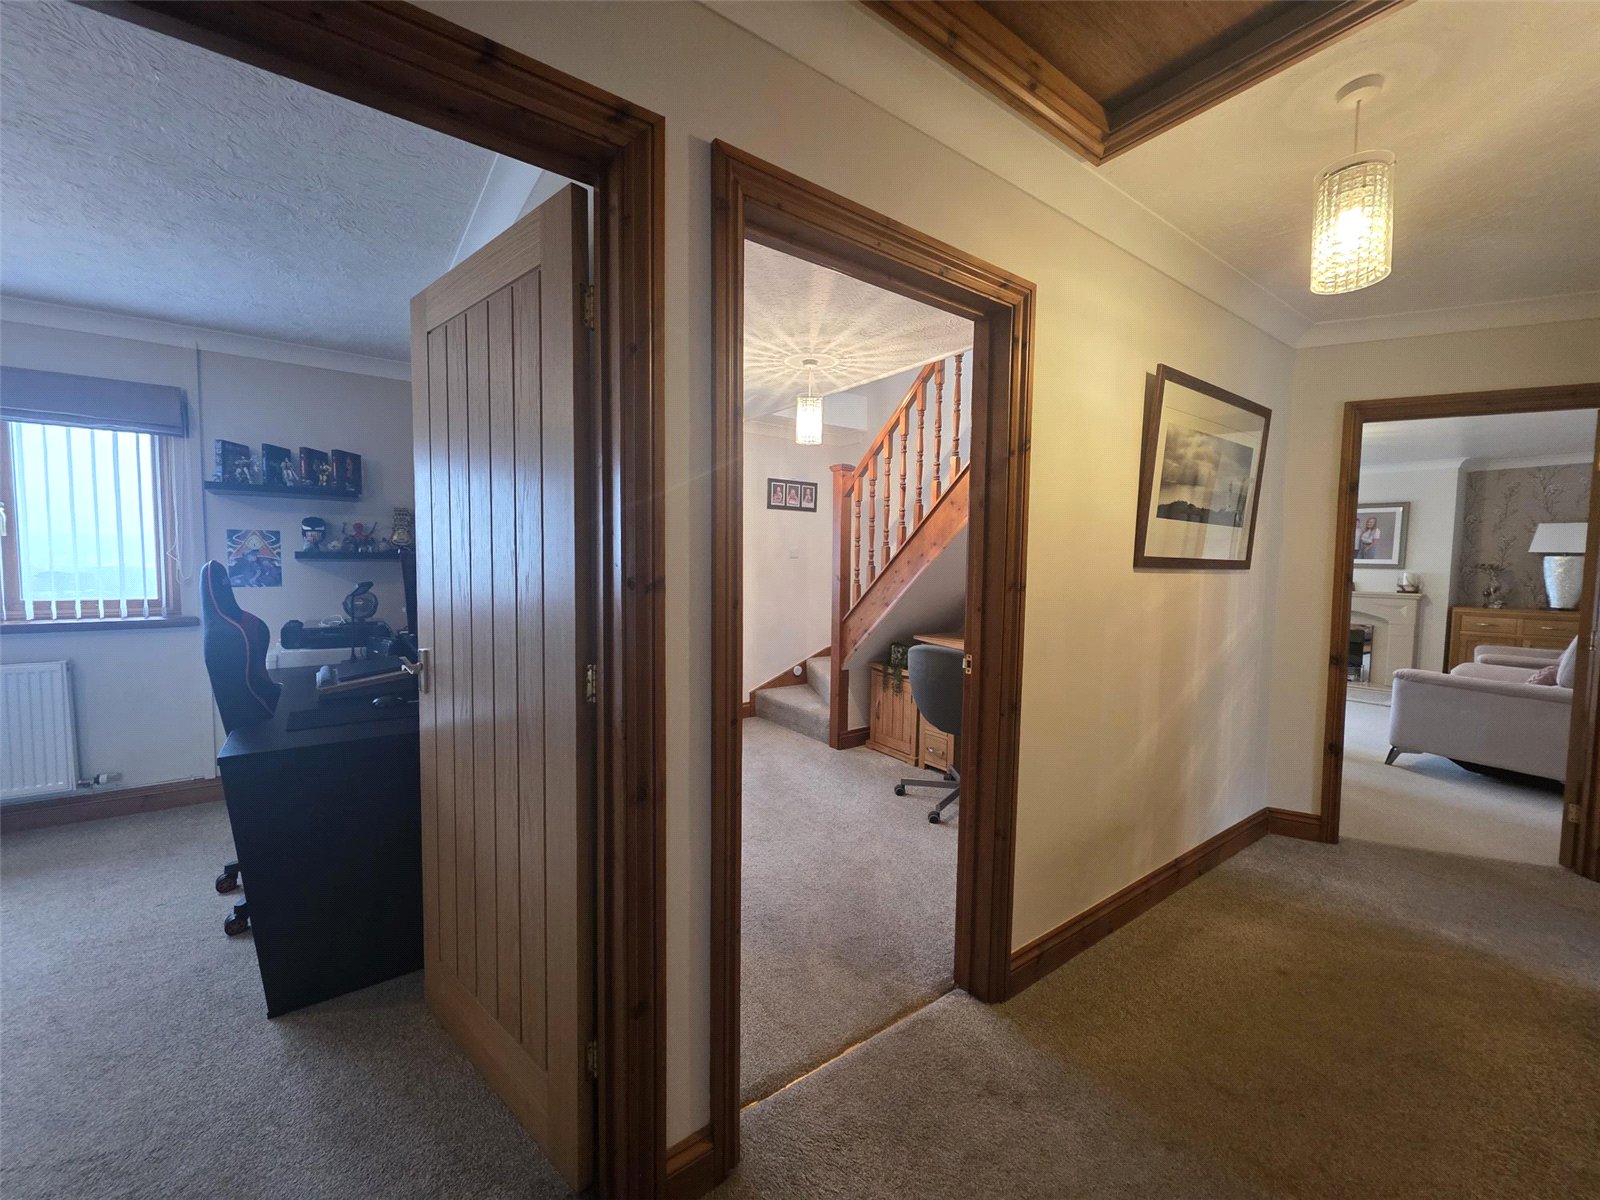
Inner Hallway: 4.79m x 1.20m
Landing: 3.22m x 0.90m
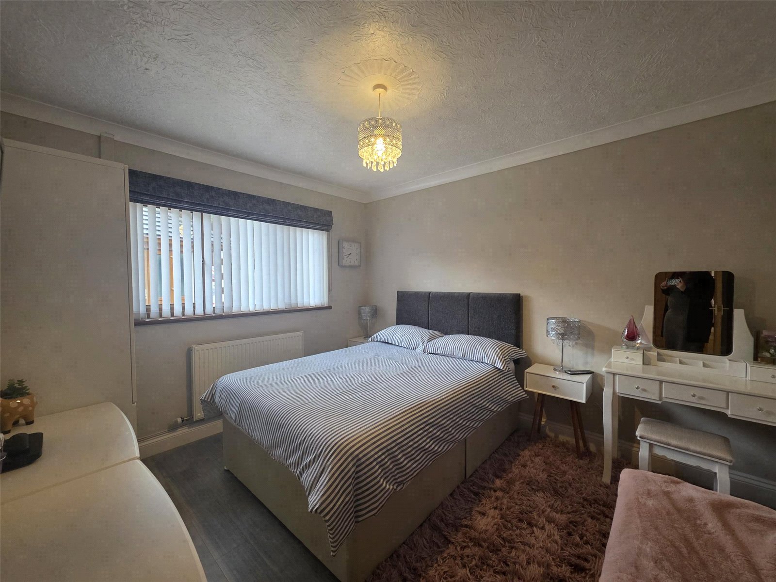
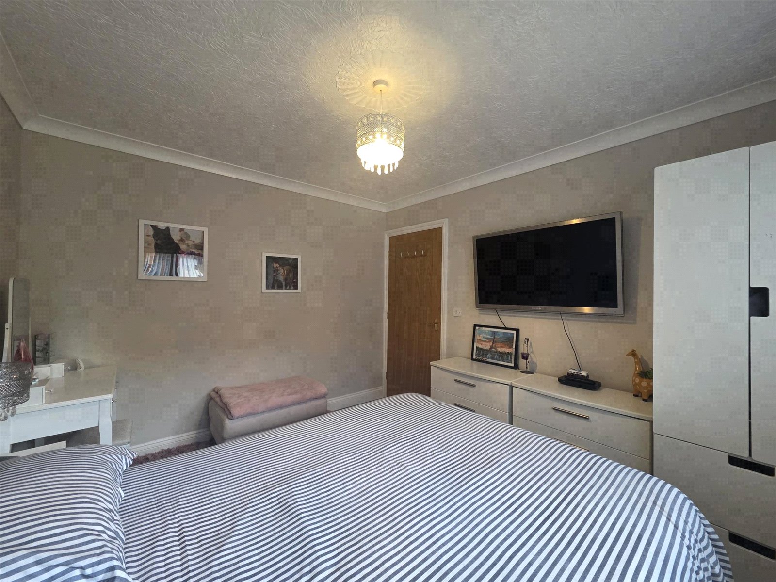
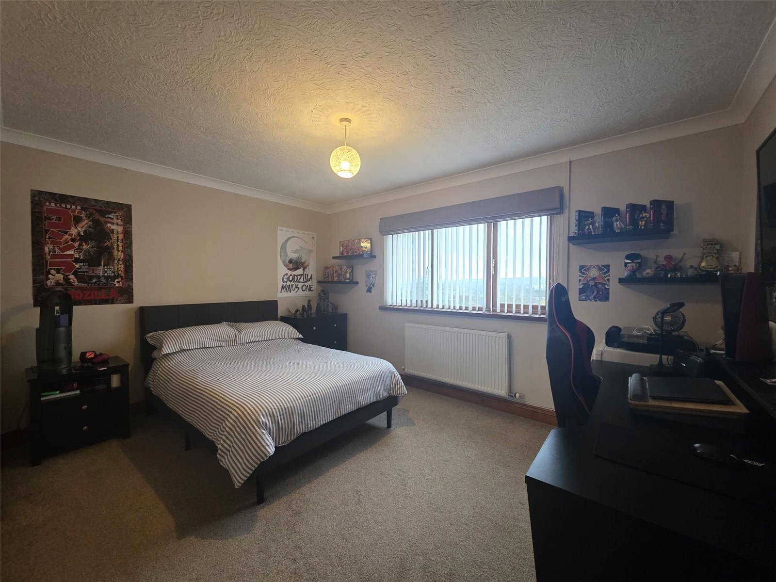
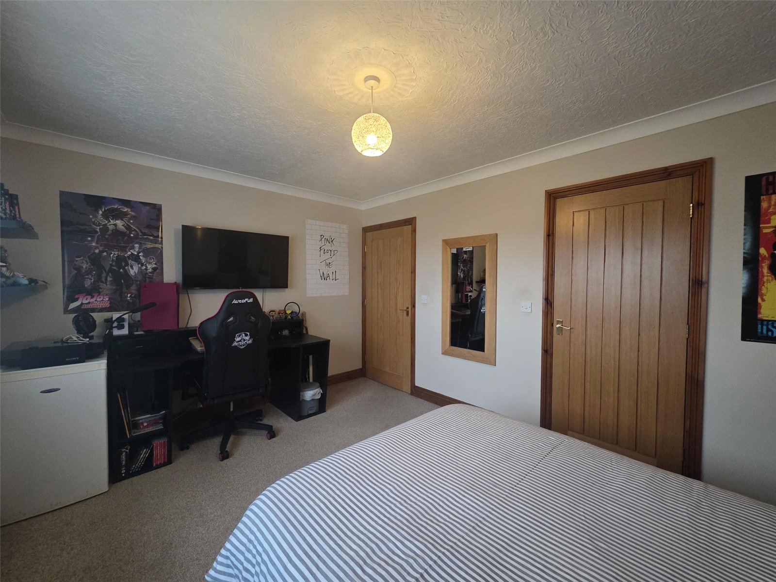
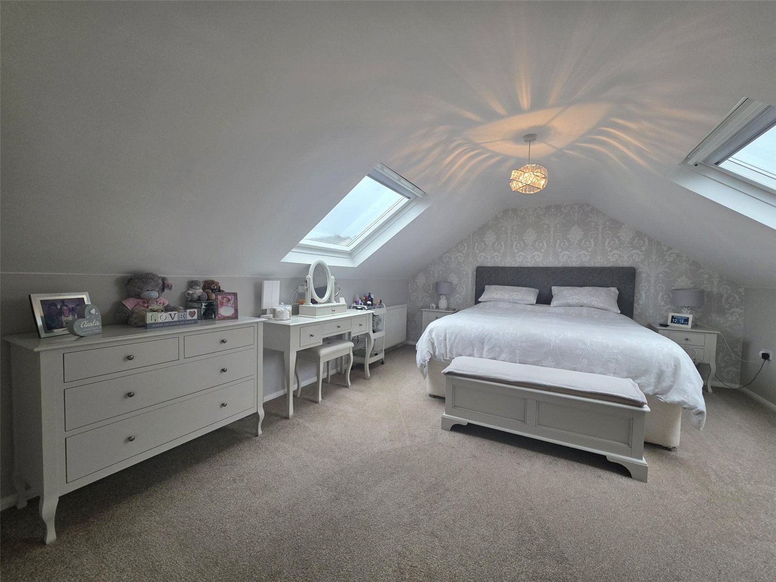
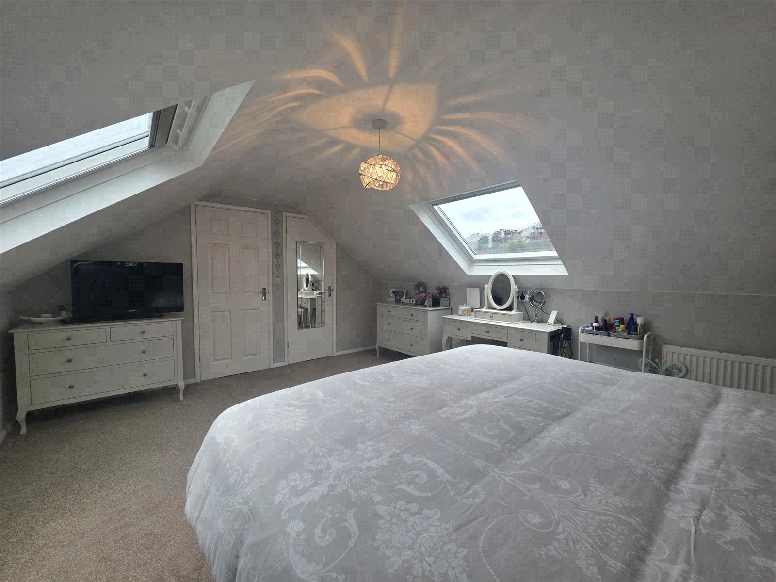
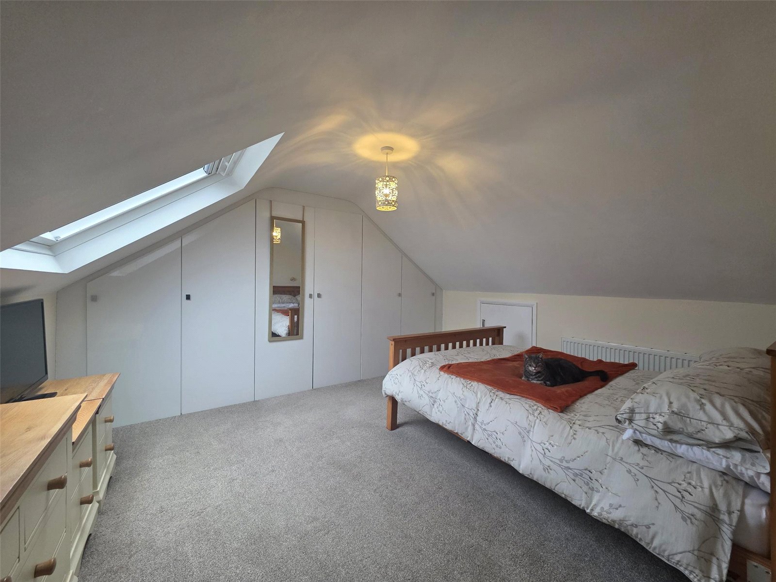
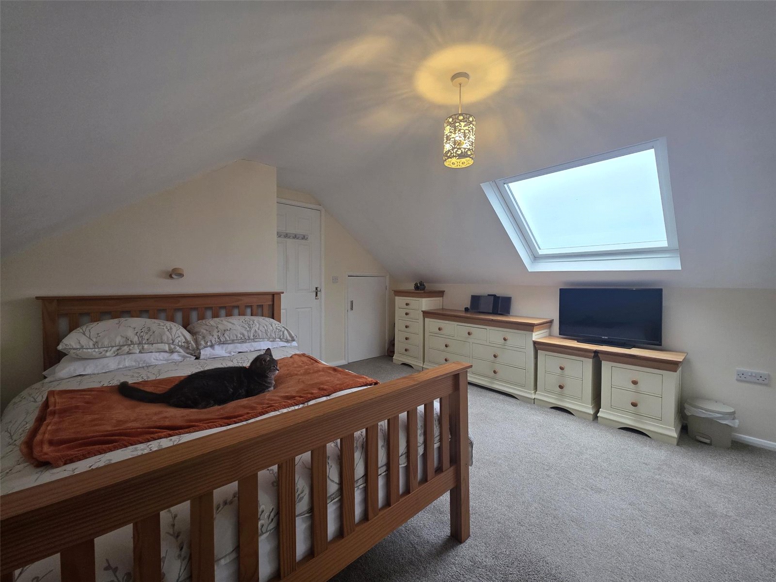
Master Bedroom: 4.74m x 3.94m
Bedroom Two: 4.16m x 3.14m
Bedroom Four: 3.87m x 3.93m
Bedroom Three: 2.97m x 3.41m
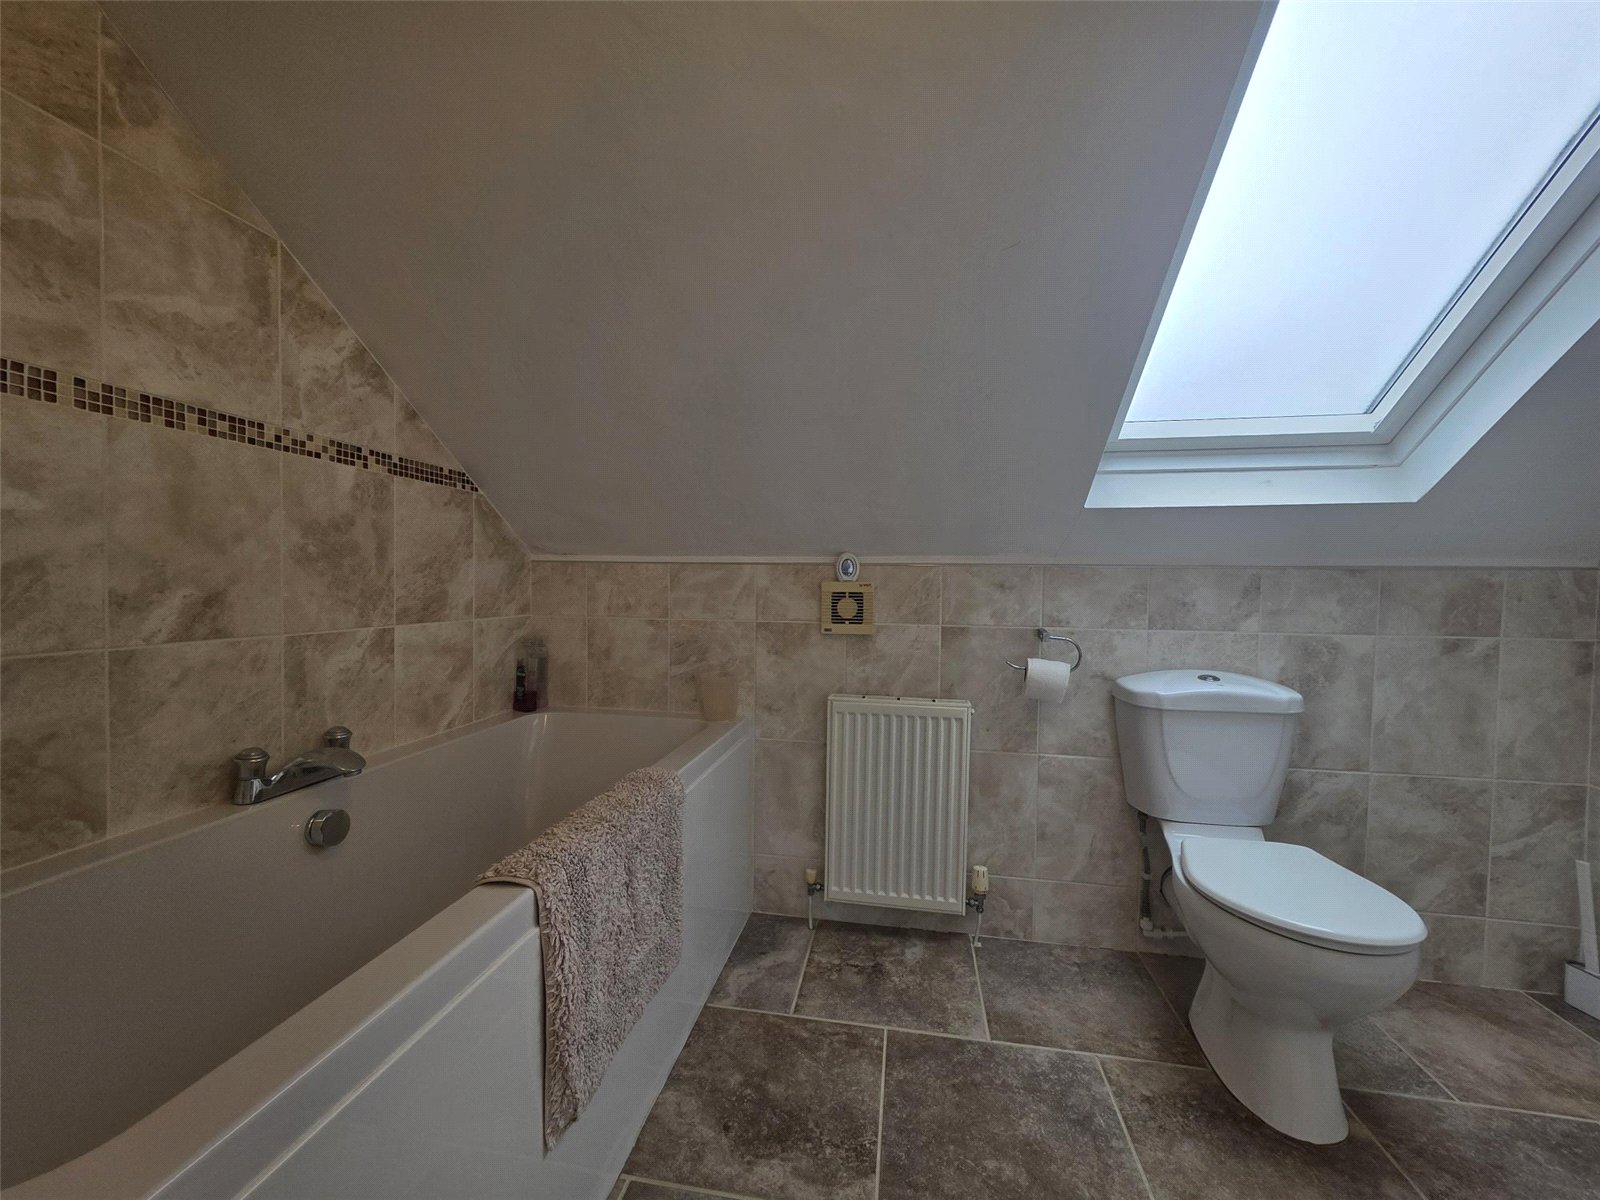
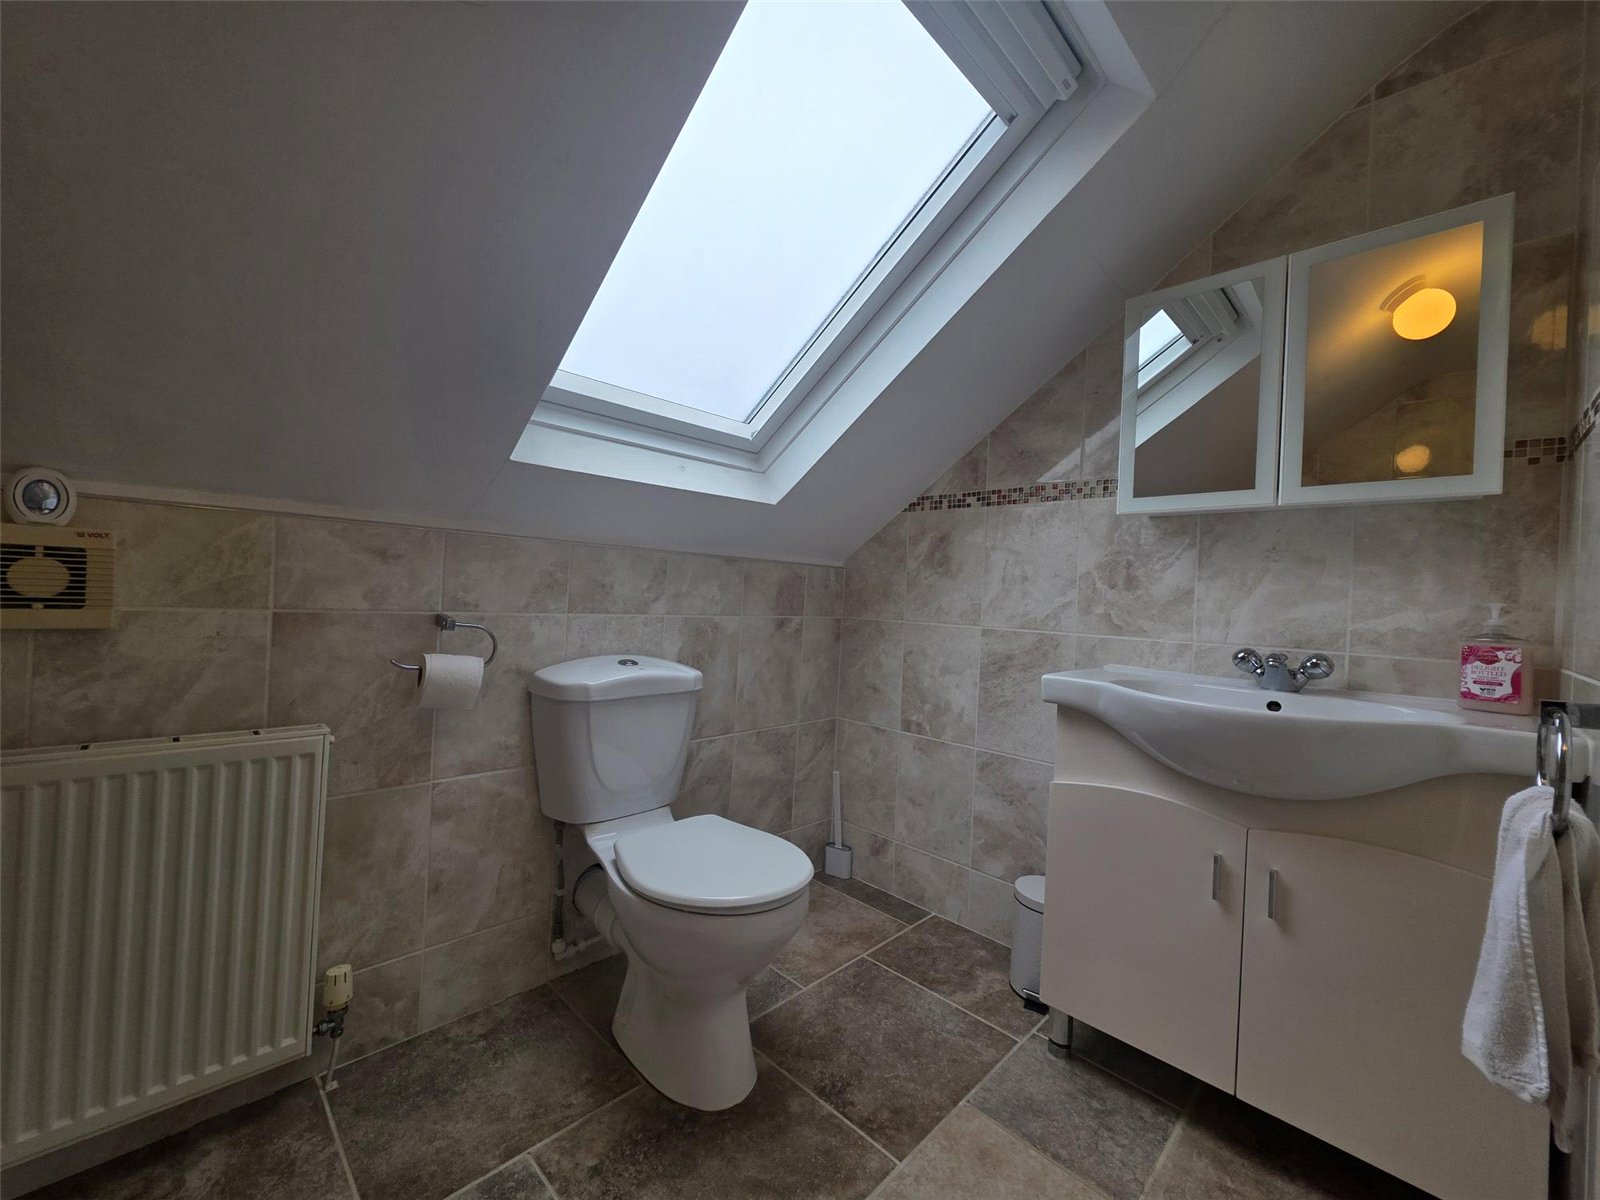
Bathroom: 2.90m x 1.66m
Garage: 6.19m x 3.79m


Get in touch
BOOK A VIEWINGDownload this property brochure
DOWNLOAD BROCHURETry our calculators
Mortgage Calculator
Stamp Duty Calculator
Similar Properties
-
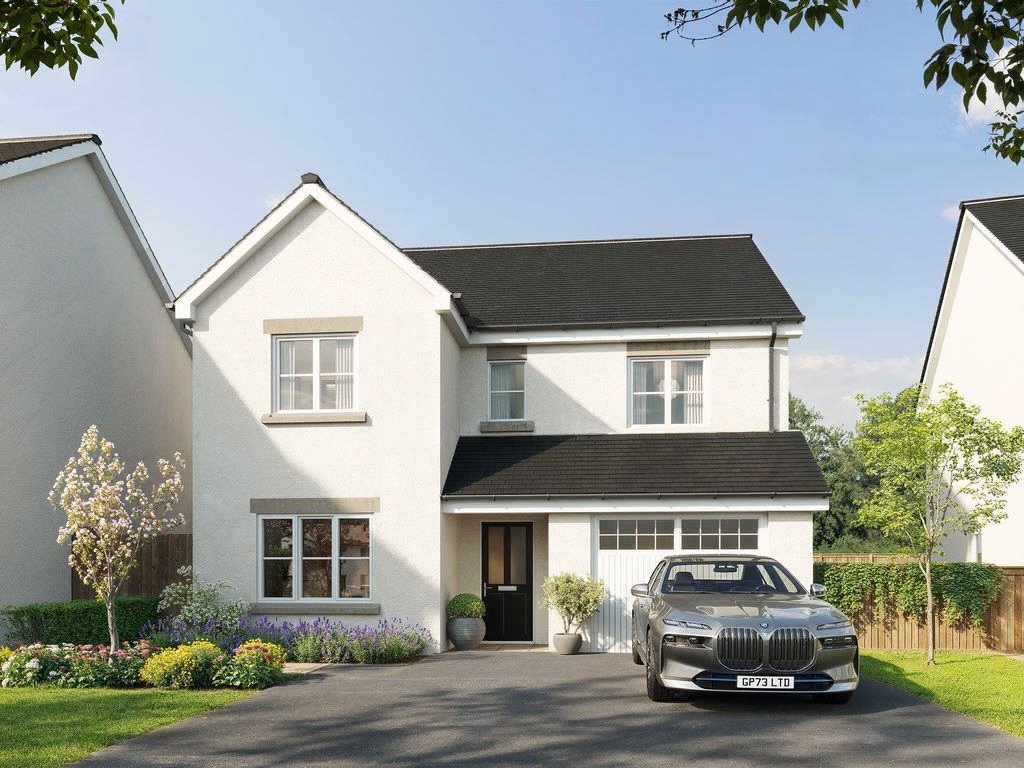
Gerddi Rhosyn, Kilgetty, Pembrokeshire, SA68 0AF
£425,000For SaleWelcome to Gerddi Rhosyn, Kilgetty – A Brand New, Exclusive Development of 15 Executive Houses by Obsidian Homes. Discover the exceptional lifestyle at Gerddi Rhosyn, a stunning new development offering an exclusive collection of 15 executive homes in the charming village of Kilgetty. With a c...4 Bedrooms2 Bathrooms2 Receptions -
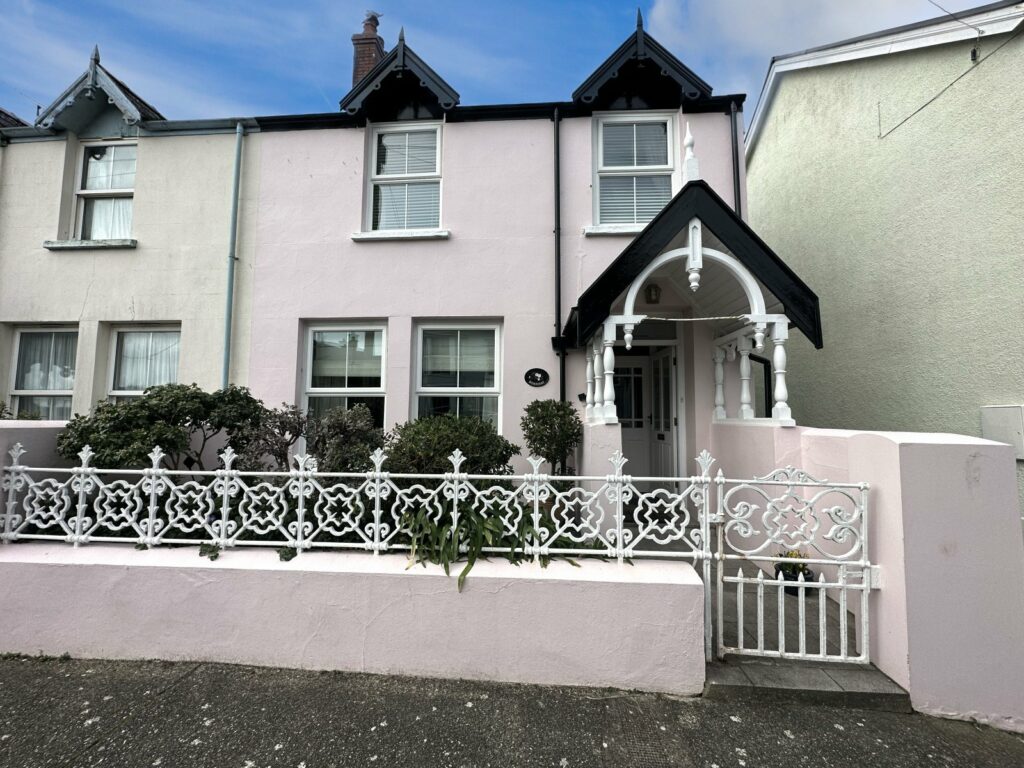
Church Park, Tenby, Pembrokeshire, SA70 7EF
£470,000Sold STCRarely does property on Church Park come on to the market and 'Rosebay' presents a perfect opportunity for any purchaser. This end of terrace spacious four bedroom property is well located and is only a short walk from the famous Tenby town walls, award winning beaches, restaurants and boutique shop...4 Bedrooms2 Bathrooms -
Beechwood Place, Narberth, Pembrokeshire, SA67 7EE
£475,000Sold STC10 Beechwood Place is a delightful 4 bedroom property located in a very sought after cul-de-sac and only a short walk from Narberth High Street where a wide range of shops, restaraunts and amenities are at hand. The property offers spacious accommodation throughout and is found in immaculate deco...4 Bedrooms2 Bathrooms3 Receptions


