

Cwrt Y Priordy, St. Clears, Carmarthen, Carmarthenshire, SA33 4FF
Full property description
The Arlington
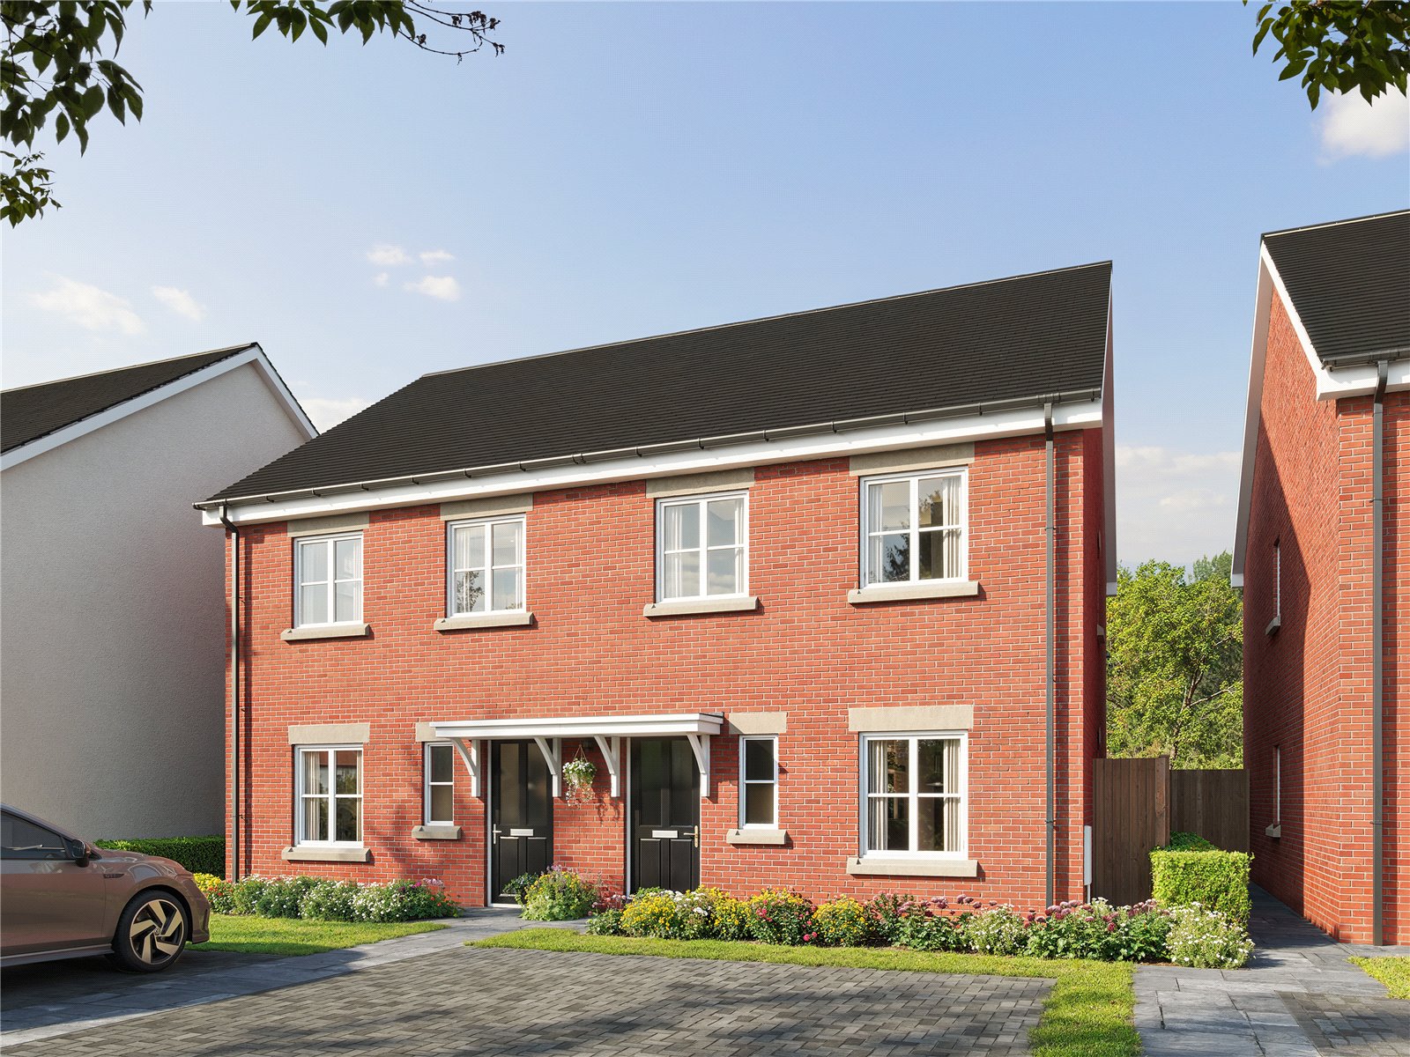
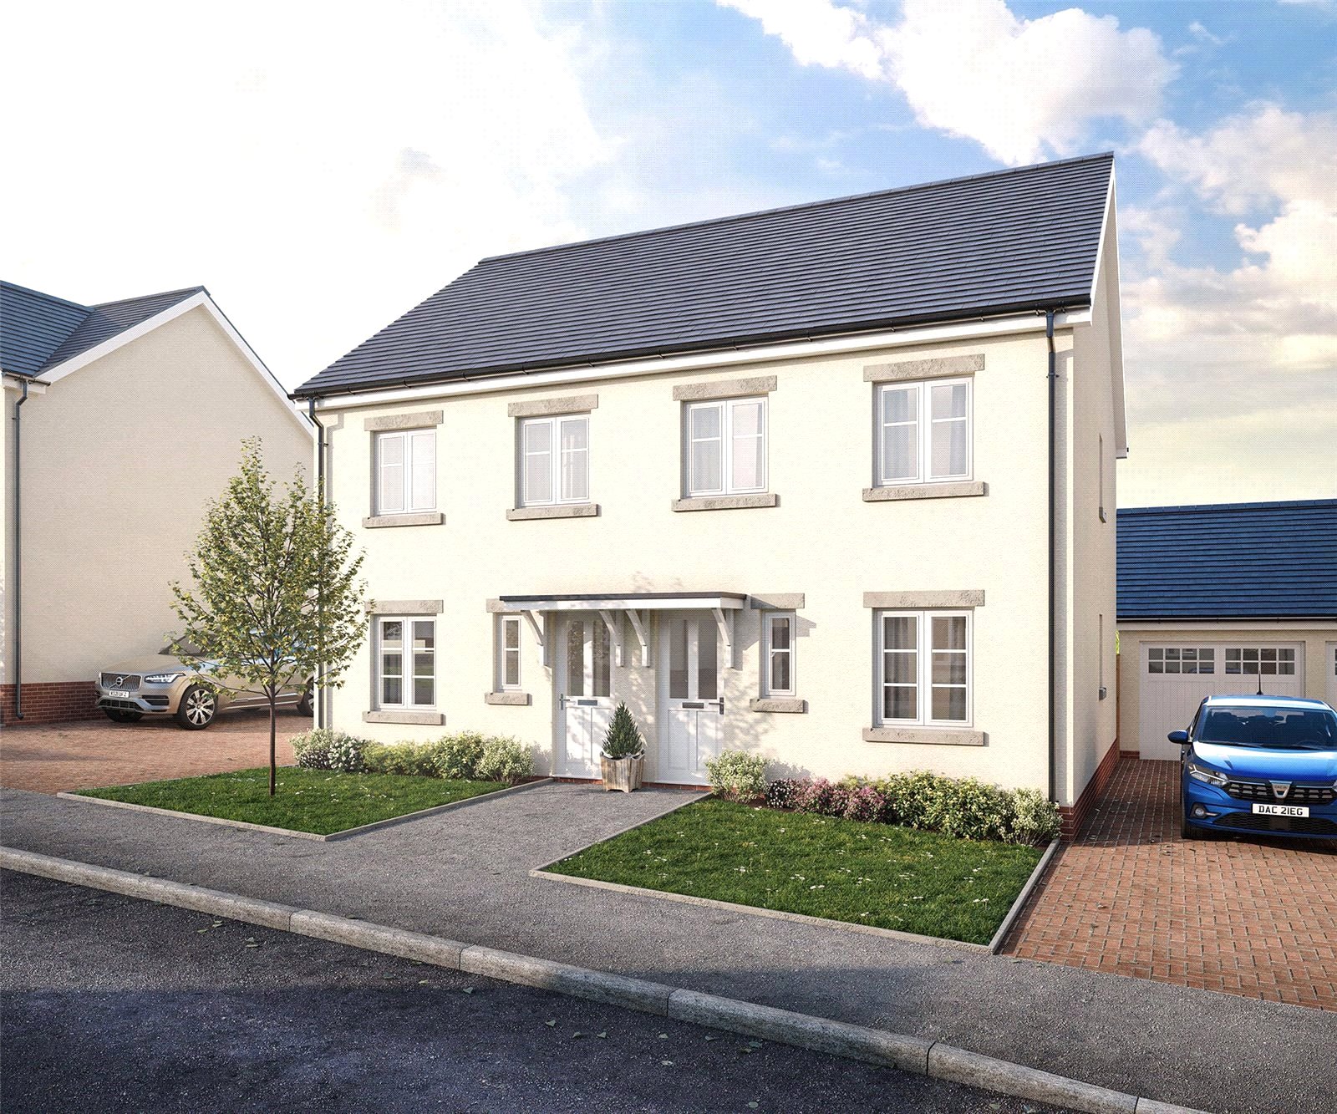
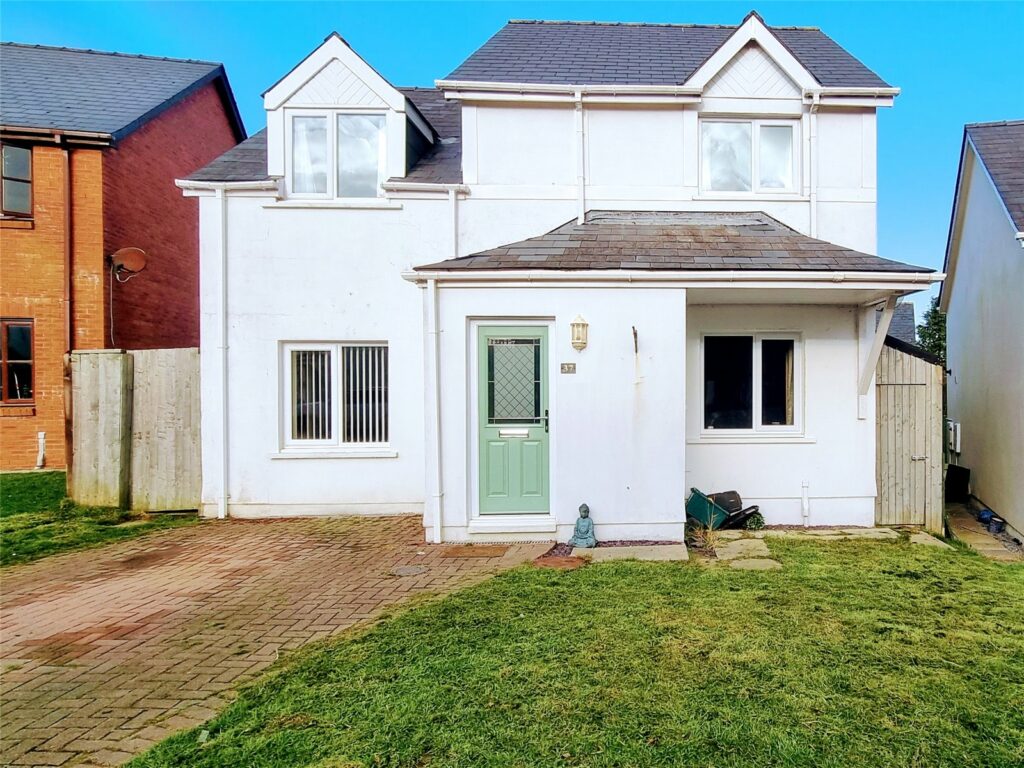
Designed with comfort and enjoyment in mind, The Arlington offers an ideal space for relaxation and creating lasting memories. Its elegant cream render or red brick, slate grey roof tiles and stone detailing give the home a timeless appeal, while a private driveway and detached garage provide convenient off-road parking for two vehicles. Inside, the ground floor features a spacious lounge and an attractive kitchen/dining area that opens directly onto the enclosed garden, perfect for alfresco dining on warm days. Upstairs, three well-proportioned bedrooms include a Master bedroom with a private ensuite, complemented by useful landing storage to help keep the home neat and organised.
· EPC Rating: A
· Integrated solar roof panels
· Battery storage system
· EV car charging point
· Centrally located for local amenities
· 10-year structual ICW warranty
· Sprinkler system
· Security lighting to front and rear
· Smoke & carbon monoxide detectors
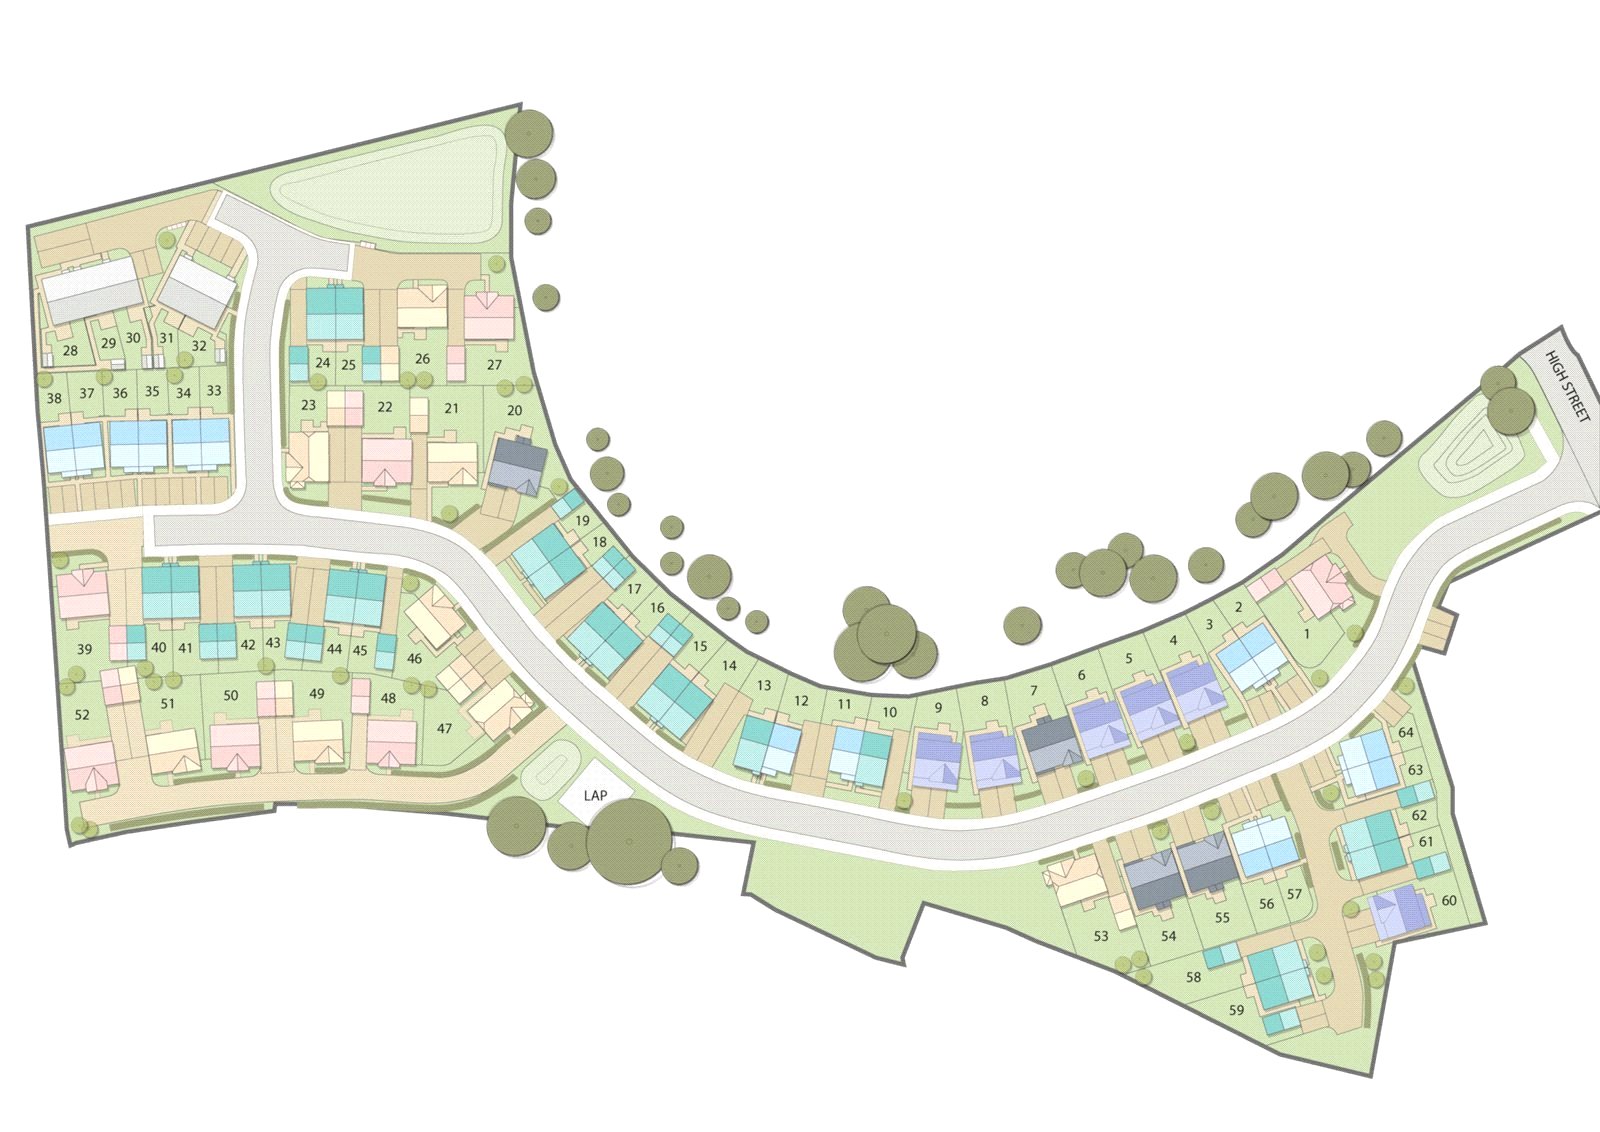
· Current plots available - 40, 41, 42, 43, 44, 45, 17
Priory Fields is an exceptional new housing development, by Obsidian Homes. Set in the welcoming town of St Clears these thoughtfully planned properties are to suit modern living, the development offers a range of homes to accommodate a variety of lifestyles, including well-proportioned two-bedroom houses alongside spacious three and four bedroom family homes.
The development is conveniently located within walking distance of St Clears’ high street, which provides a good selection of everyday amenities including a doctors’ surgery, chemist/pharmacy, public houses, a veterinary surgery and supermarkets. Positioned just off the A40 dual carriageway, St Clears lies approximately 10 miles west of the county and market town of Carmarthen. The nearby market town of Whitland, around 4 miles away, offers a mainline railway station, while the historic estuarial township of Laugharne is approximately 5 miles distant.
For those who enjoy the coast, the extensive sandy beach at Pendine is around 12 miles away, and the development benefits from easy access to the beautiful and varied West Wales coastline.
Contact us today to find out more and arrange a viewing.
Services:
We are advised all services will be mains connected
GROUND FLOOR
Kitchen/dining: 4.67m x 3.21m
Kitchen Includes –
Single Built Under electric Oven
60cms Ceramic Hob
60cms Chimney Hood
Space only for Clients own Fridge/Freezer & washing machine
Lounge: 3.37m x 5.19m
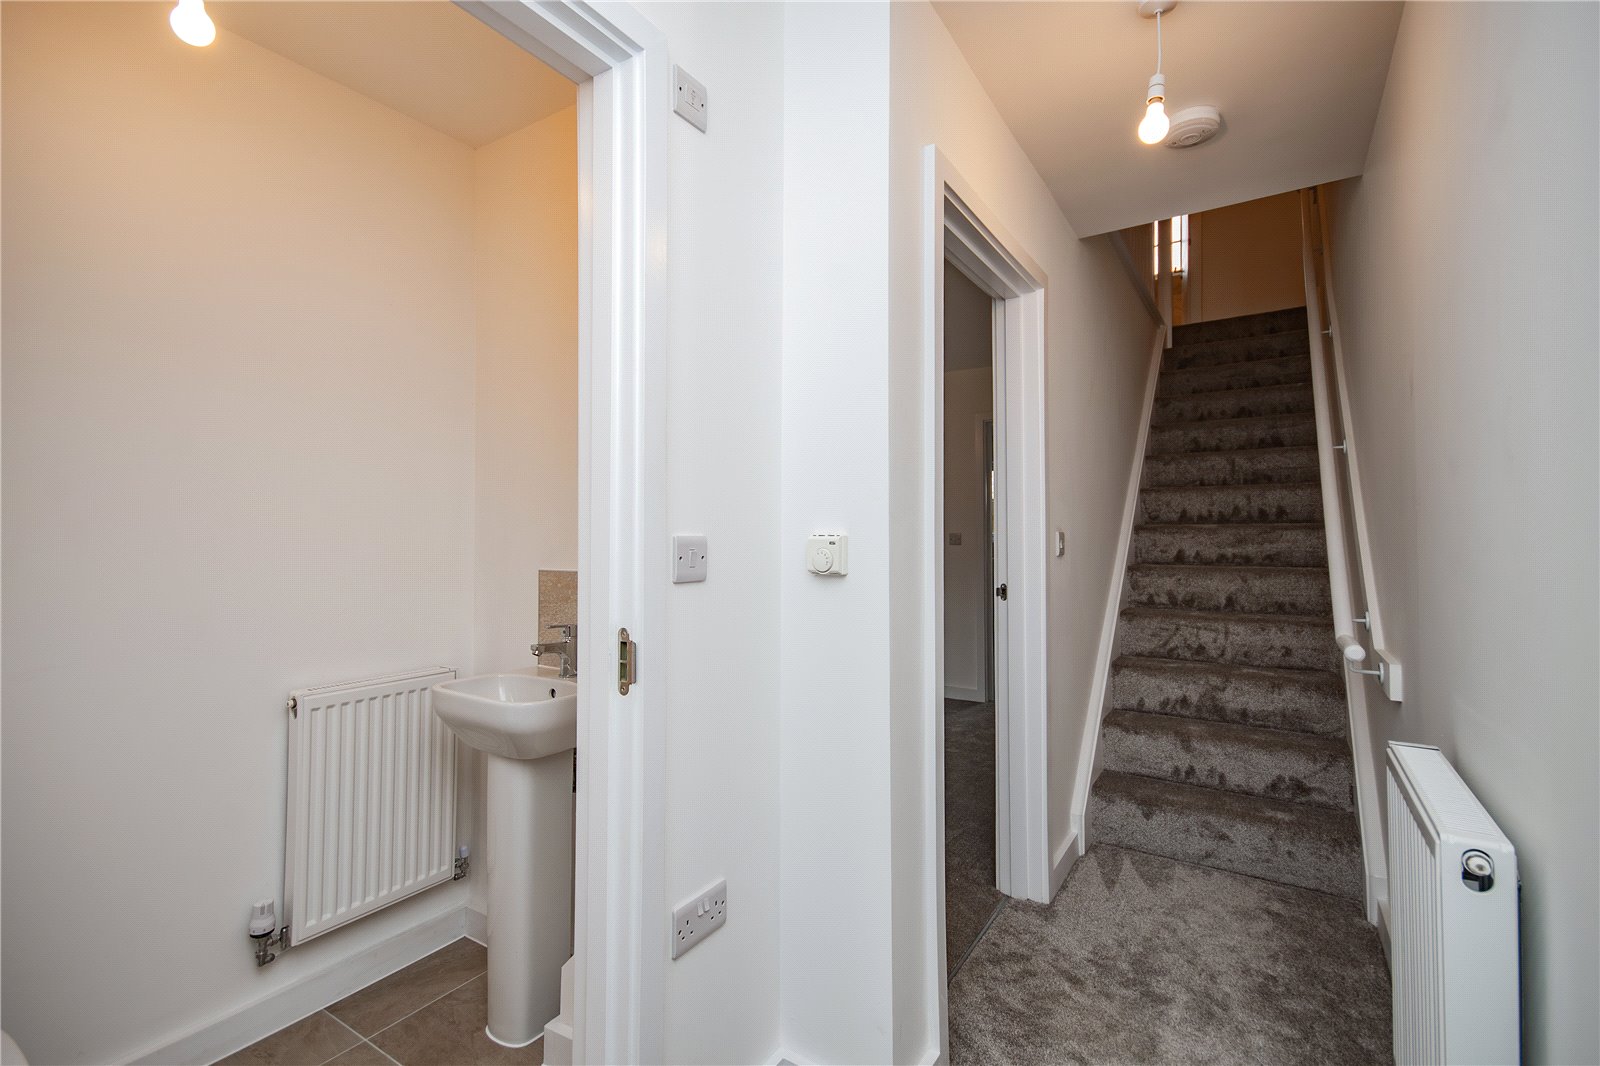
WC: 094m x 1.74m
FIRST FLOOR
Master Bedroom: 2.65m x 3.73m
En-suite: 2.65m x 1.37m
Bedroom 2 : 2.65m x 3.21m
Bedroom 3: 1.92m x 1.66m
Family bathroom: 1.93m x 1.65m
Plots available phase 1:
NOTE:
Internal floor plans may be subject to alteration. Computer generated images are for illustrative purposes only. *Dimensions listed are maximum
DESCRIPTION & SPECIFICATIONS
FLOORS
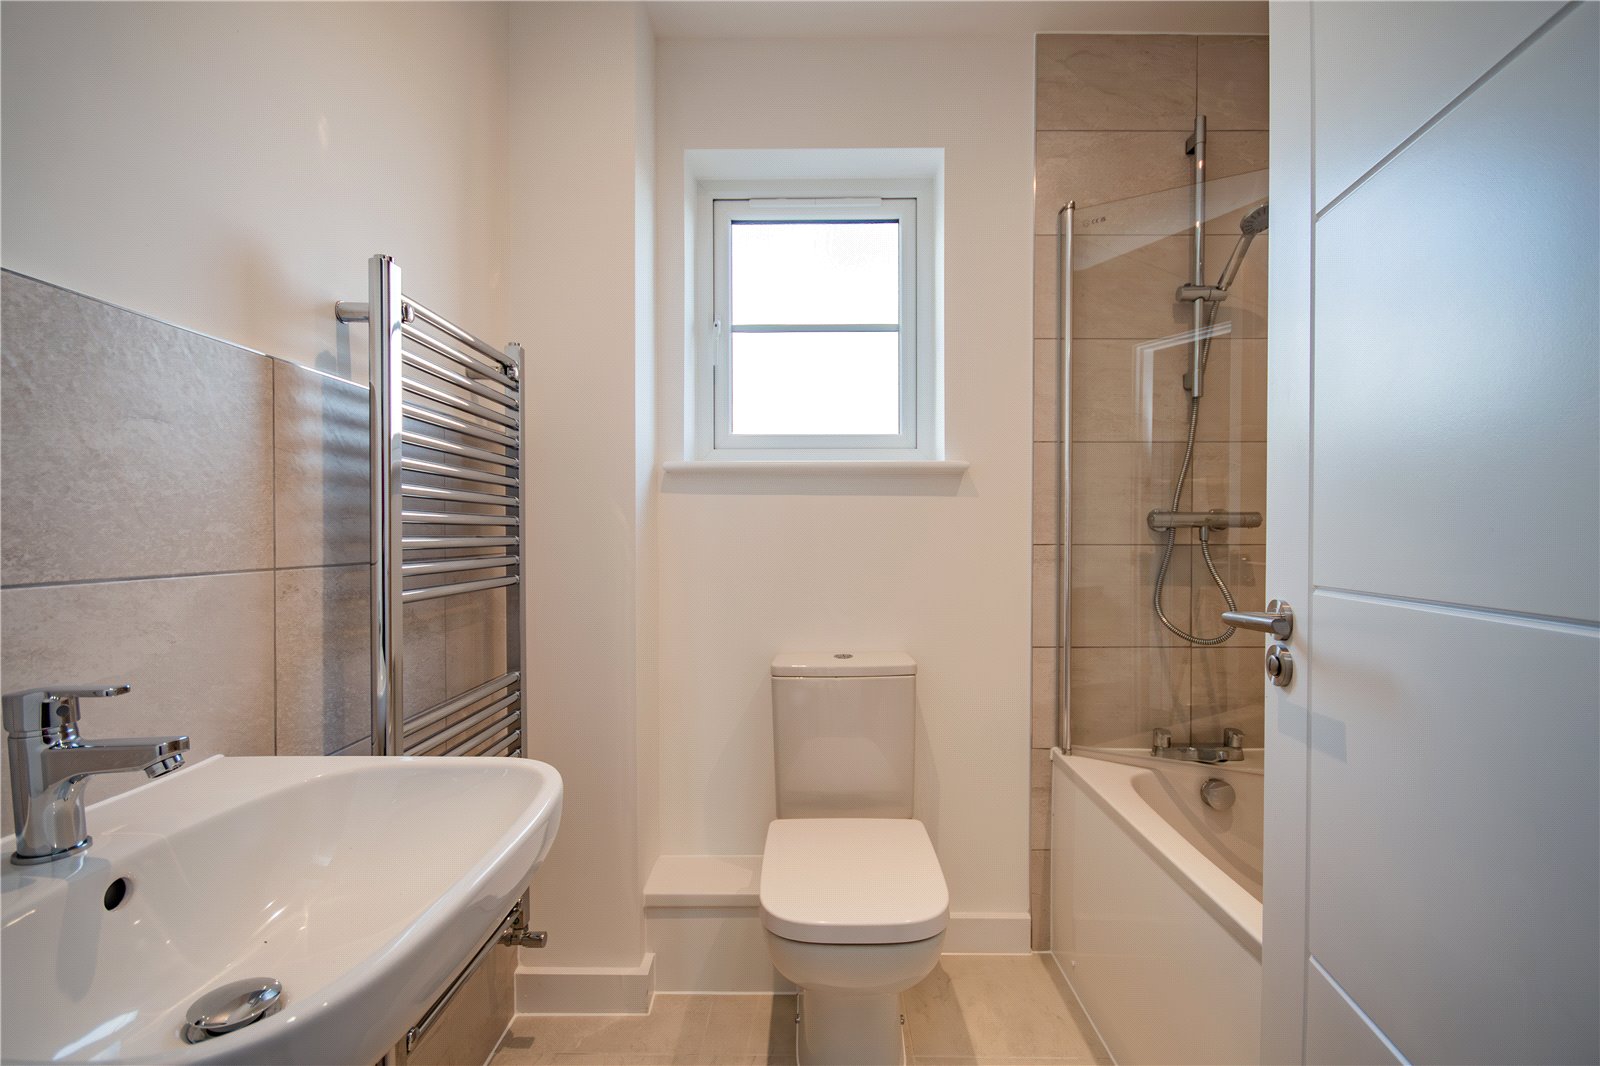
Bathroom & Ensuite – Floor tiles
All other flooring – Buyers Responsibility
INTERNAL FINISHES
Stairs with oak handrail and newels and spindles
painted white.
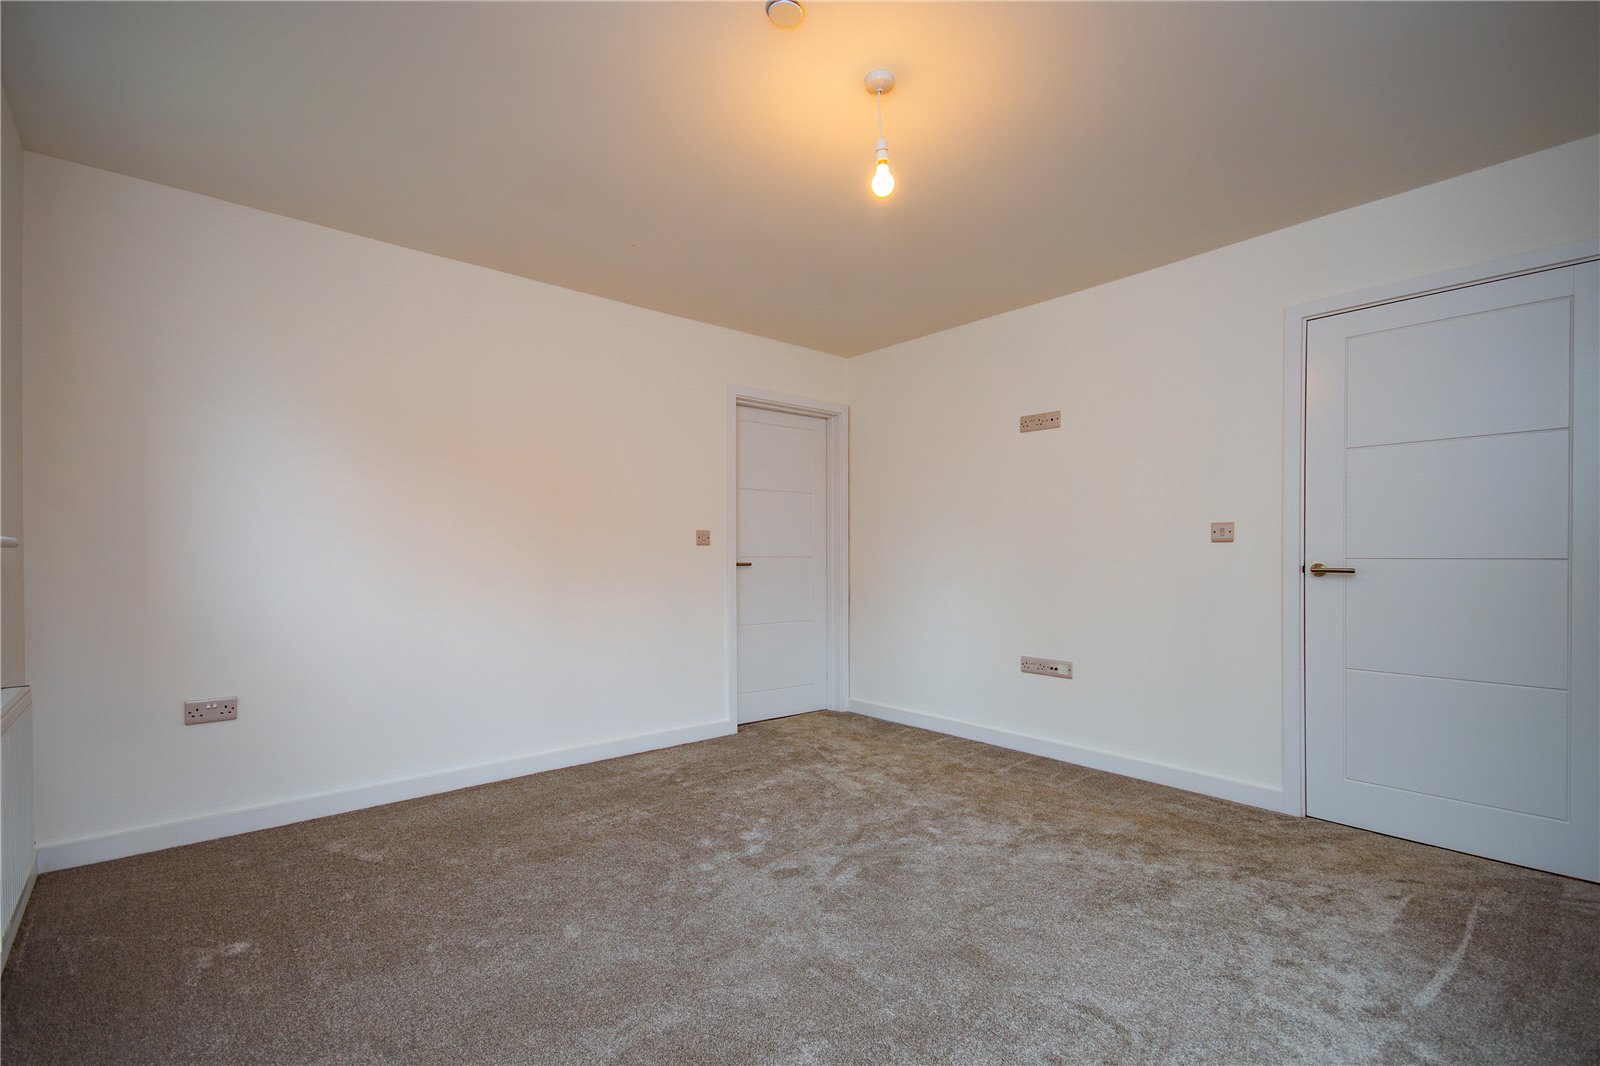
White finished internal doors.
Polished chrome ironmongery.
Skirting Board - 100mm Pencil round down &
upstairs
Architrave – 50mm Pencil round down & upstairs
HEATING, ELECTRICAL & LIGHTING
Spotlights to bathrooms, kitchen areas, (for lighting
layout, please see your Sales Negotiator).
Thermally efficient gas central heating with
thermostatically controlled radiators.
Mains electric supply smoke detectors.
TV points fitted to lounge and master bedroom.
ENERGY
EPC A rated property, highest EPC rating possible.
Solar Panels fitted to roof.
Battery storage.
Car charging point.
SECURITY & PEACE OF MIND
10-year structural new home warranty ICW
warranty
Sprinkler system.
Security lighting to front and rear.
Mains linked smoke and carbon monoxide detectors.
Help To Buy
Help to Buy Wales is an initiative that provides shared equity loan assistance to home buyers with funding from the Welsh Government
This scheme makes new-build homes available to all home buyers (not just first time buyers)
Support of up to a maximum of 20% of the purchase price is available to buyers through a shared equity loan funded by Help to Buy Wales, while buyers are required to provide a deposit of a minimum of 5% of the purchase price
Scheme is available on selected plots in selected sites
Obsidian Developments Ltd cannot advise you on a mortgage. The Help to Buy: Equity Loan scheme is subject to availability and may be withdrawn at any time without notice. Not to be used in conjunction with any other purchase assistance scheme, offer or promotion. Your home may be repossessed if you do not keep up repayments on your mortgage, your equity loan or other debt secured on it.


Get in touch
BOOK A VIEWINGTry our calculators
Mortgage Calculator
Stamp Duty Calculator
Similar Properties
-
Broadmoor, Kilgetty, Pembrokeshire, SA68 0RN
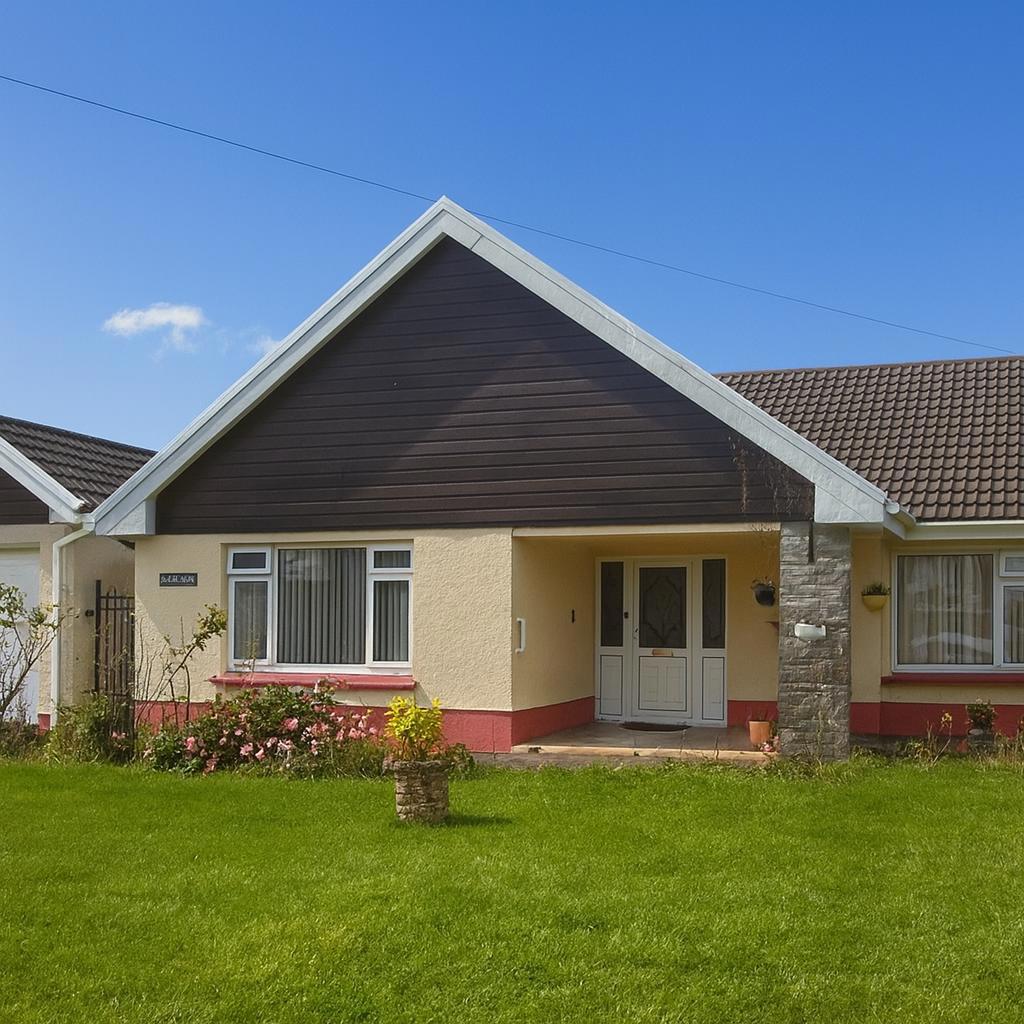
£260,000 Offers OverFor SaleHamilton is a spacious three-bedroom detached bungalow set on a large plot in the sought-after village of Broadmoor. Conveniently located just off the A477, it offers easy access to many areas across the county, including the popular coastal towns of Saundersfoot and Tenby, while still enjoying the ...3 Bedrooms1 Bathroom2 Receptions -
Coldwell Terrace, Pembroke, Pembrokeshire, SA71 4QL
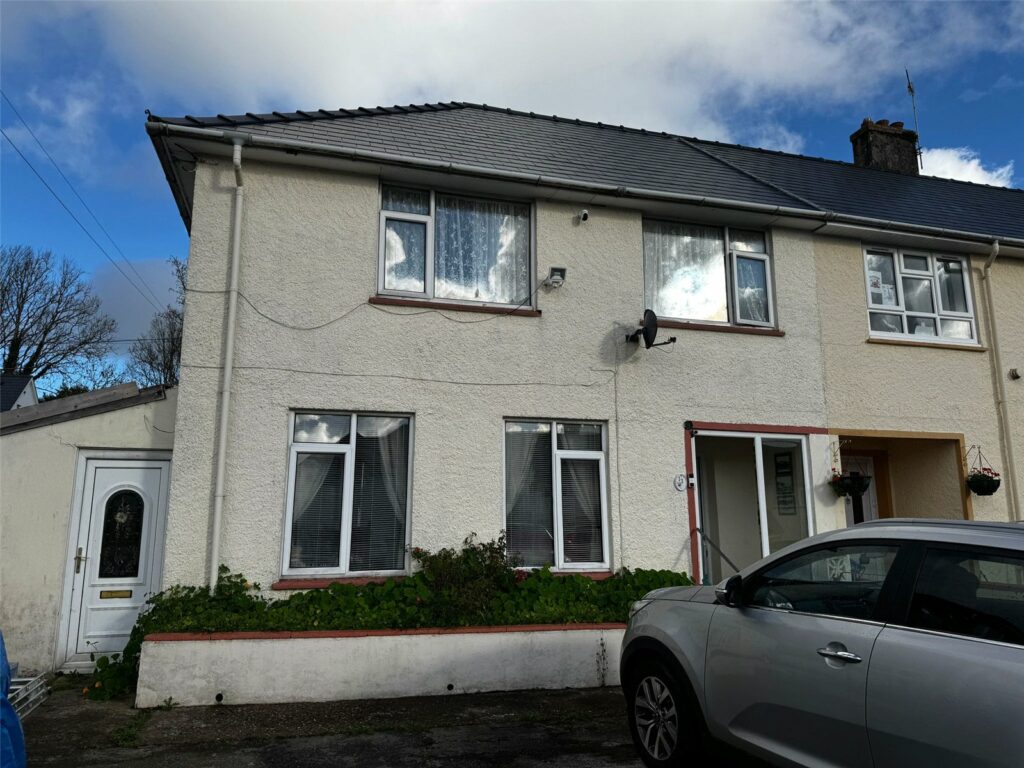
£230,000 OIROFor SaleNestled in the picturesque town of Pembroke, this end-of-terrace house offers a wonderful opportunity for buyers looking to add their own style and personal touch. With three generous bedrooms, the property provides ample space for a growing family or anyone seeking a home with plenty of versatility...3 Bedrooms1 Bathroom1 Reception -
Tudor Gardens, Merlins Bridge, Haverfordwest, Pembrokeshire, SA61 1LB
£230,000Sold STCImmaculately presented detached property 3 bedrooms Lounge, kitchen/diner and conservatory Sought after residential estate Ideal family home FBM are delighted to market this wonderful 3 bedroom property in Tudor Gardens, Haverfordwest. The deceptively spacious and immaculately presented property o...3 Bedrooms2 Bathrooms3 Receptions

