



Sutton Gardens, Sutton Street, Tenby, Pembrokeshire, SA70 7DX
Full property description
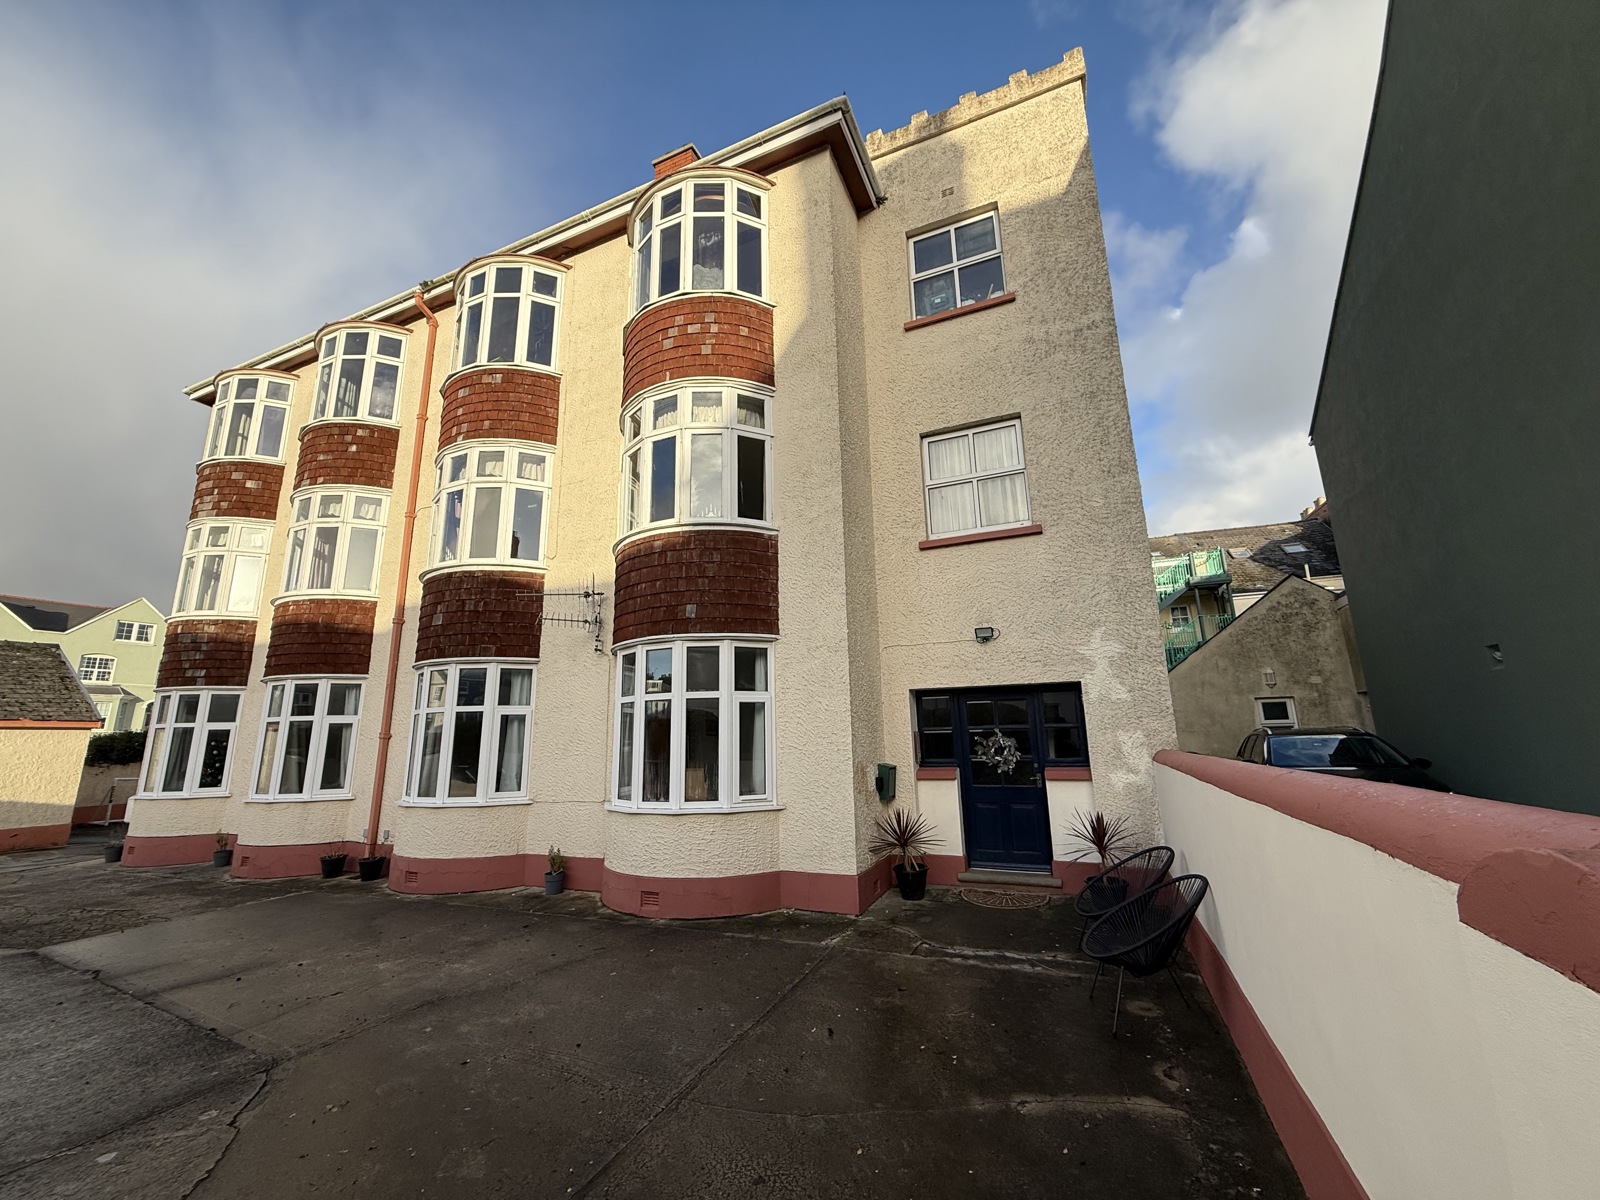
An exceptional opportunity to acquire an elegant and generously proportioned apartment located in the heart of Tenby, benefitting from the rare advantages of an allocated parking space and a private garage. The property seamlessly combines a prime central location with refined living and impressive space.
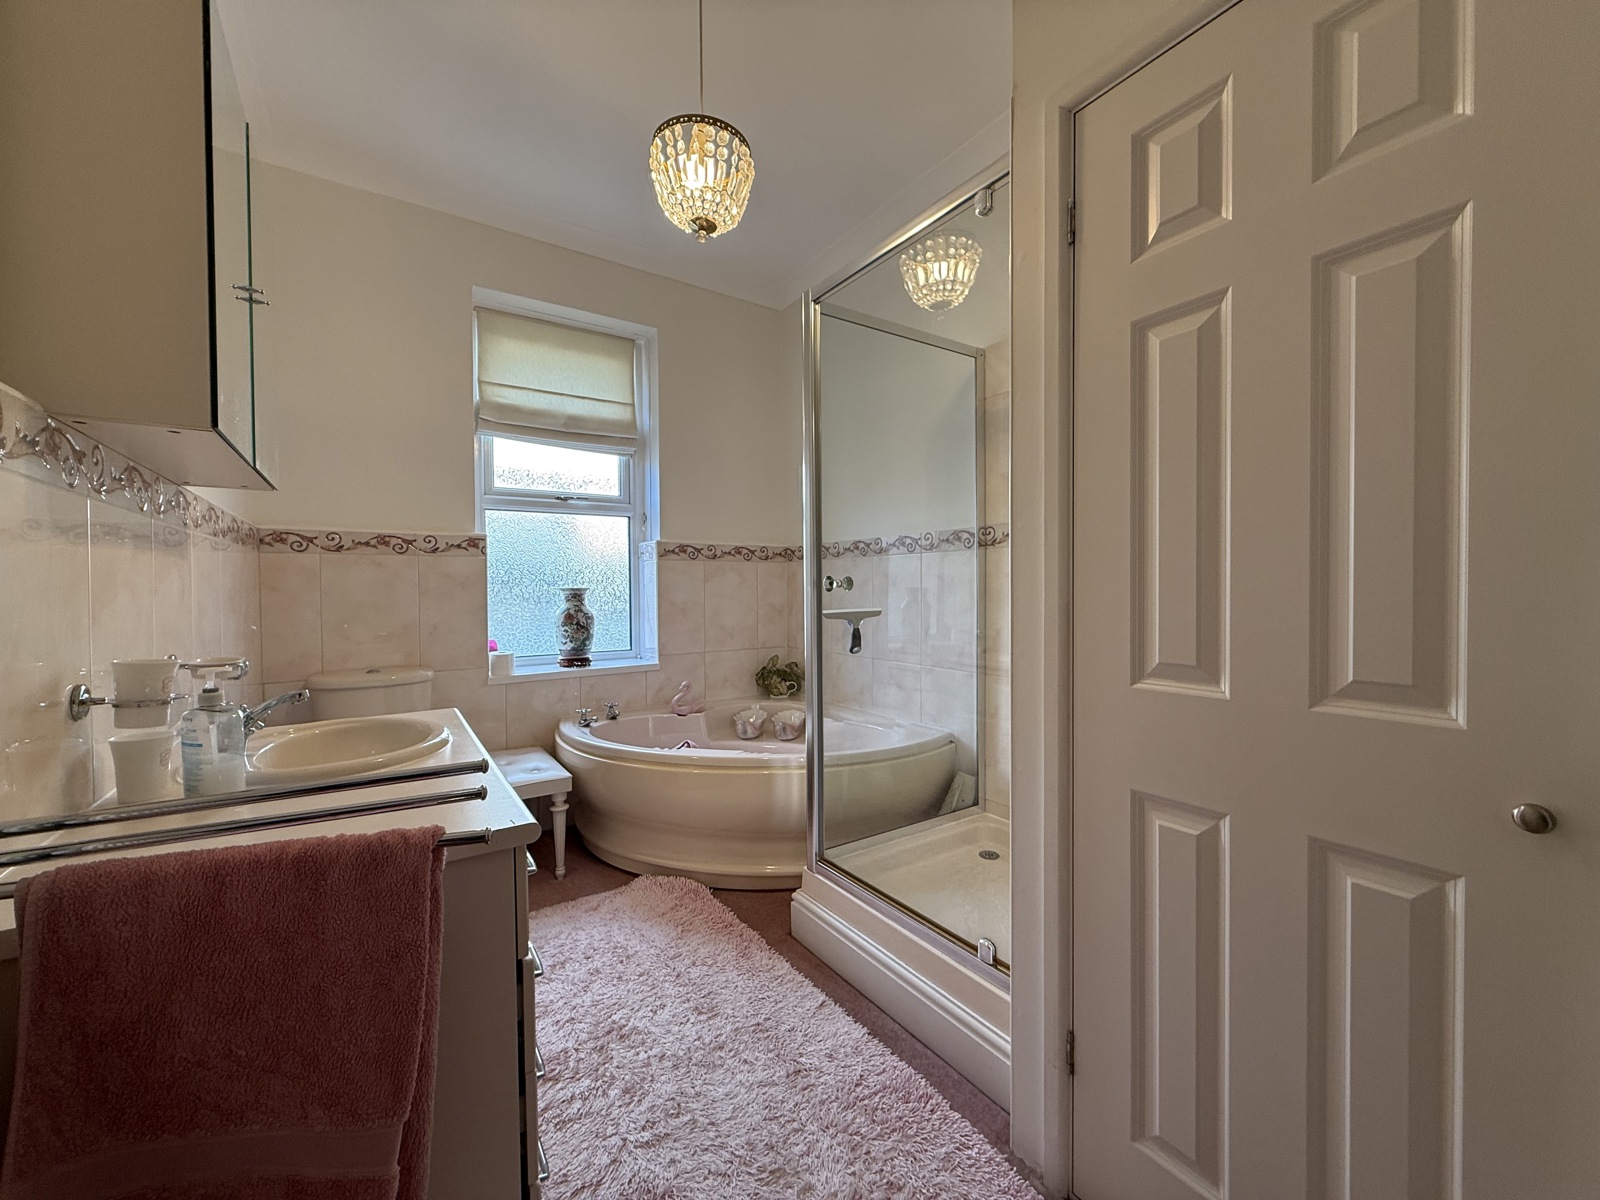
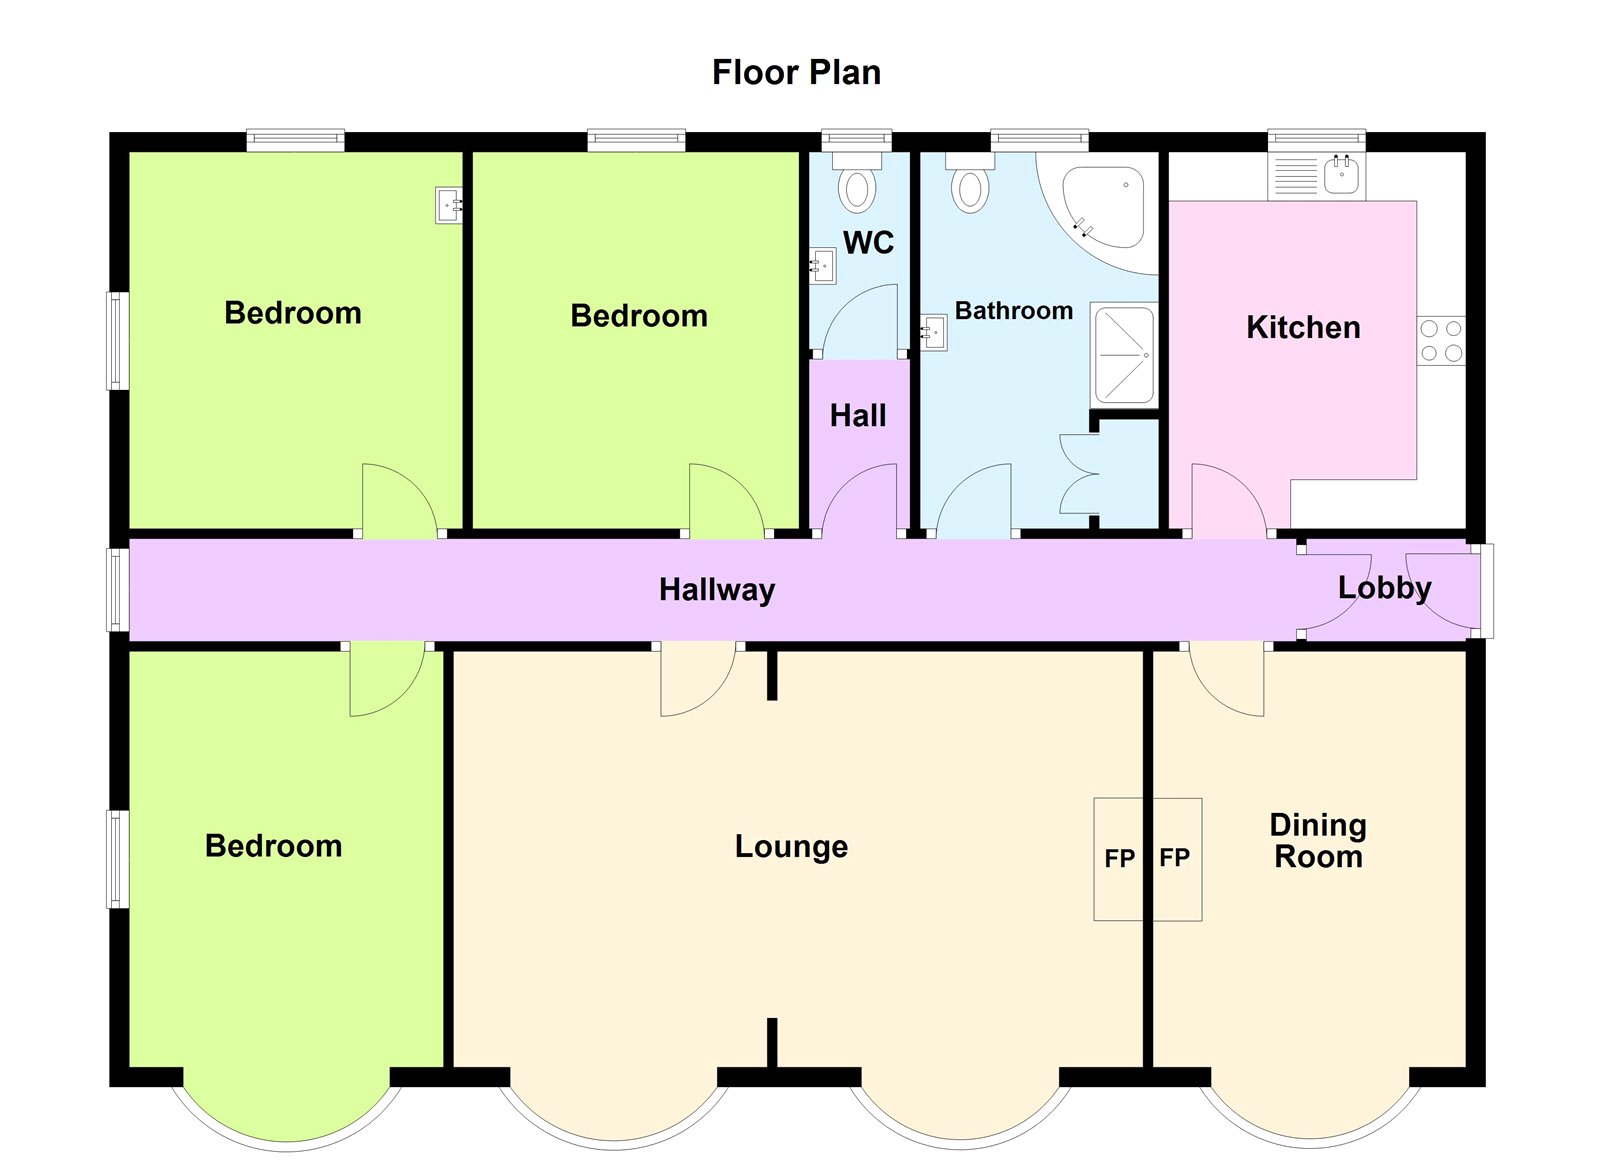
The apartment boasts four large bay windows positioned throughout, two of which are within the spacious living area, allowing an abundance of natural light and offering attractive views across Tenby Bowling Green. Accommodation comprises three well-proportioned bedrooms, with a fourth room currently utilised as a dedicated dining room, providing flexibility of use. The family bathroom is well appointed, featuring a large corner bath, separate shower, substantial vanity unit and a double-door storage cupboard offering excellent storage.
Sutton Street is one of Tenby’s most sought-after and established addresses, perfectly positioned within the town centre while retaining a sense of privacy and charm. The property is just a short stroll from Tenby’s picturesque South Beach, the historic town walls and an excellent range of independent shops, cafés and restaurants. The harbour, golf course and transport links are also close by, making this an ideal location for both permanent living and a high-quality holiday home.
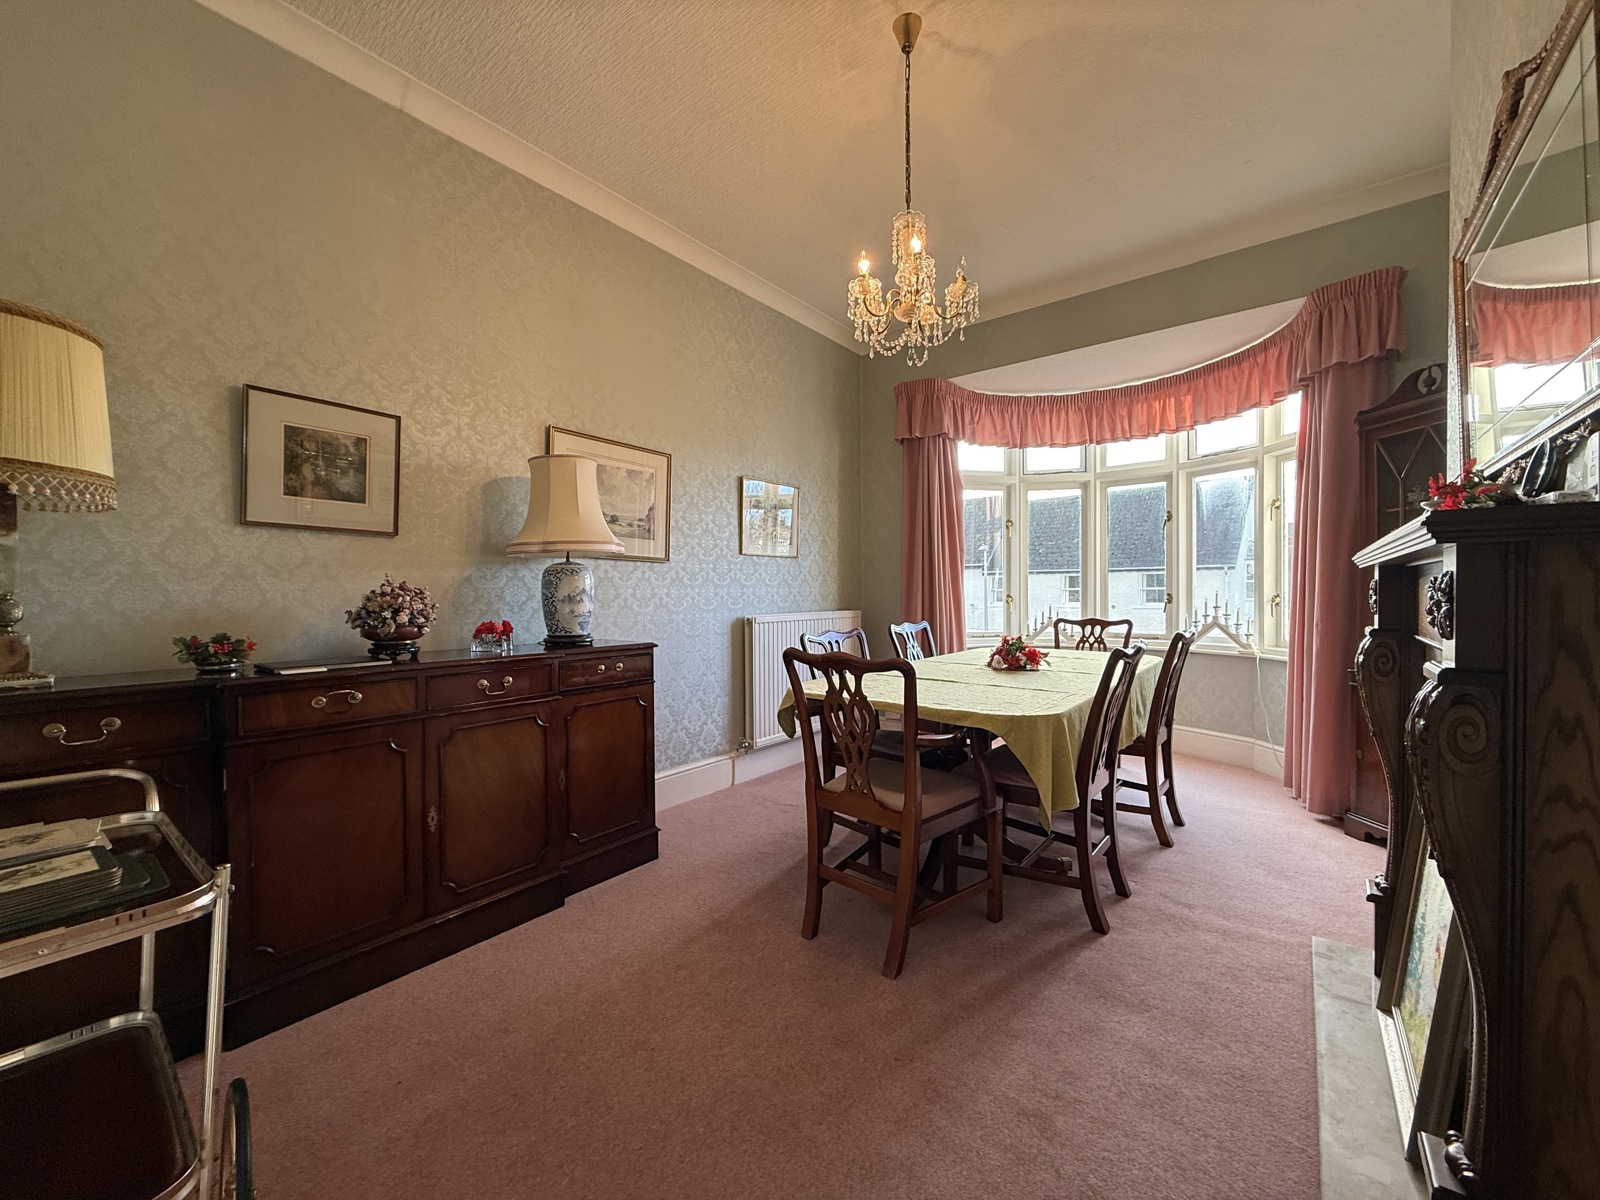
Dining Room / Bedroom 5.22m (max) x 3.19m (max)
Large single glazed bay window overlooking the beautiful views of Tenby bowling green, quartz fireplace adding a characteristic feature, light pink carpet throughout and radiator.
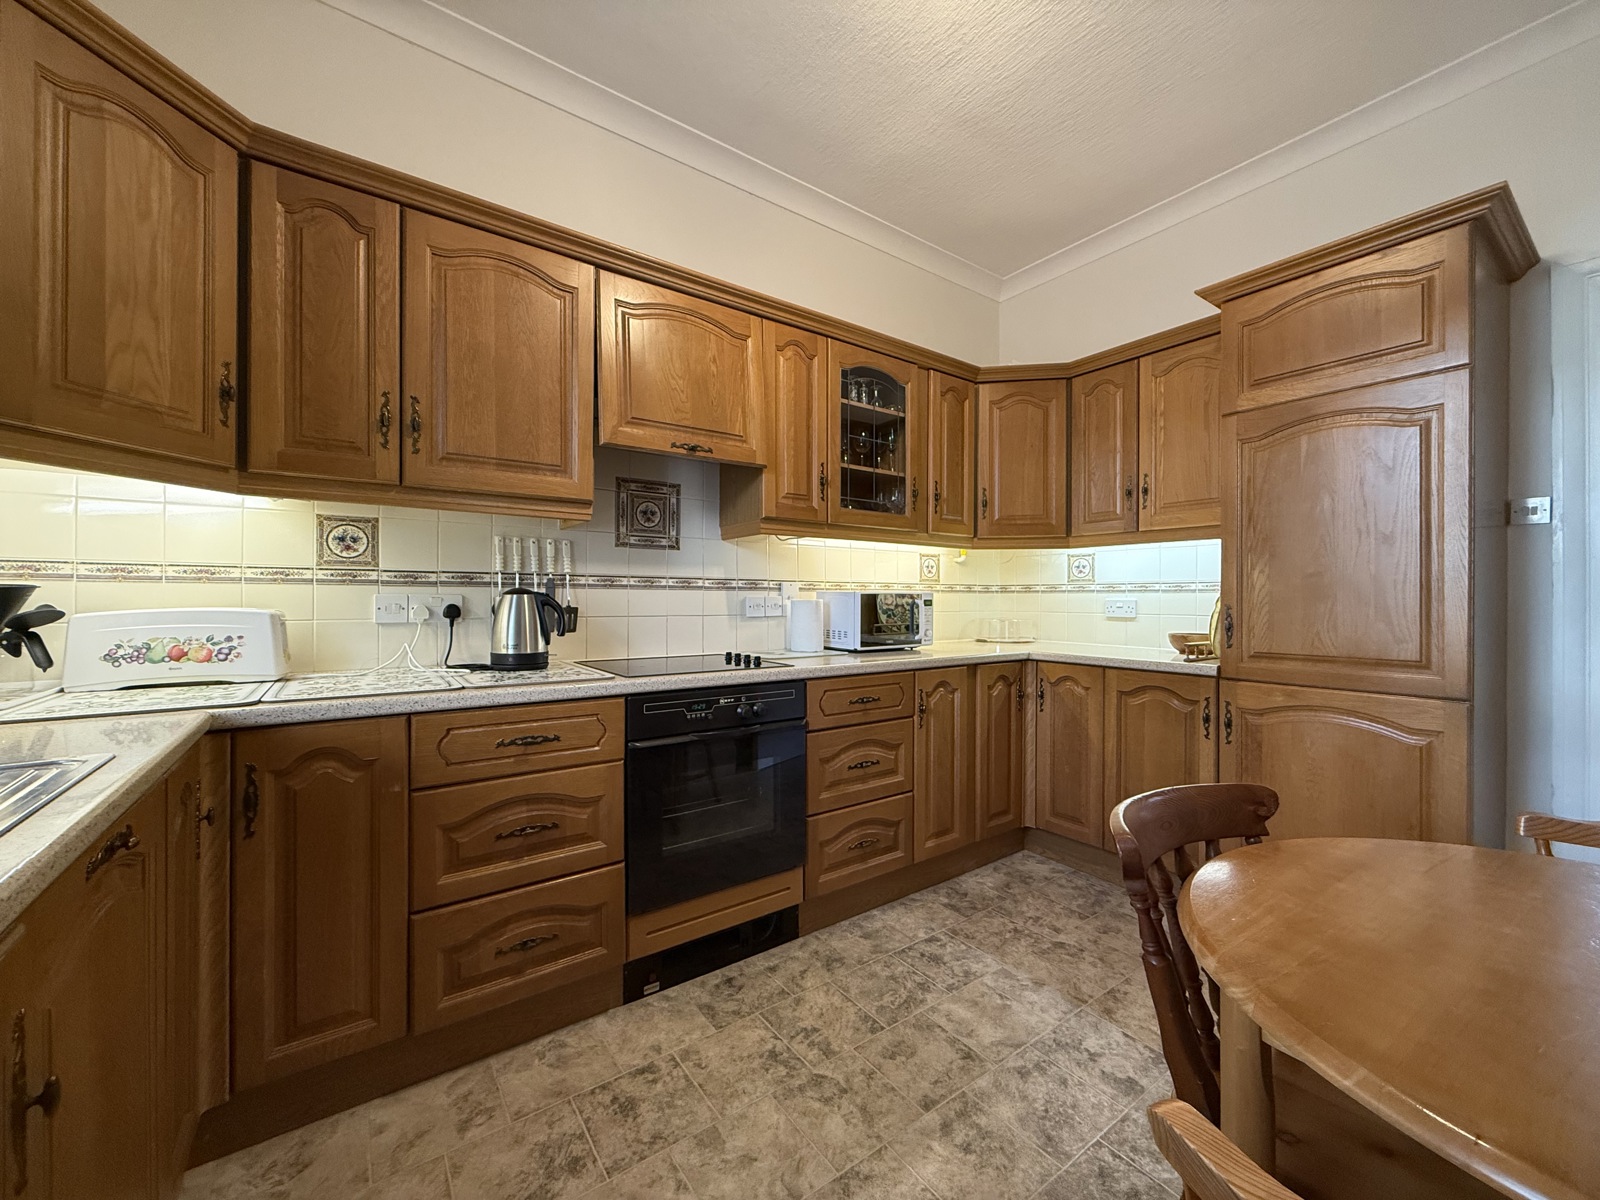
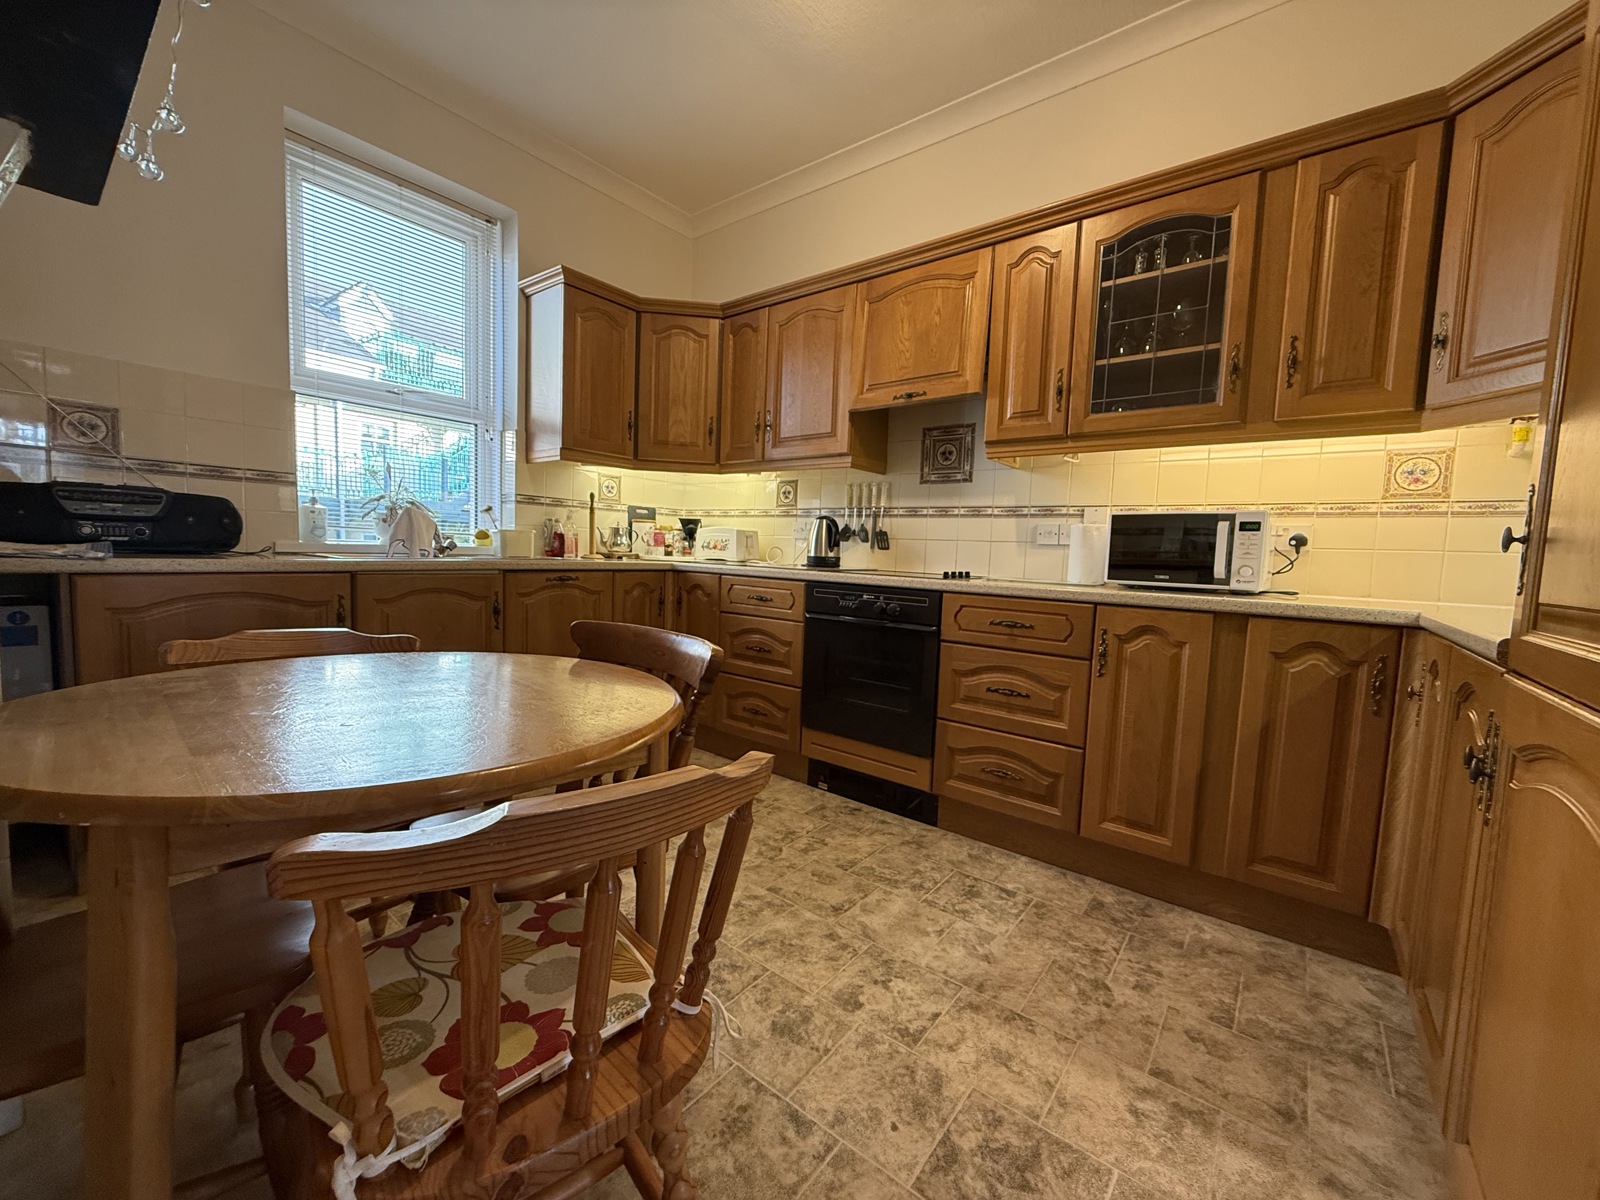
Kitchen 3.83m x 2.68m
Double glazed UPVC over looking communal gardens, wall and base mount units throughout featuring integrated appliances such as fridge, dishwasher and oven, induction hob, tile effect vinyl flooring, vinyl worktops, radiator.
Family Bathroom 3.83m (max) x 2.43m
Double glazed obscured UPVC window, Large ivory vanity unit with underneath storage, wall mounted mirrored cabinet, partially tiled walls, large storage cupboard housing water tank and ample shelving, corner bath, shower cubicle with glass screen, light pink carpet throughout.
Cloakroom 3.8m x 1m
Double glazed obscured UPVC window, internal partially glazed glass door diving coat area too WC, hanging space for coats, WC, ivory sink basin, light pink carpet throughout..
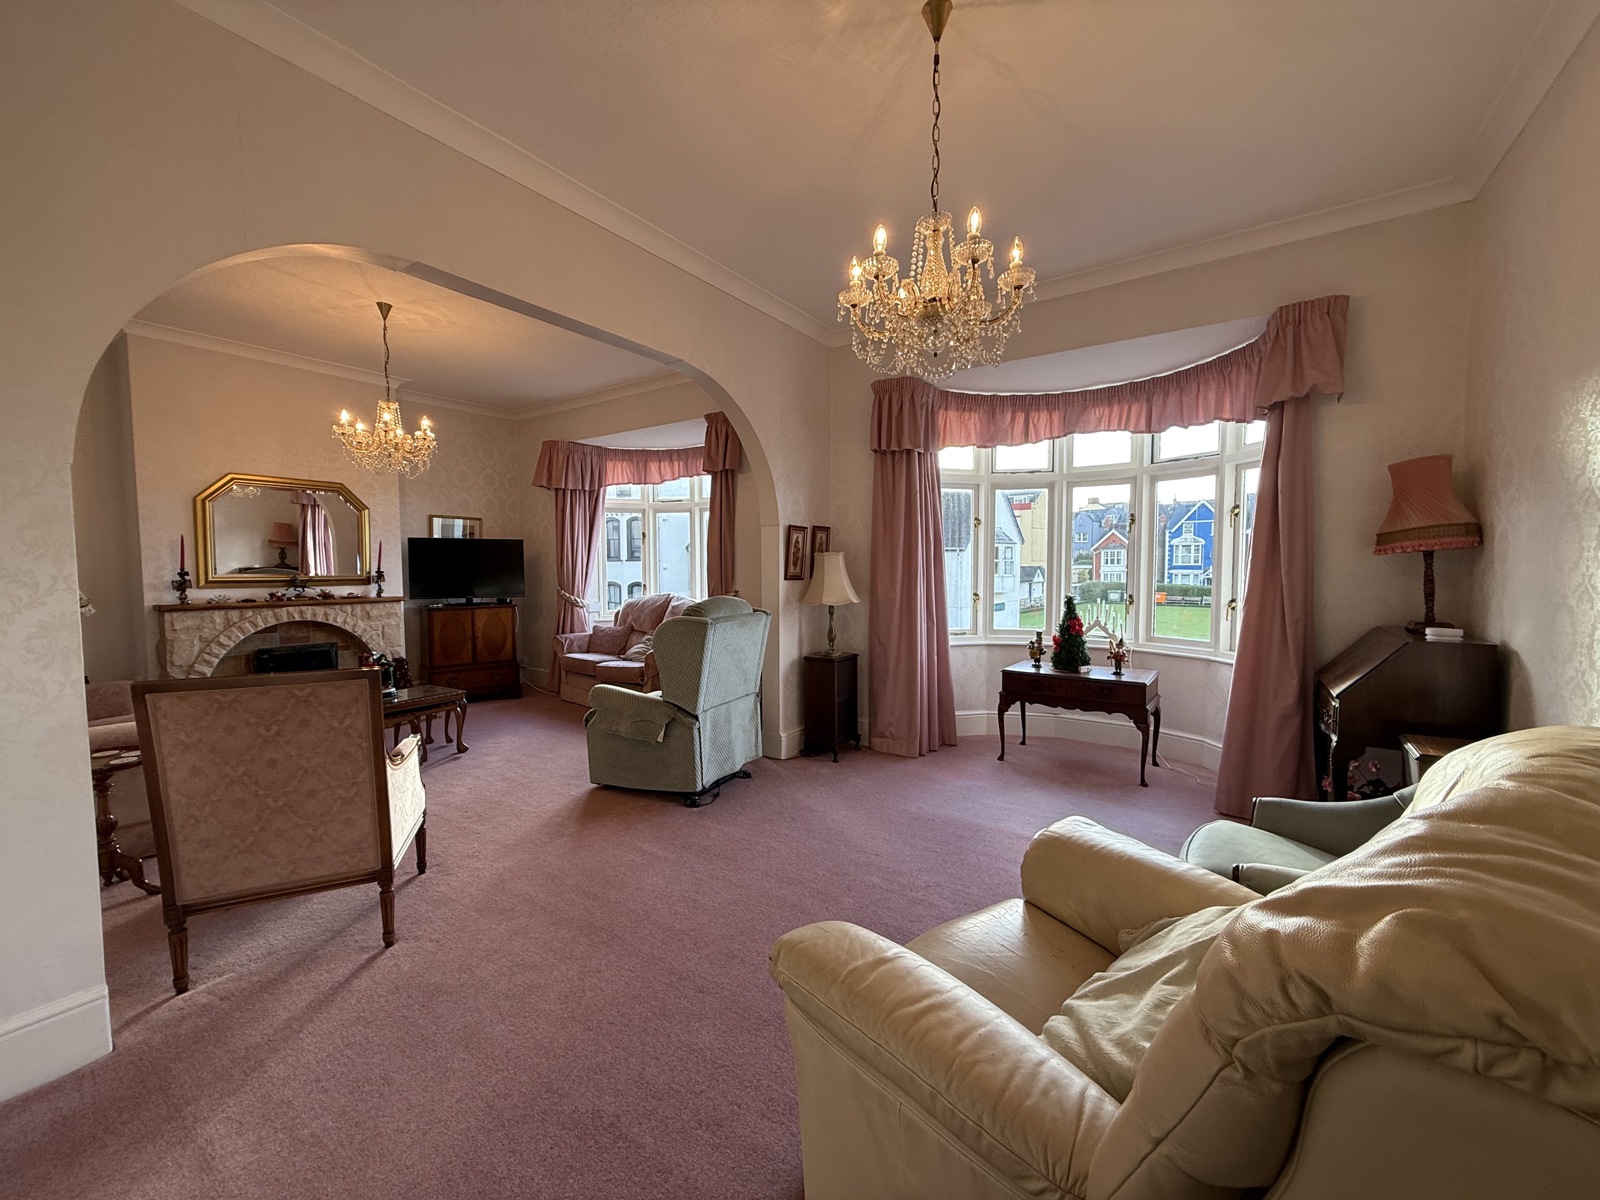
Living Room 7.15m (max) x 5.22m (max)
Two large single glazed bay windows overlooking Tenby’s bowling green adding the feeling of space and light into the spacious living room, electric decorative fireplace, stone feature fireplace, rose carpet throughout.
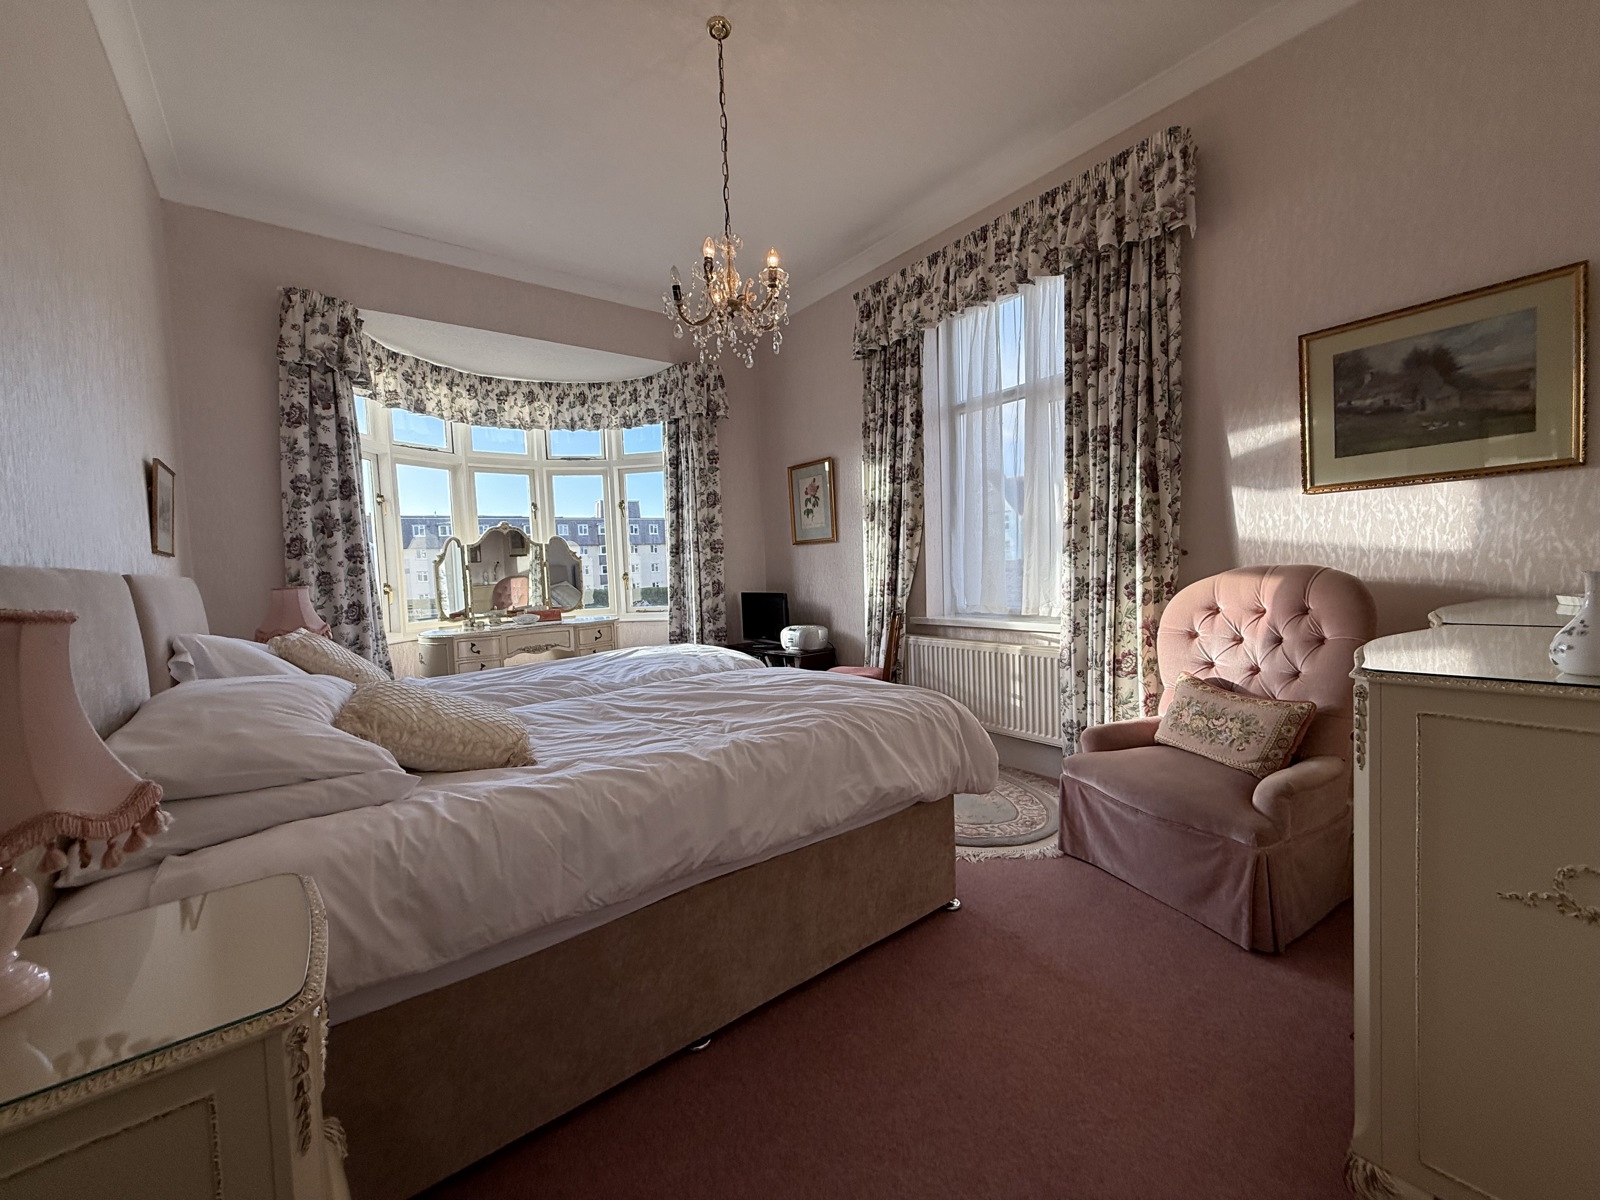
Bedroom One 4.26m x 3.21m
Large double glazed UPVC window overlooking Tenby’s bowling green, double glazed UPVC window, radiator, light pink carpet throughout.
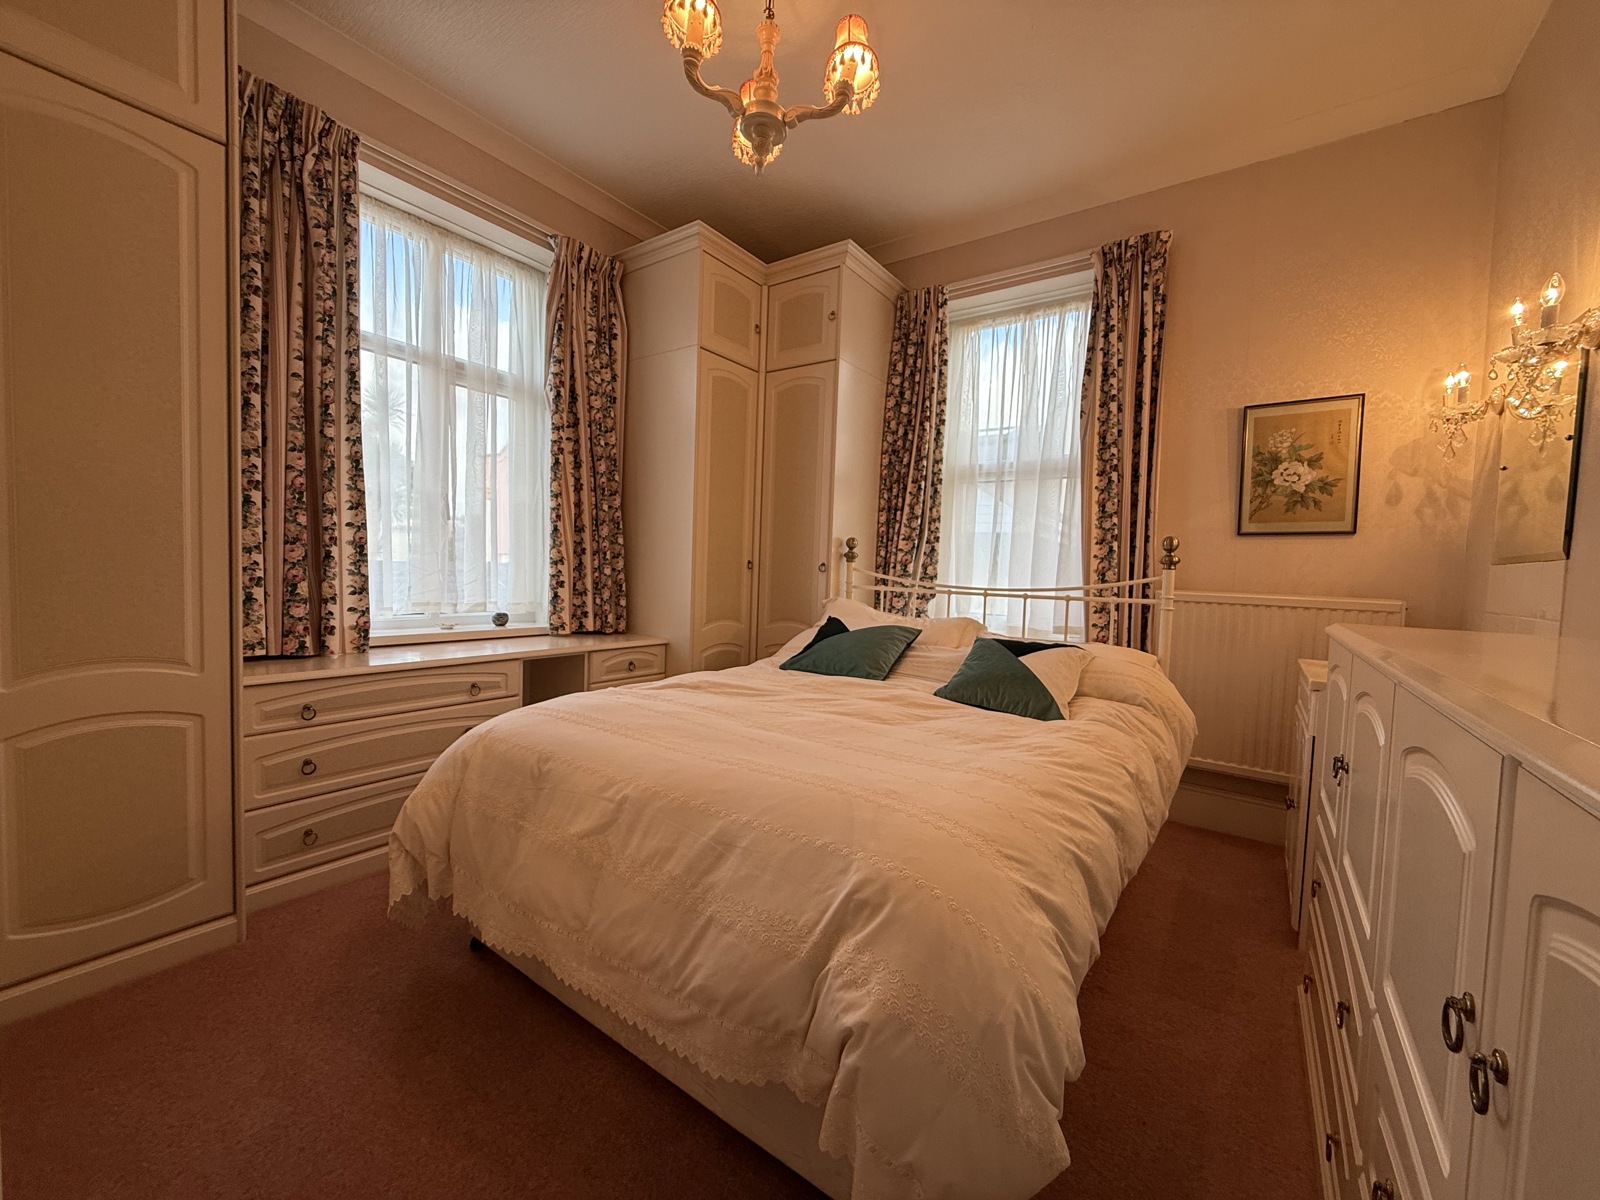
Bedroom Two 3.85m x 3.41m
Two double glazed UPVC windows, built in wardrobes throughout the room as well as a built-in vanity desk, ivory sink and vanity unit, radiator, light pink carpet throughout.
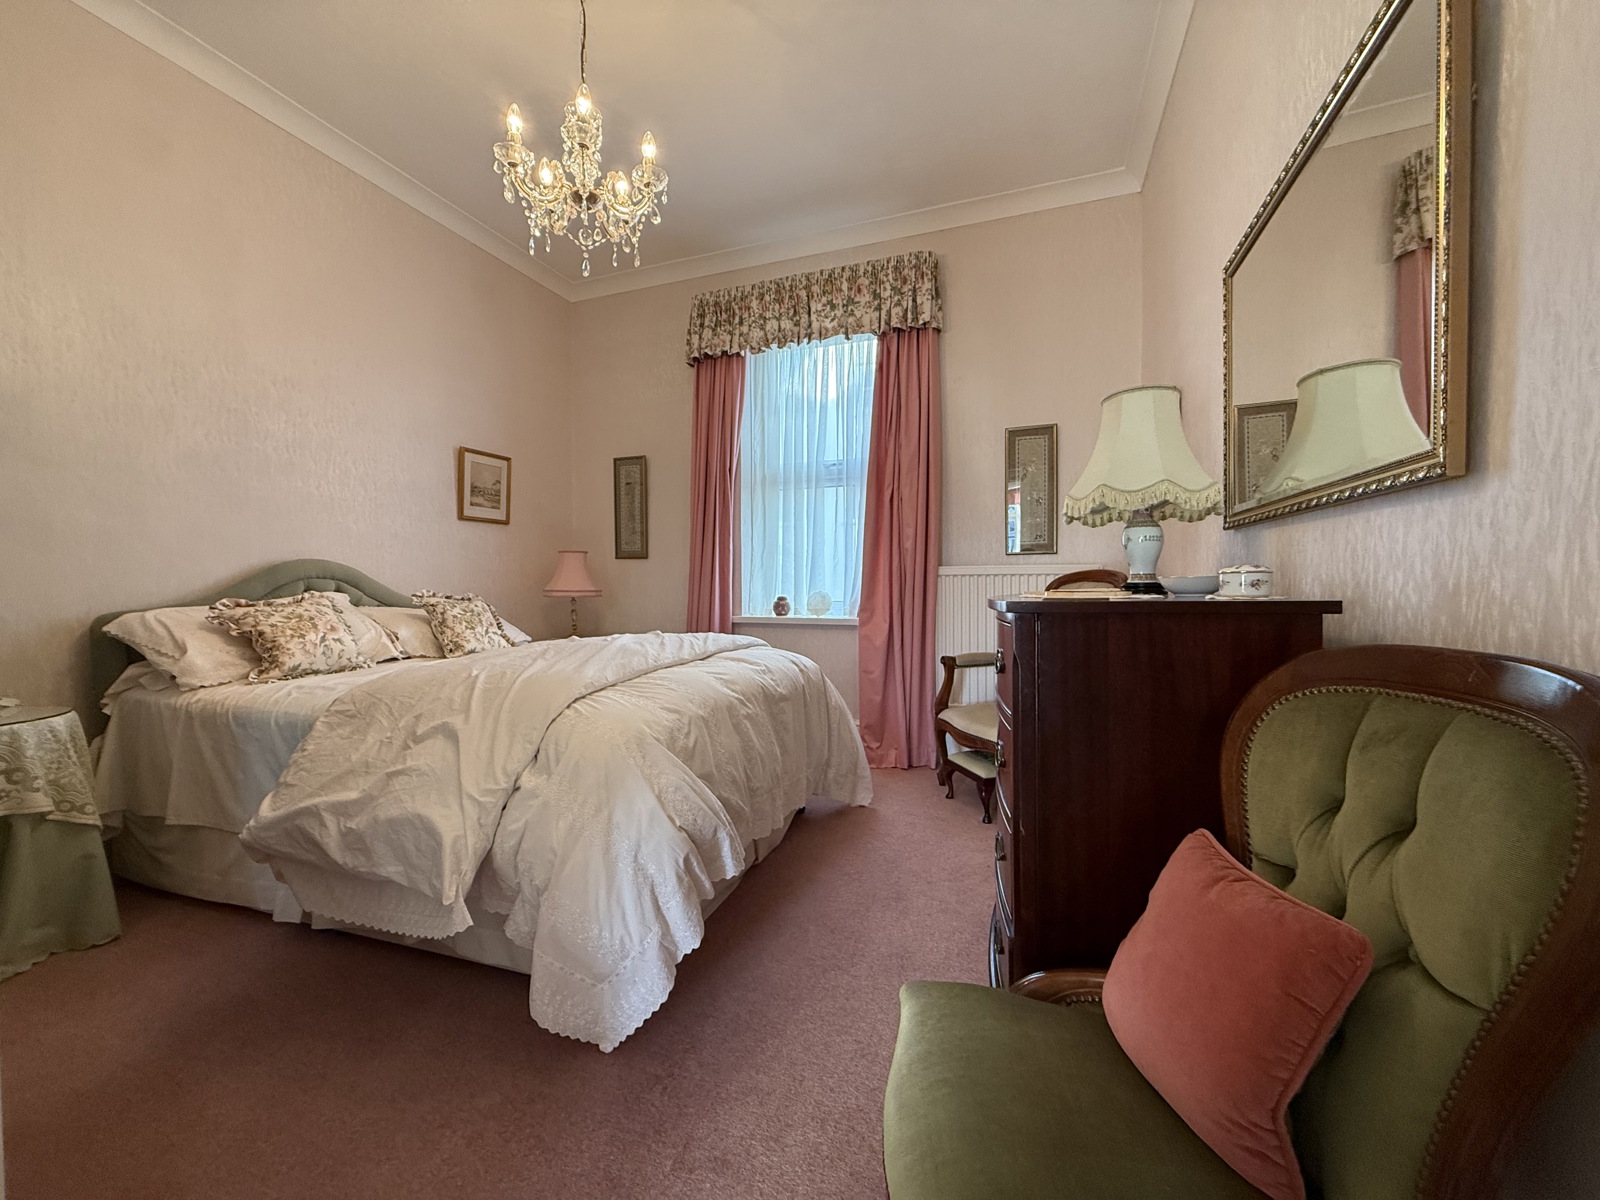
Bedroom Three 3.85m x 3.34m
Double glazed UPVC window, radiator, light pink carpet throughout.

Get in touch
BOOK A VIEWINGDownload this property brochure
DOWNLOAD BROCHURETry our calculators
Mortgage Calculator
Stamp Duty Calculator
Similar Properties
-
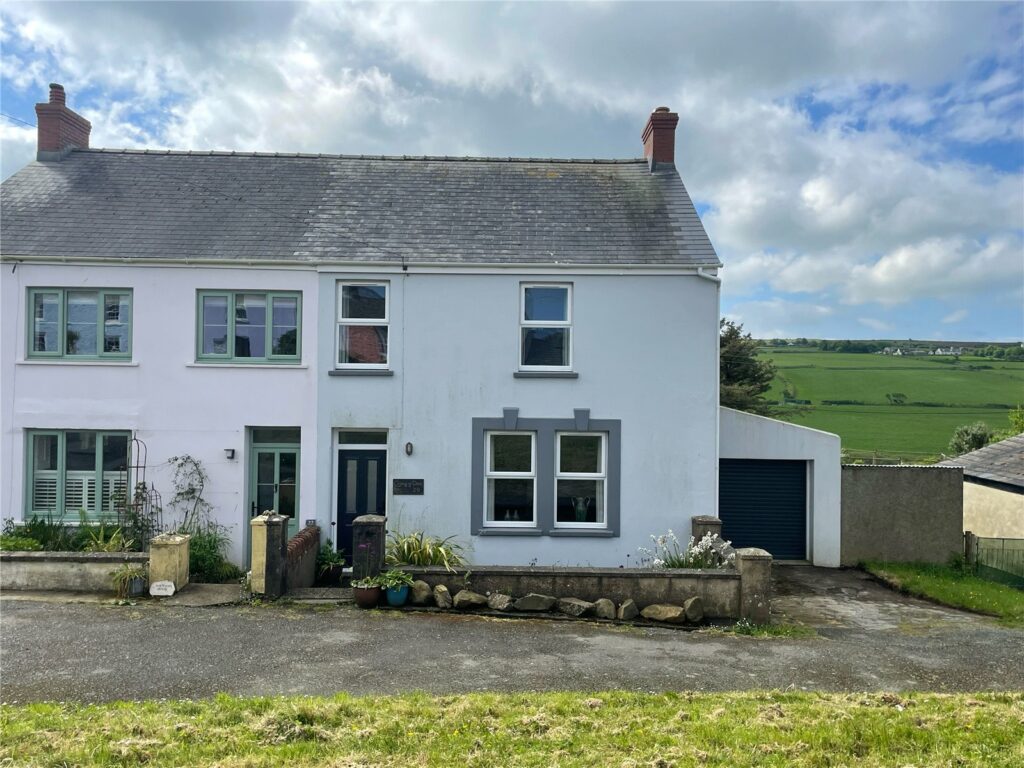
Ffordd Y Felin, Trefin, Haverfordwest, Pembrokeshire, SA62 5AX
£330,000 Offers OverSold STCA charming semi-detached house located in a picturesque coastal village. Recently renovated with 3 bedrooms and an attic room, this property exudes warmth and character, making it the perfect place to call home. Featuring a bright and inviting interior, this homely residence offers a peaceful retr...3 Bedrooms2 Bathrooms2 Receptions -
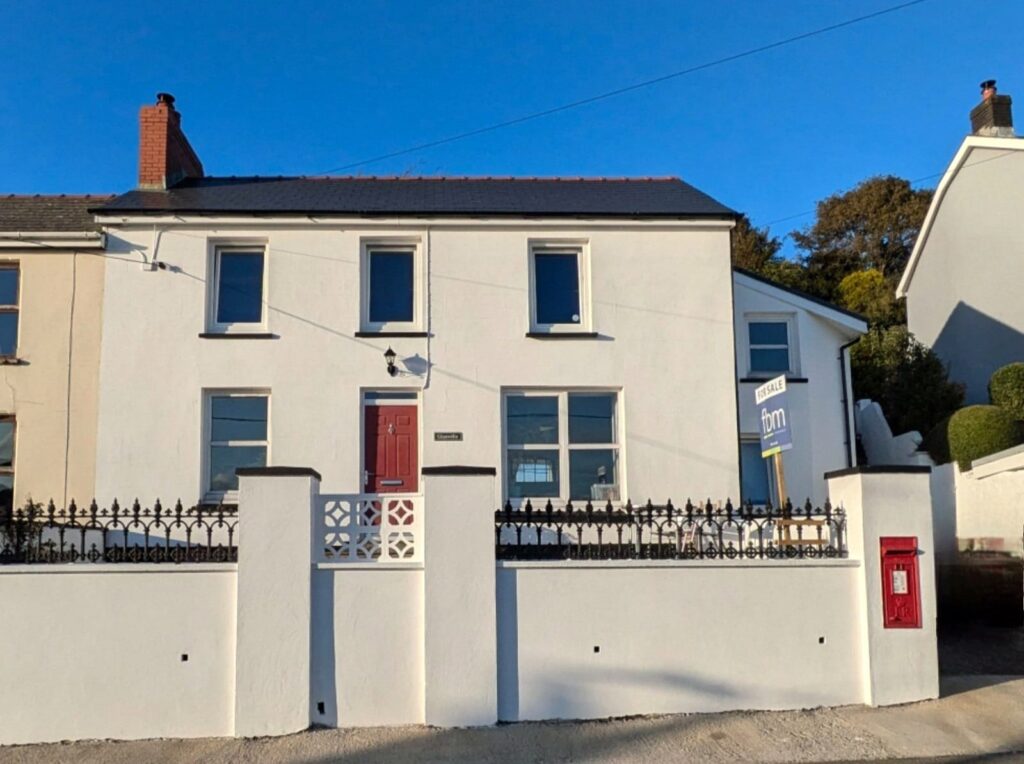
Burton, Milford Haven, Pembrokeshire, SA73 1NX
£325,000Sold STCFbm are delighted to present Glenville, Nestled in a charming coastal village, this modern and spacious 3-bedroom semi-detached house offers a peaceful and scenic retreat. The property boasts a well-maintained garden and a lovely patio area, perfect for outdoor relaxation and entertaining. With its ...3 Bedrooms2 Bathrooms2 Receptions -
Bunkers Hill, Milford Haven, Pembrokeshire, SA73 1AG
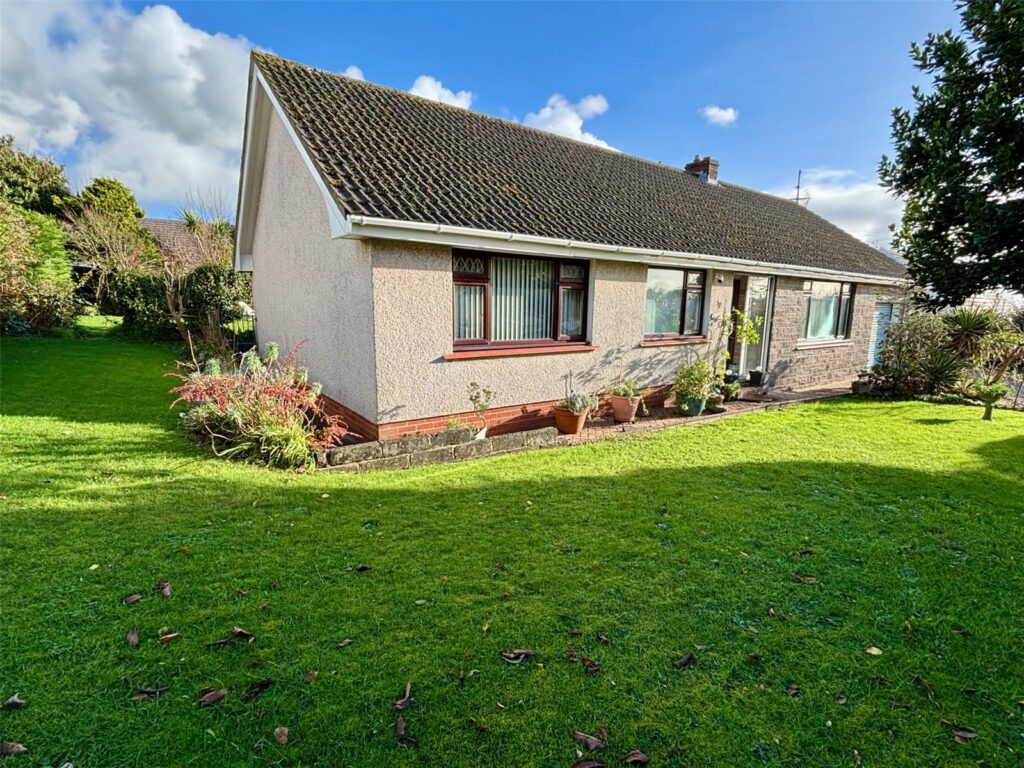
£329,999For Sale**** Chain Free Detached Bungalow With 2 x Garages, Large Driveway, Set Over A Large Double Plot **** This detached bungalow sits on a generous double plot in a quiet residential cul-de-sac on the outskirts of Milford Haven. Ideally located close to the local secondary school and just a short dri...3 Bedrooms2 Bathrooms3 Receptions


