

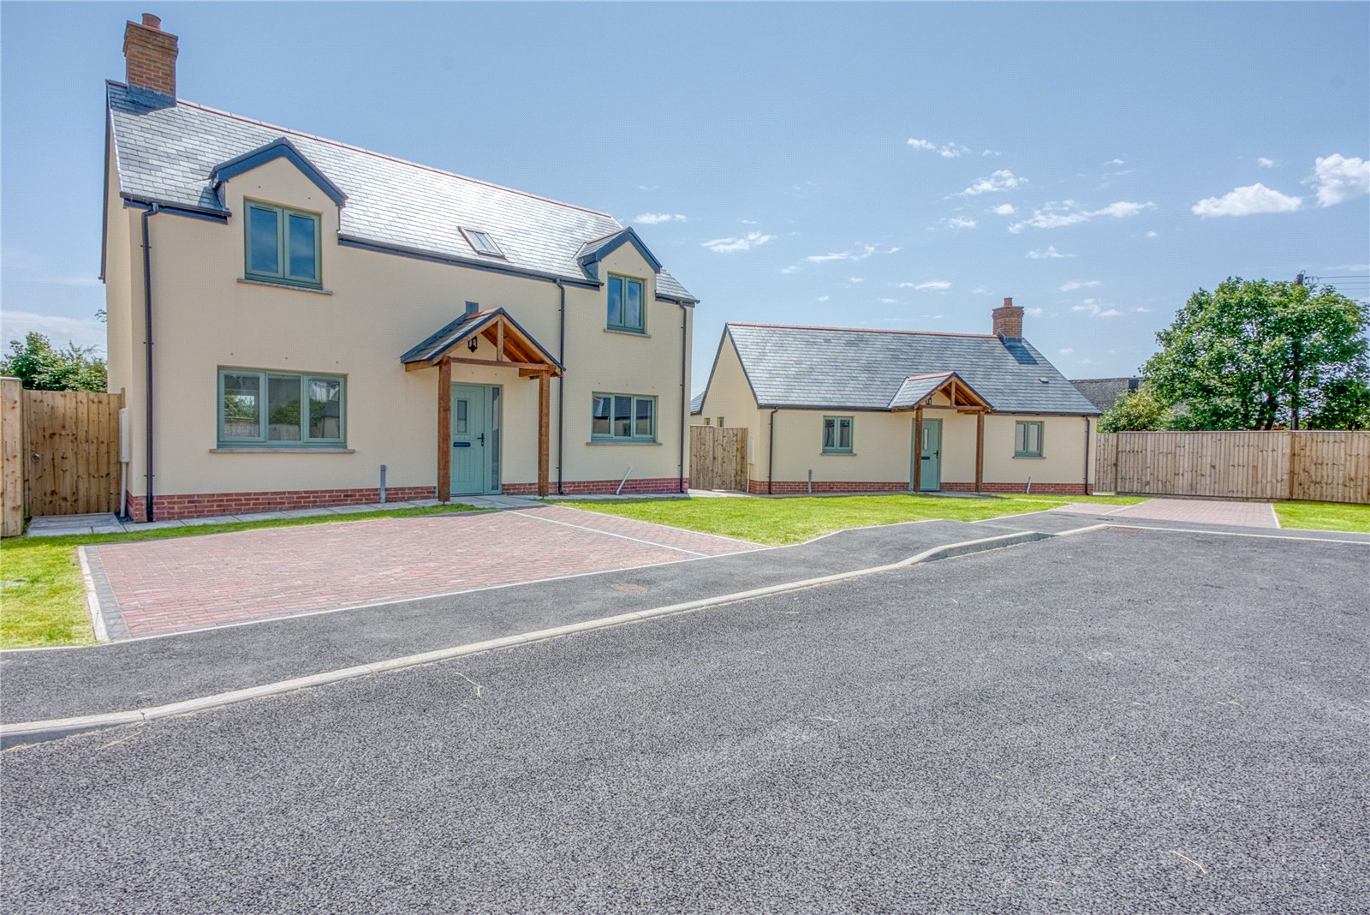
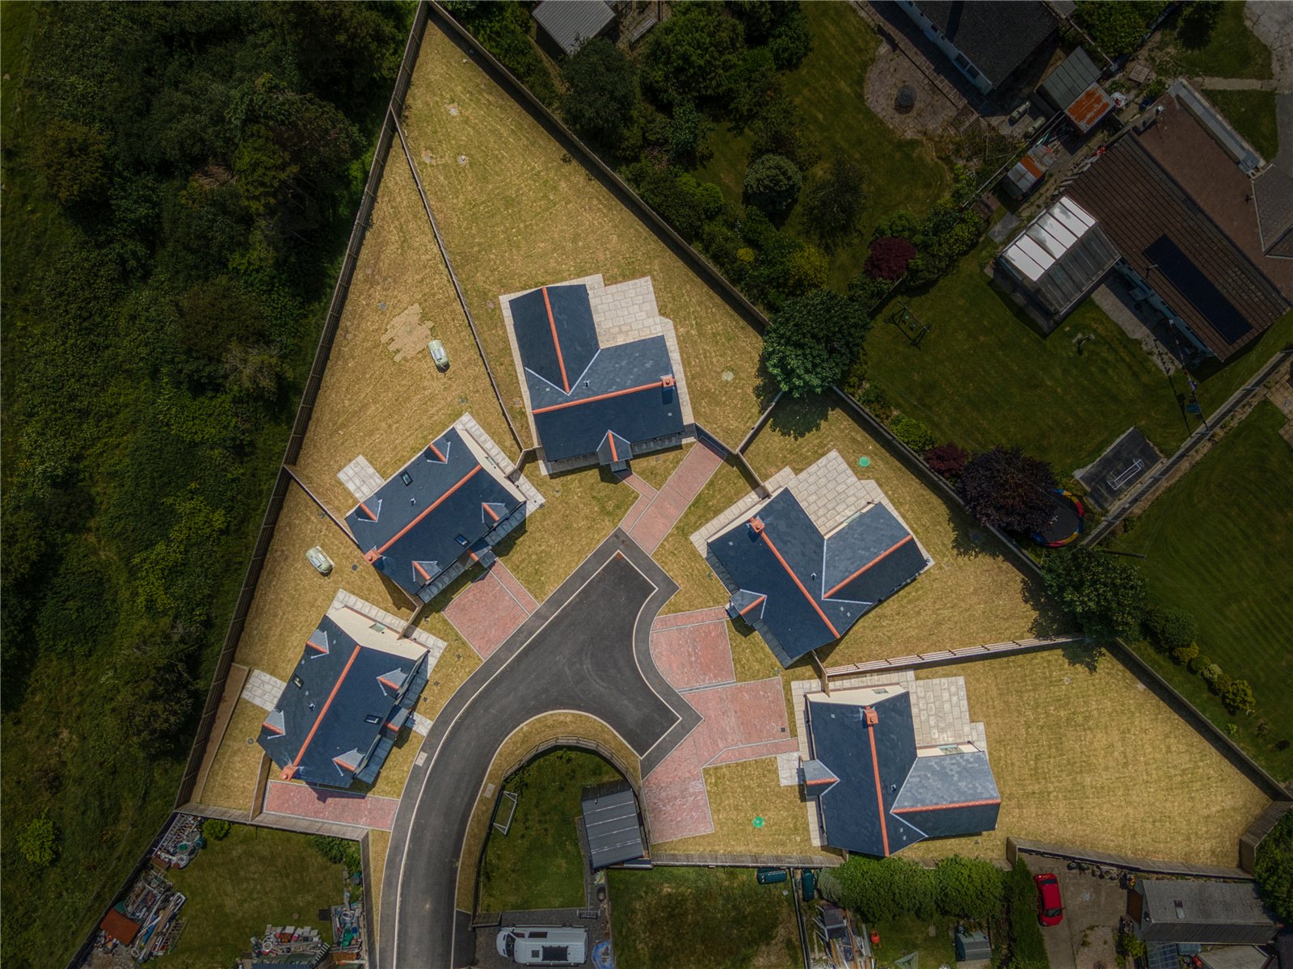
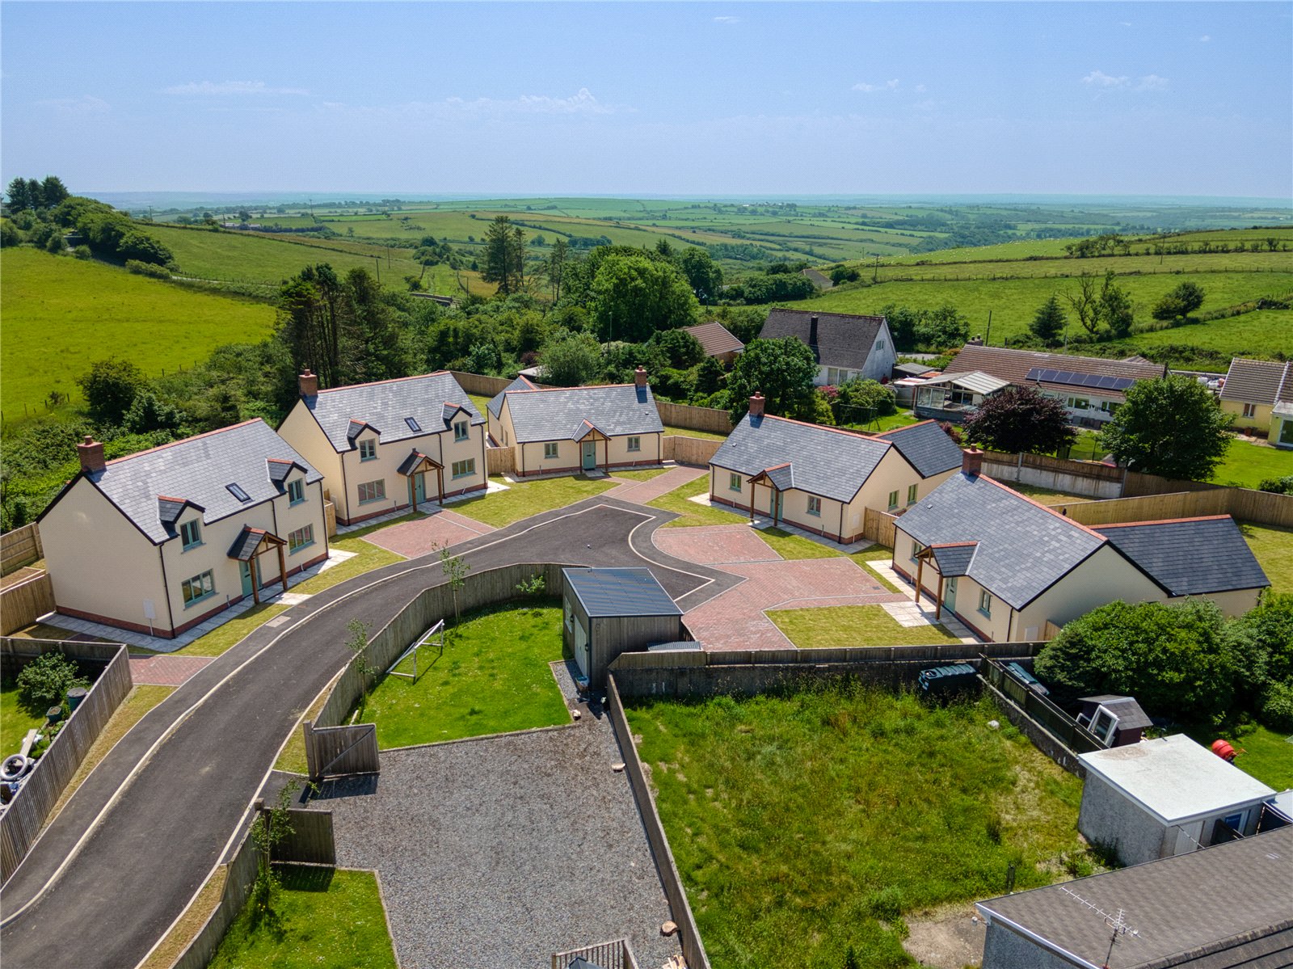
ROSEBUSH, CLYNDERWEN, HAVERFORDWEST, SA66 7QT
Full property description
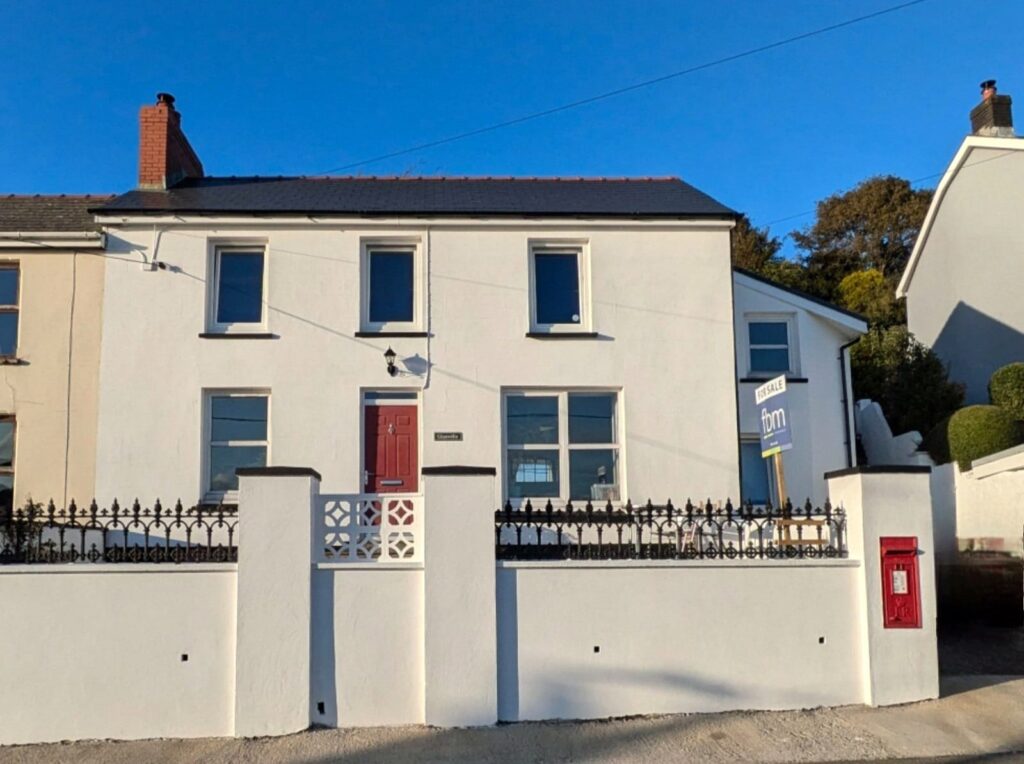
Discover the Serenity of Rosebush.
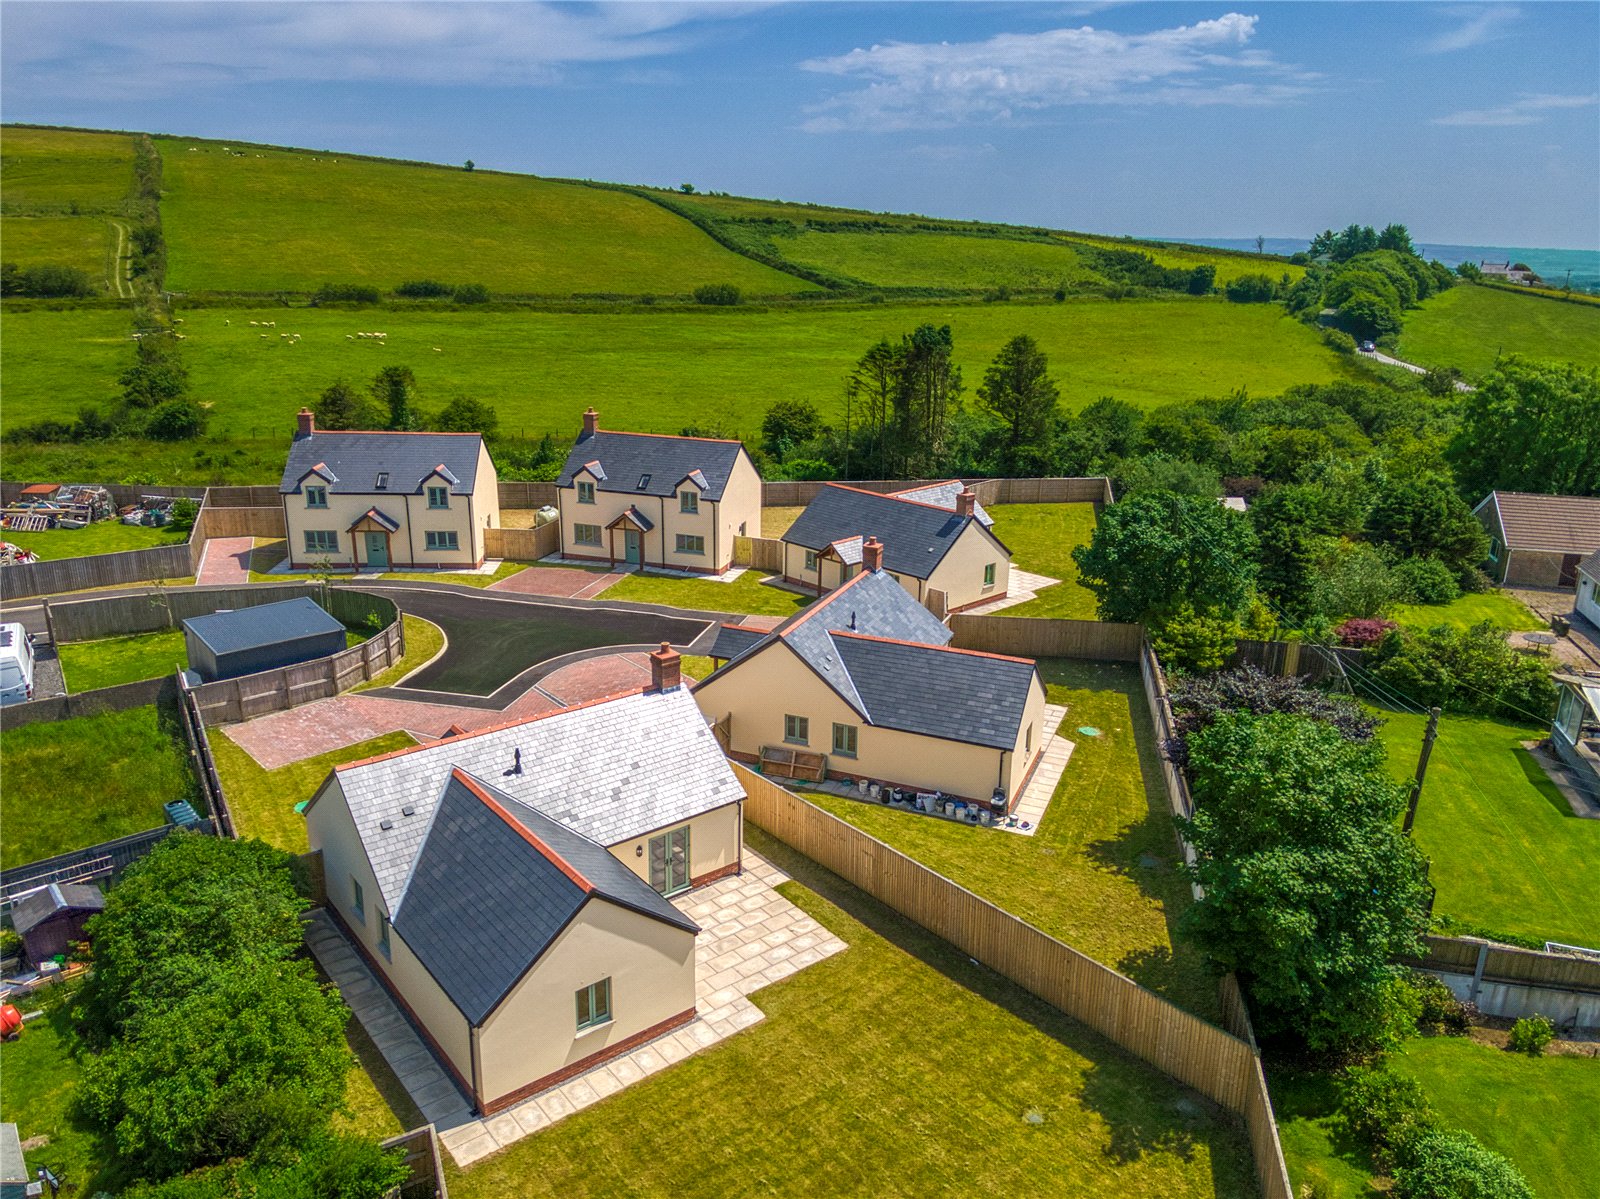
Nestled amidst the captivating Preseli Hills, Rosebush is a tranquil Welsh village with a rich history as a former slate quarrying hub.
Explore a natural paradise with rolling hills and woodlands for outdoor adventures like hiking and wildlife watching in Pembrokshire National Park. Enjoy the village’s simplicity and serenity, with clear skies and tranquillity.
Nearby, Fishguard and Haverfordwest are two charming towns only a short drive away, each offering its own unique character, attractions and every day amenities.
Travel further afield and you’ll be surrounded by the West Wales coastline, known for its breathtaking natural beauty, diverse landscapes, and charming coastal towns and villages. It stretches along the western edge of Wales, facing the Irish Sea and the Celtic Sea.
GROUND FLOOR
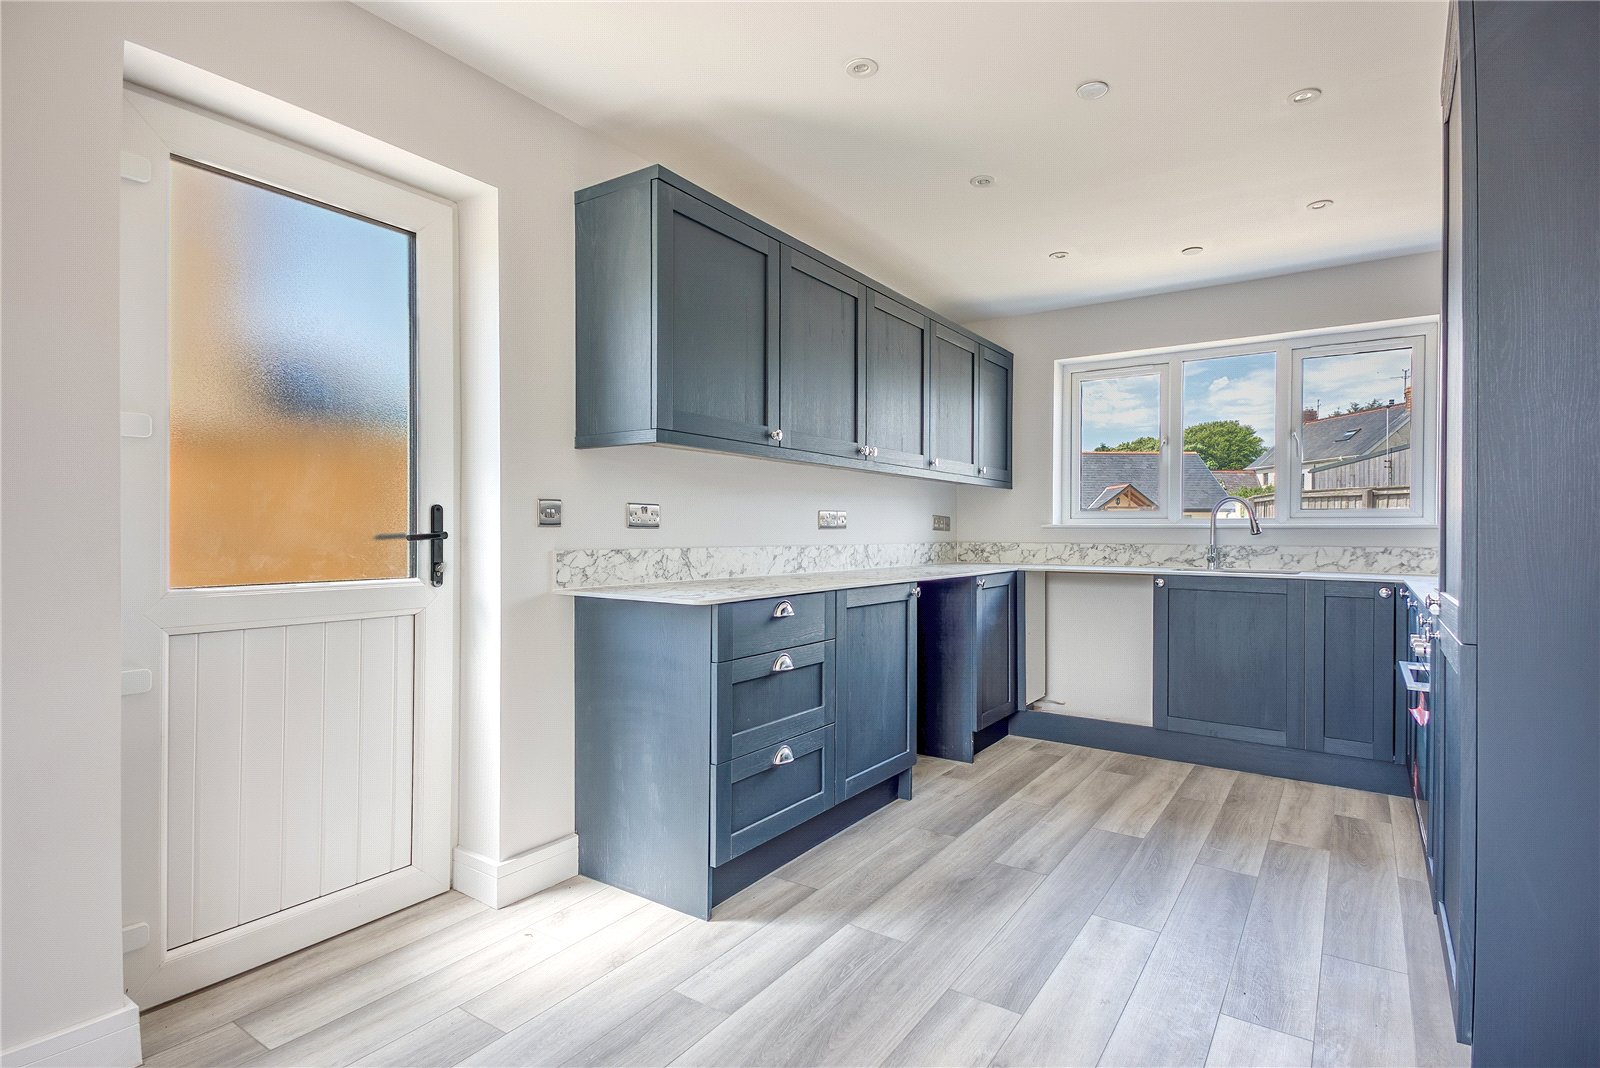
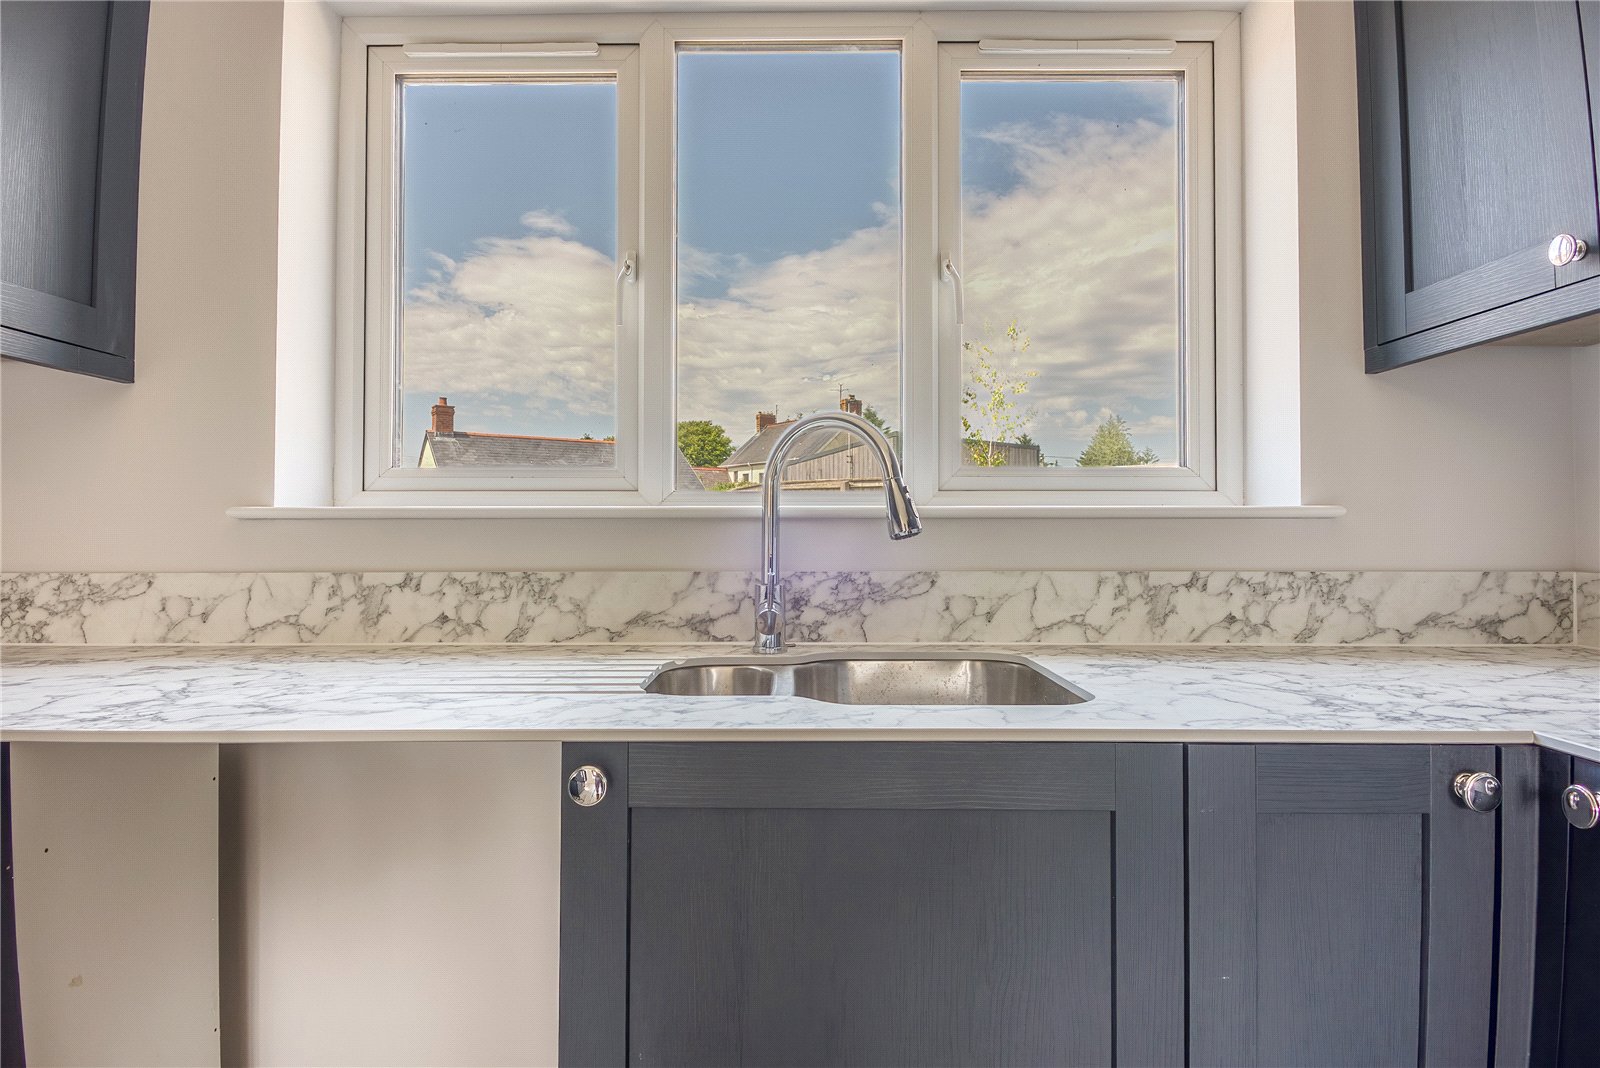
Kitchen 2.77m x 2.82m
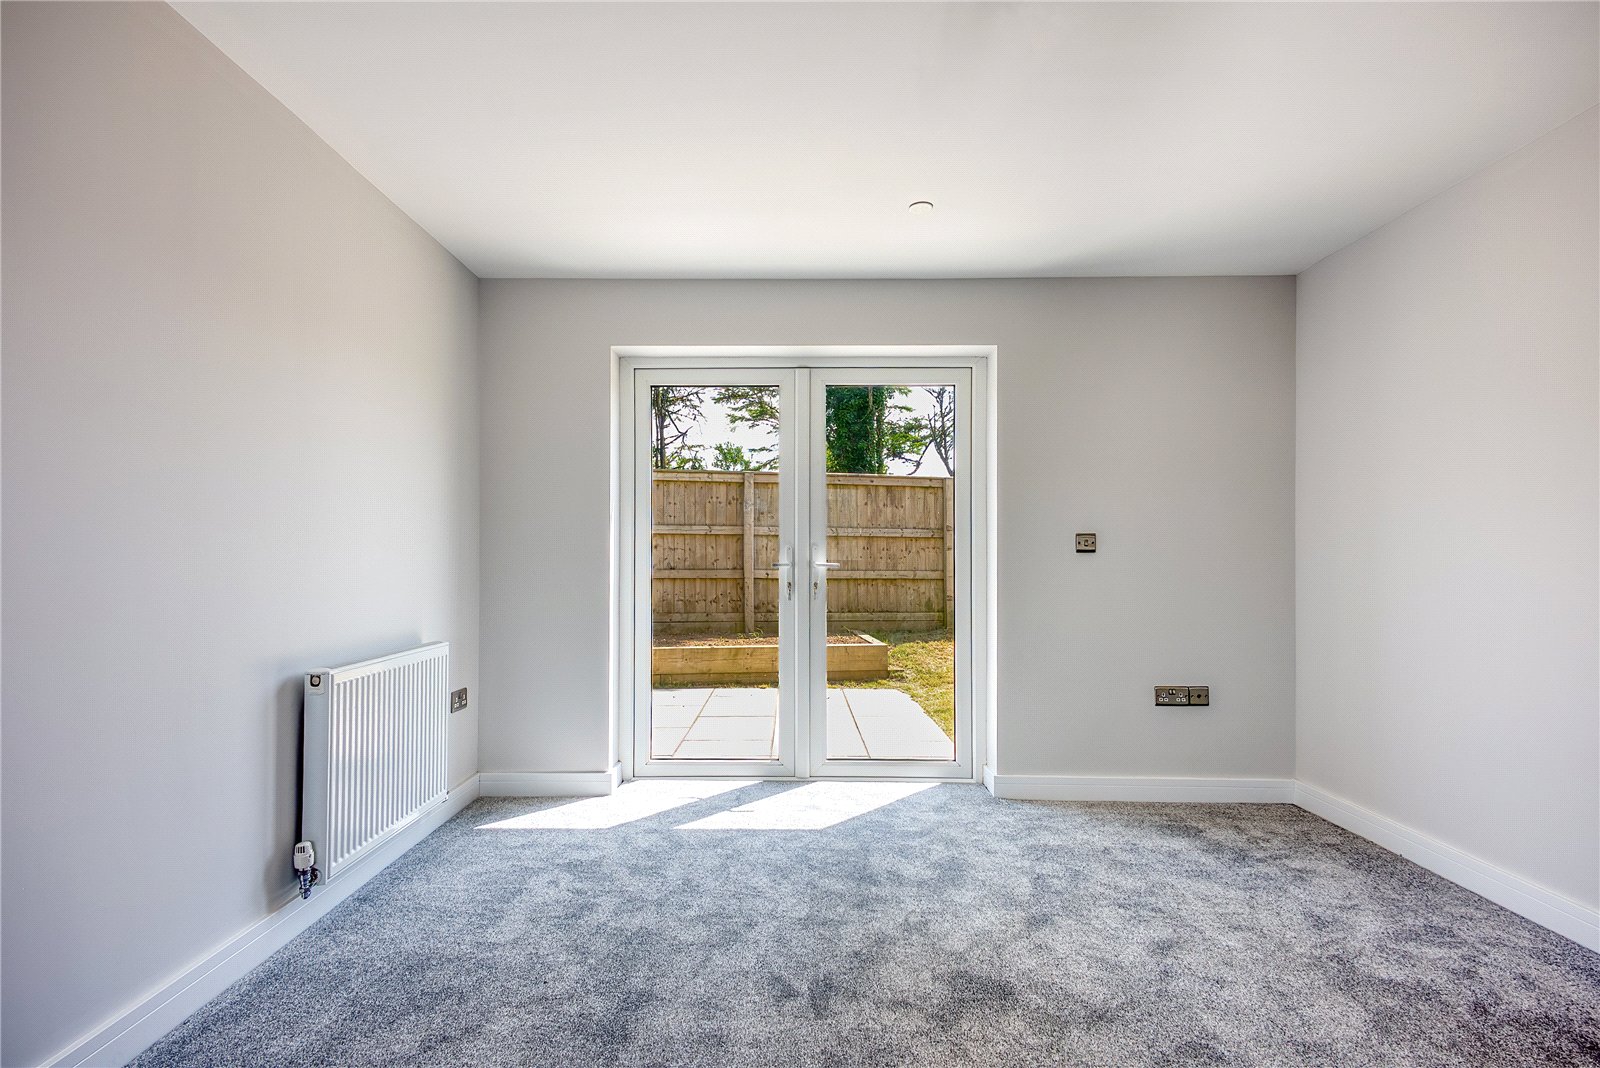
Dining Room 3.7m x 3.48m
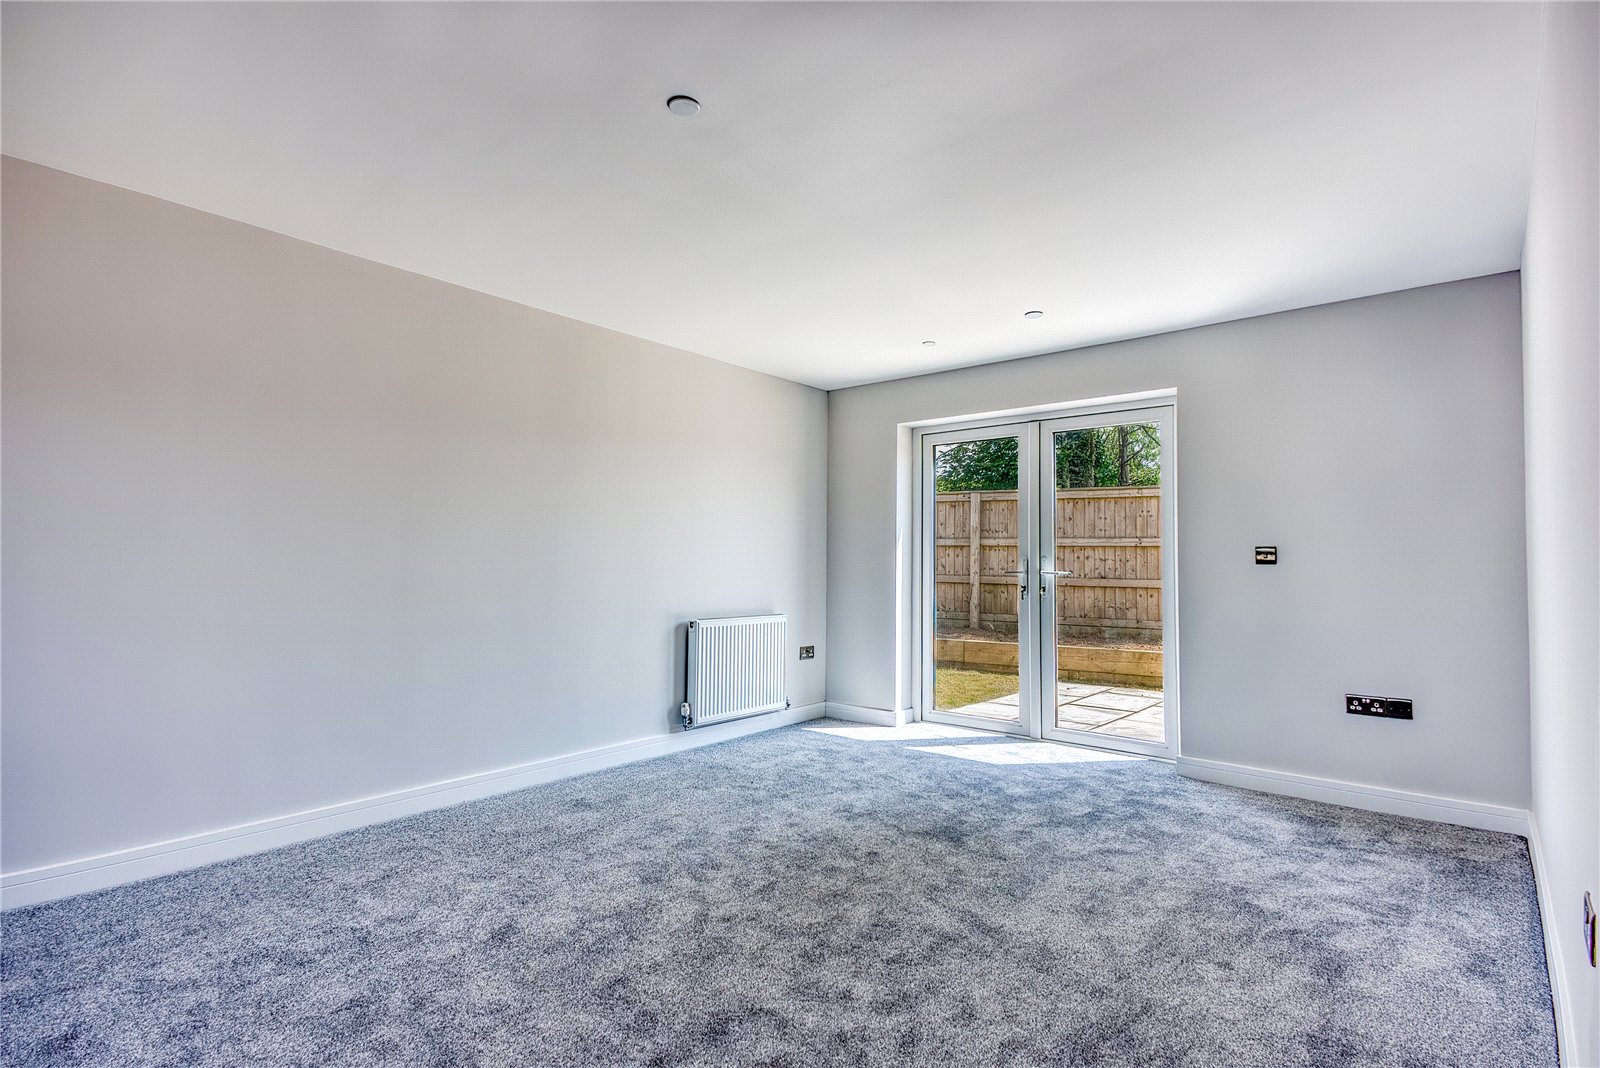
Lounge 3.6m x 6.3m
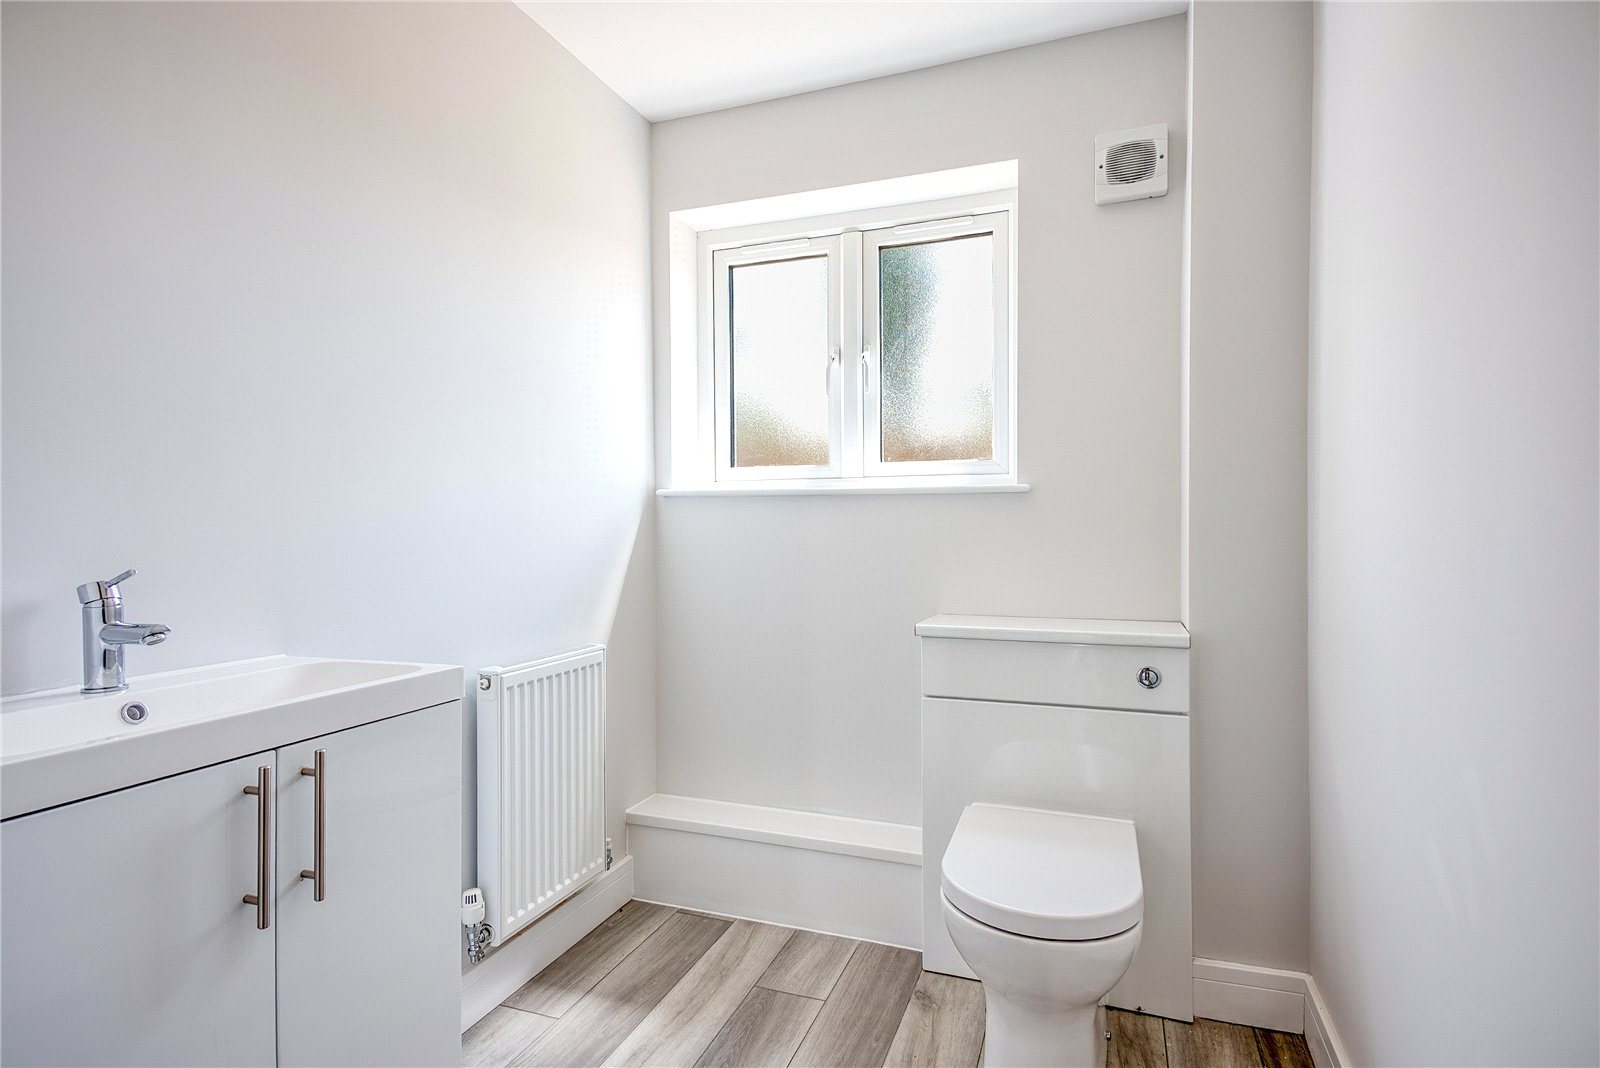
W/C 1.7m x 1.93m
FIRST FLOOR
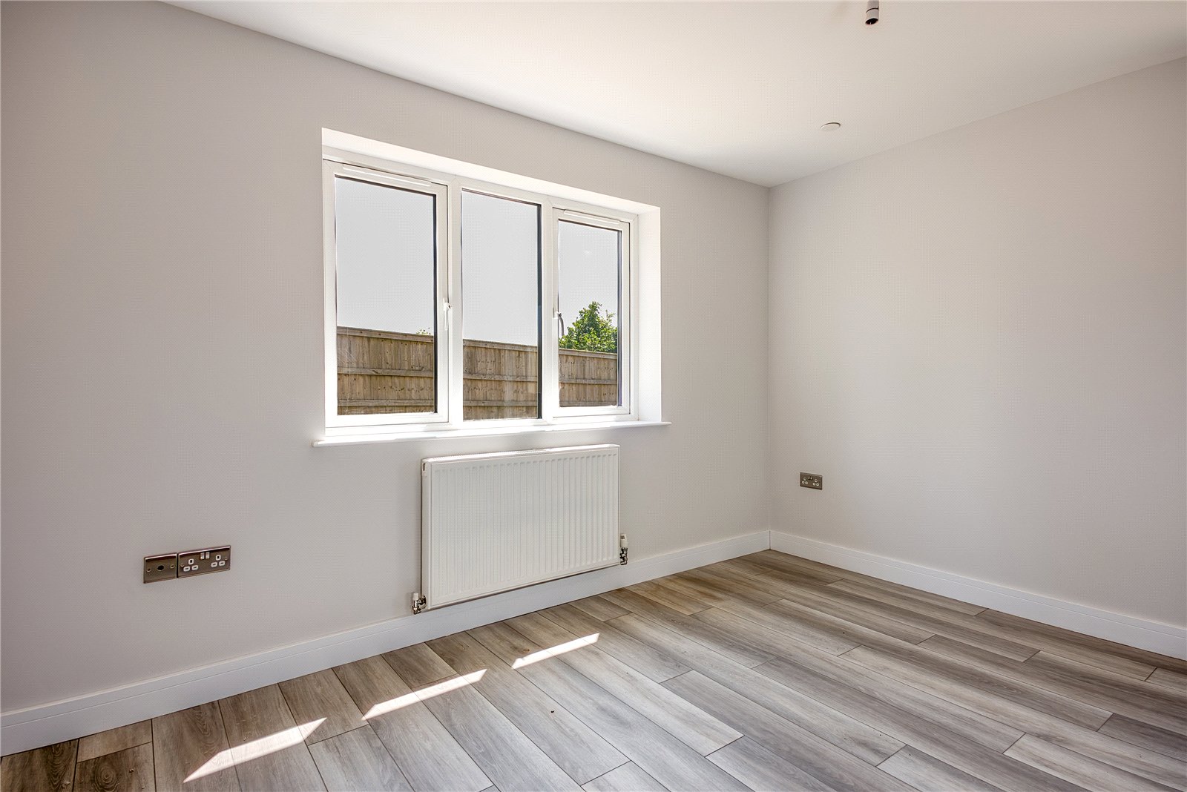
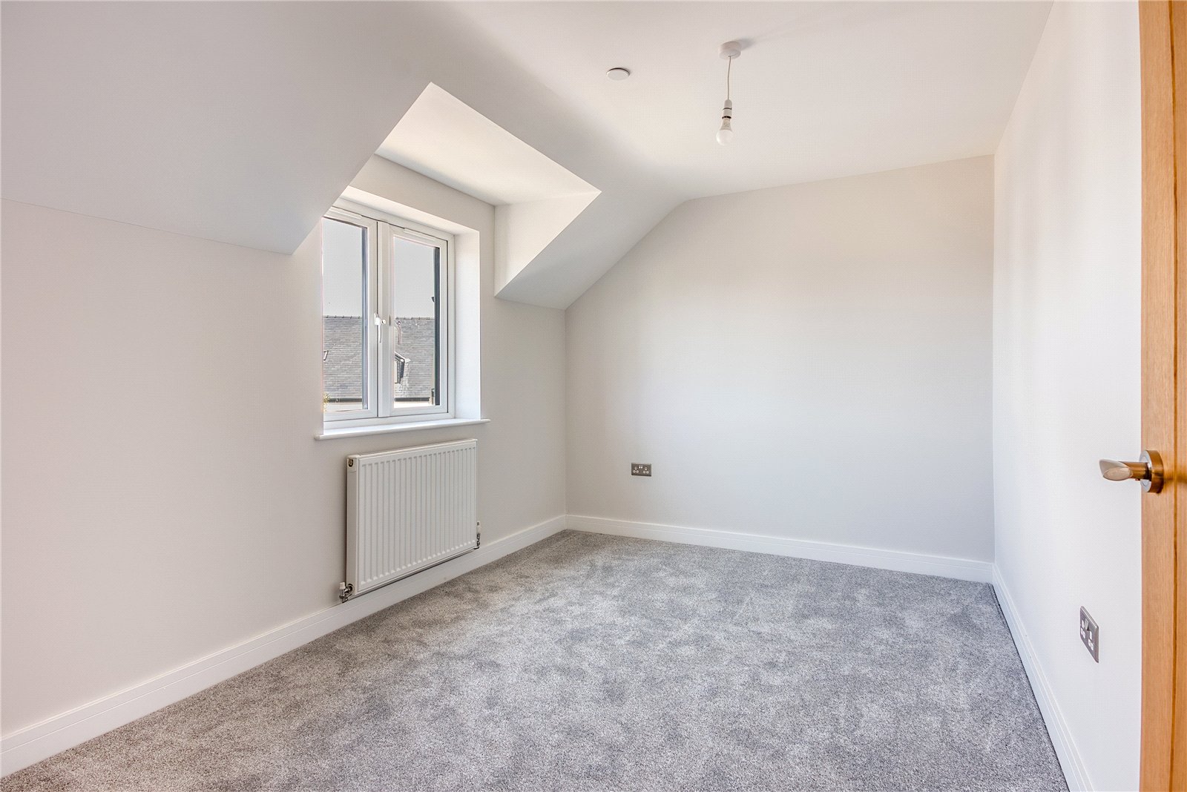
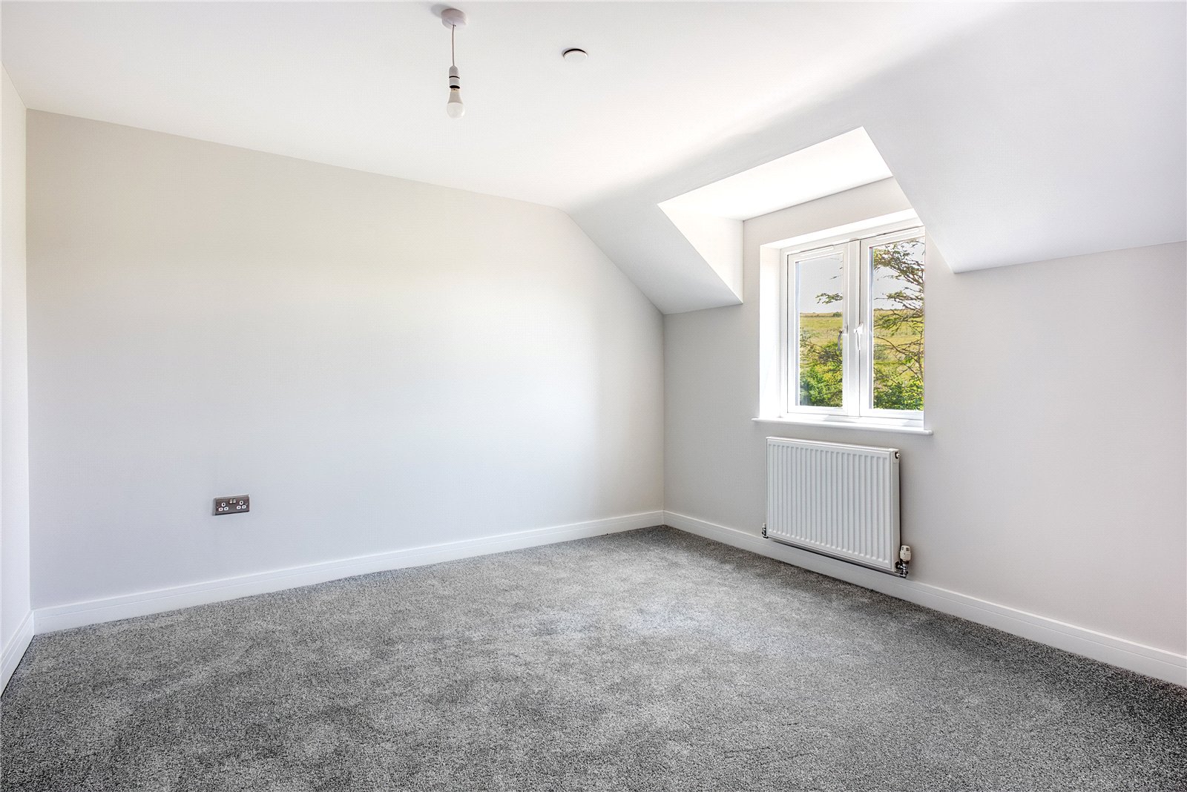
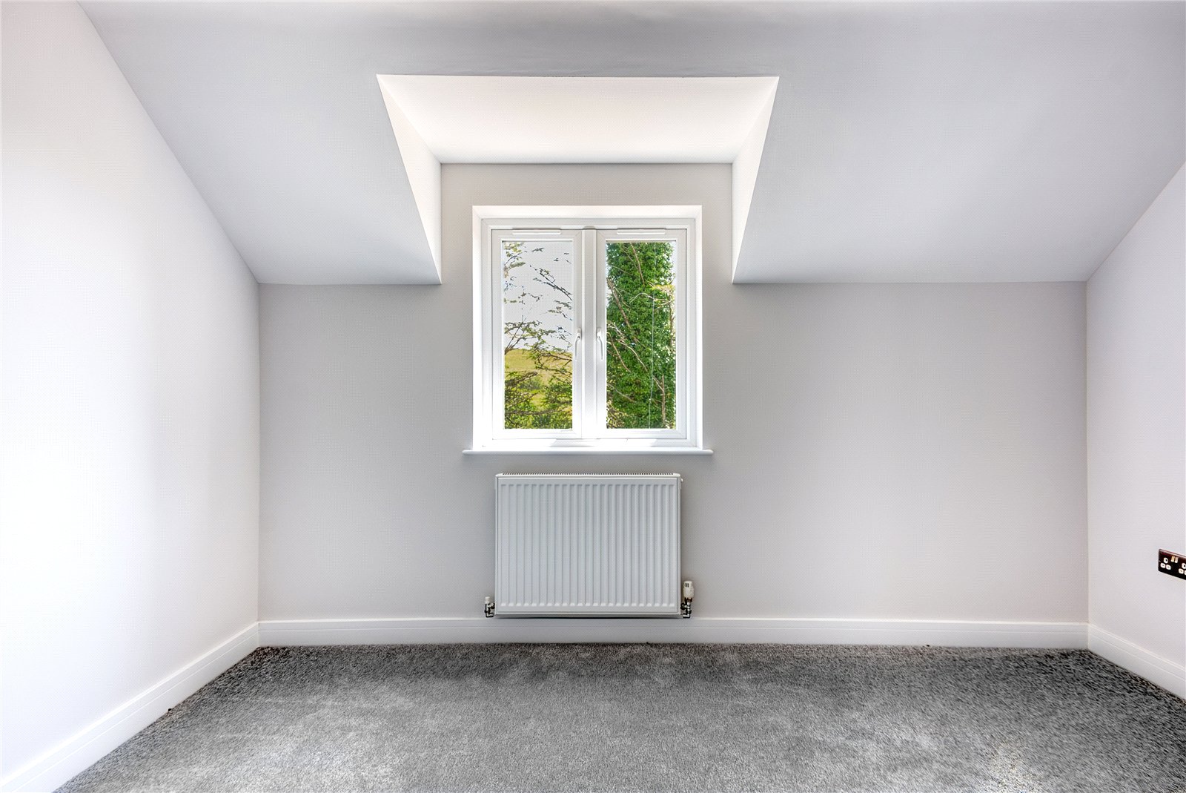
Master Bedroom 2.8m x 4.22m
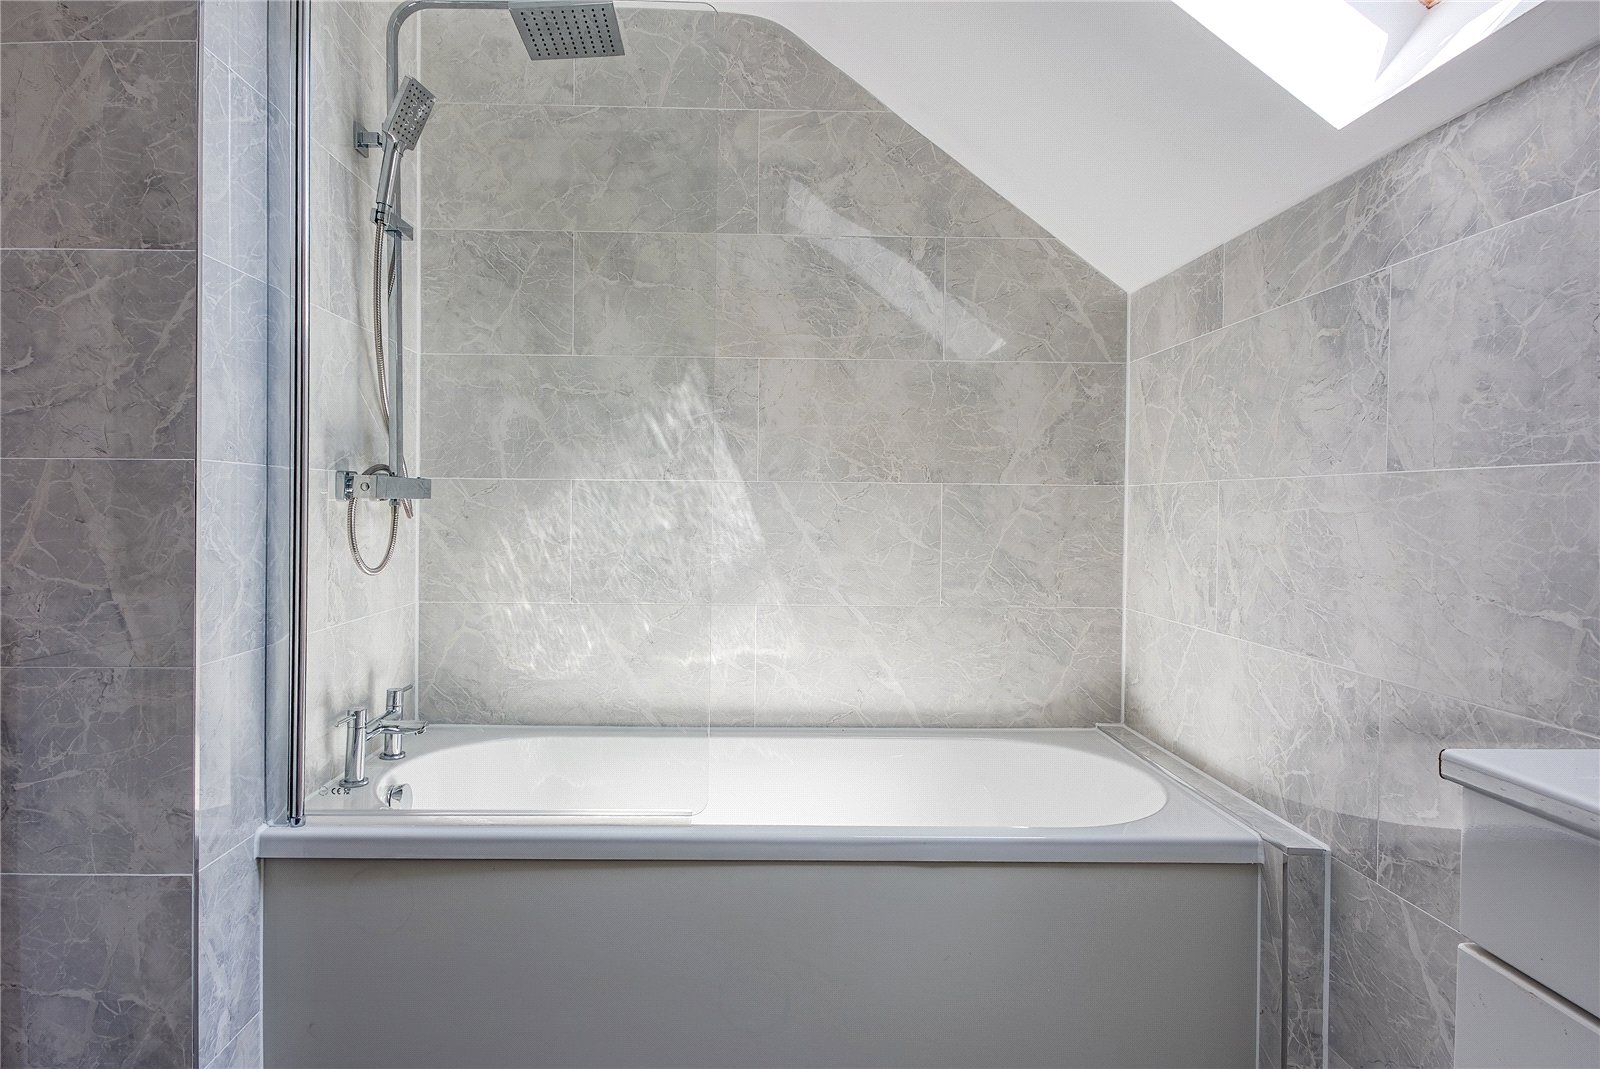
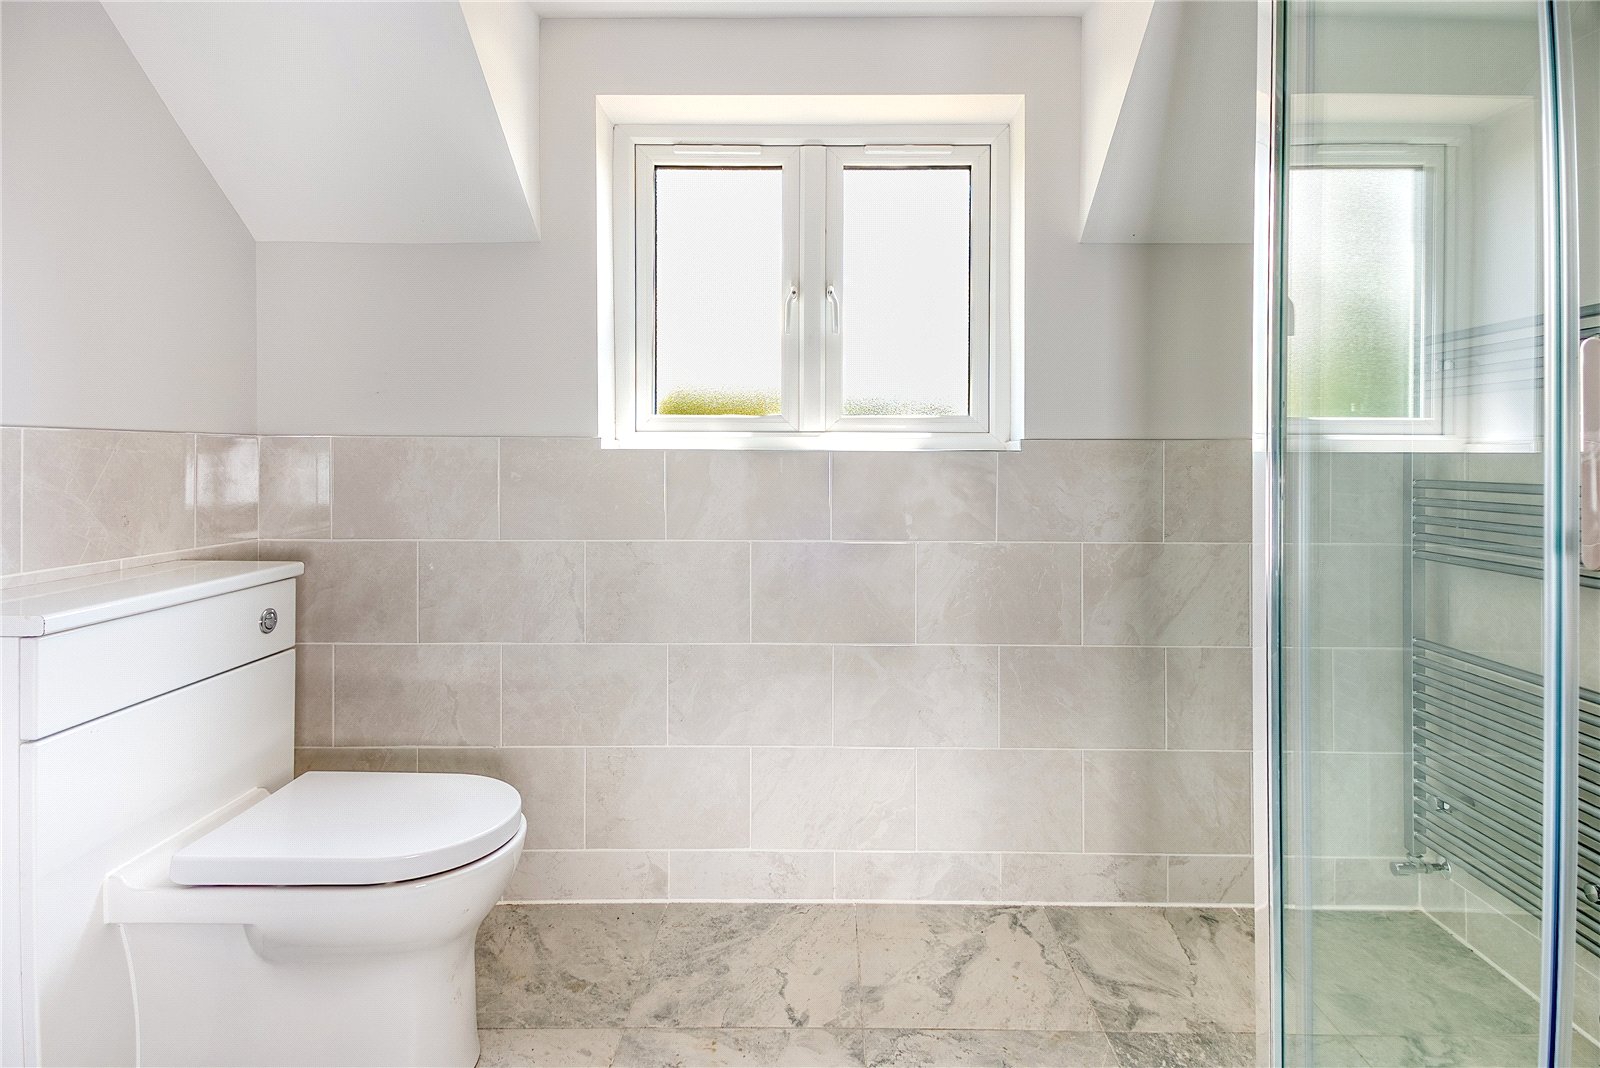
En-Suite 2.8m x 1.93m
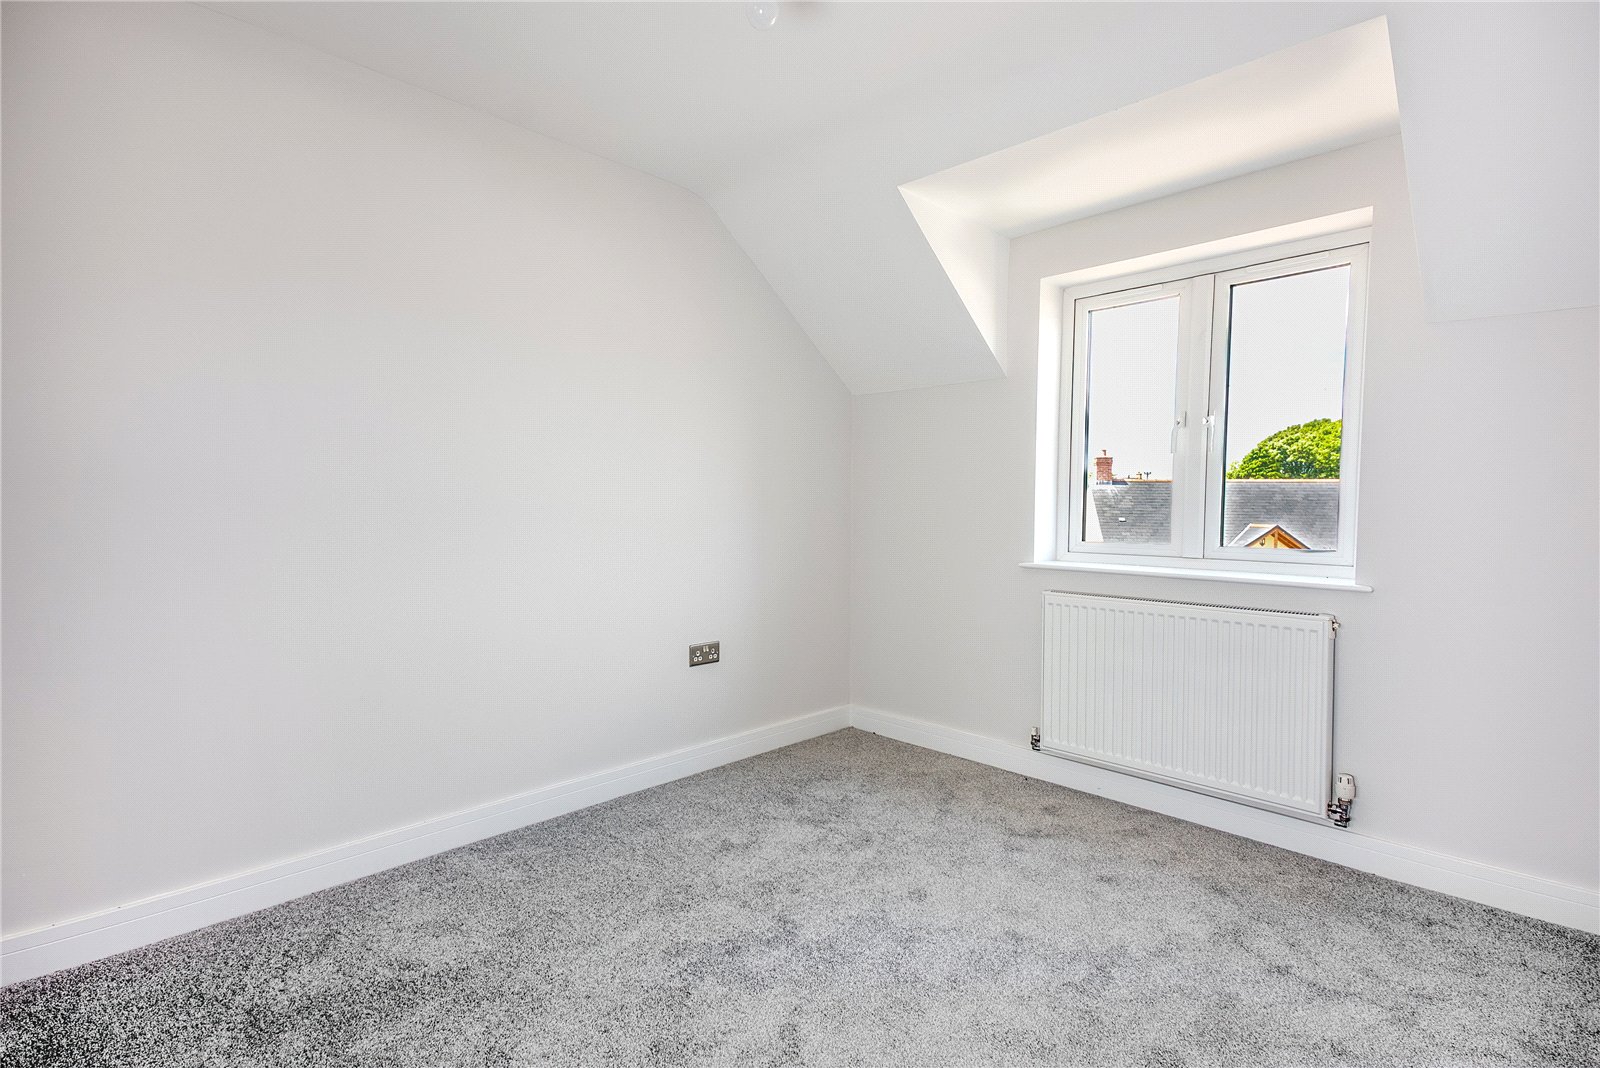
Bedroom 2 3.63m x 3.48m
Bedroom 3 3.63m x 2.64m
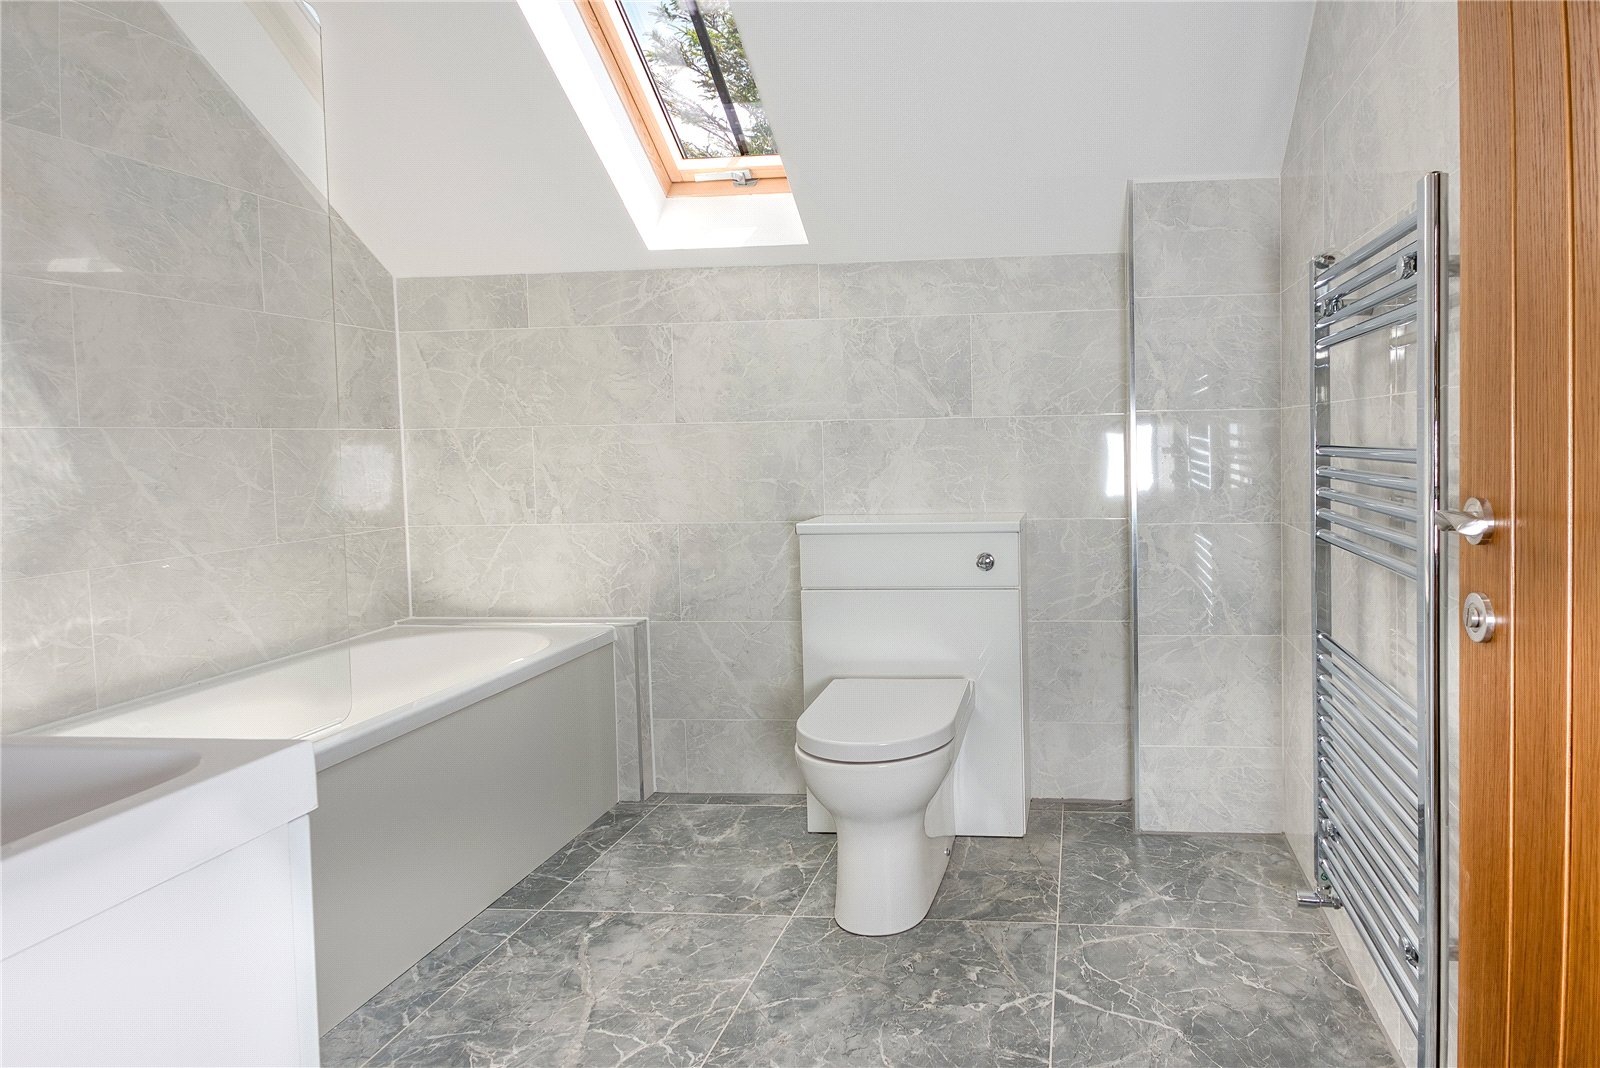
Bathroom 2.62m x 2.44m
Your Specificatons:
Your Specifications
External
• Smooth painted render walls
• Natural slate roof • Green colour UPVC tripled glazed windows
• Black UPVC fascias, soffits, with black rainwater gullies
• Green composite UPVC front and rear door
• Landscaping to front and turf to rear of property
• Paved driveway (where applicable) with tarmac access built to an adoptable standard
Interior Finishes
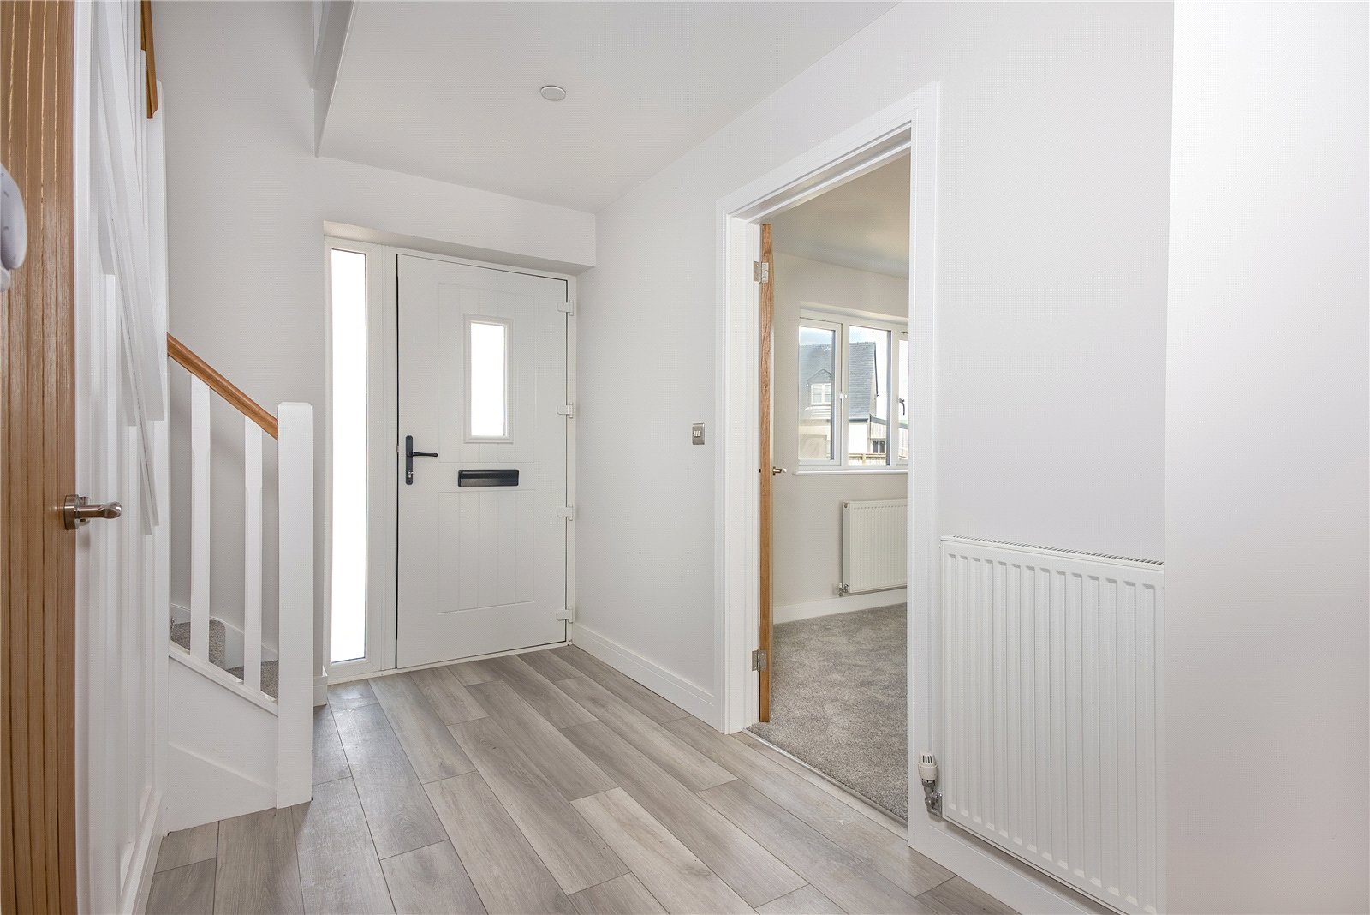
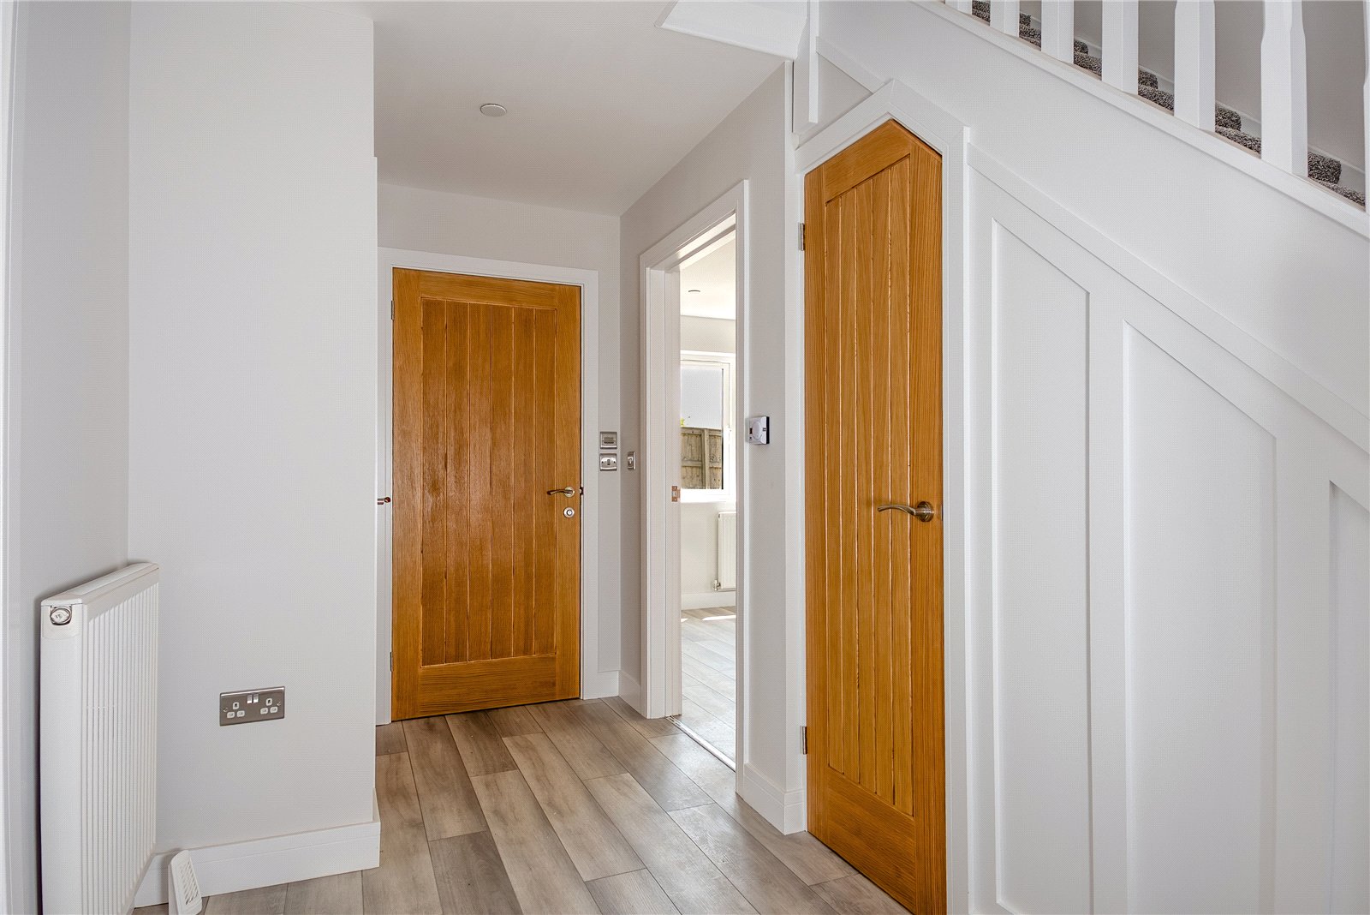
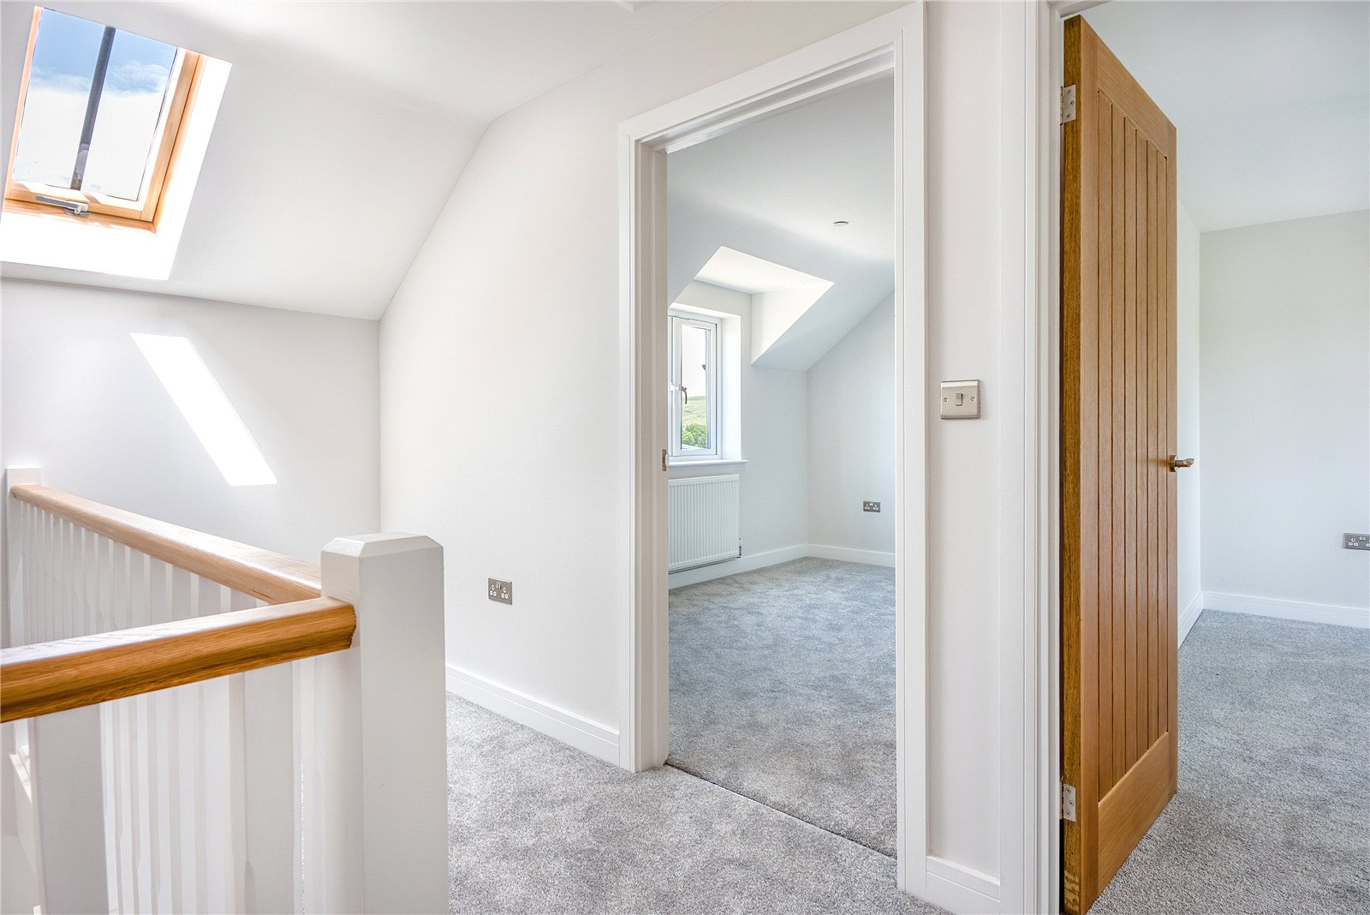
• Stairs with hardwood handrail
• Wood finished internal doors
• Polished Chrome door furniture
Kitchen & Bathrooms
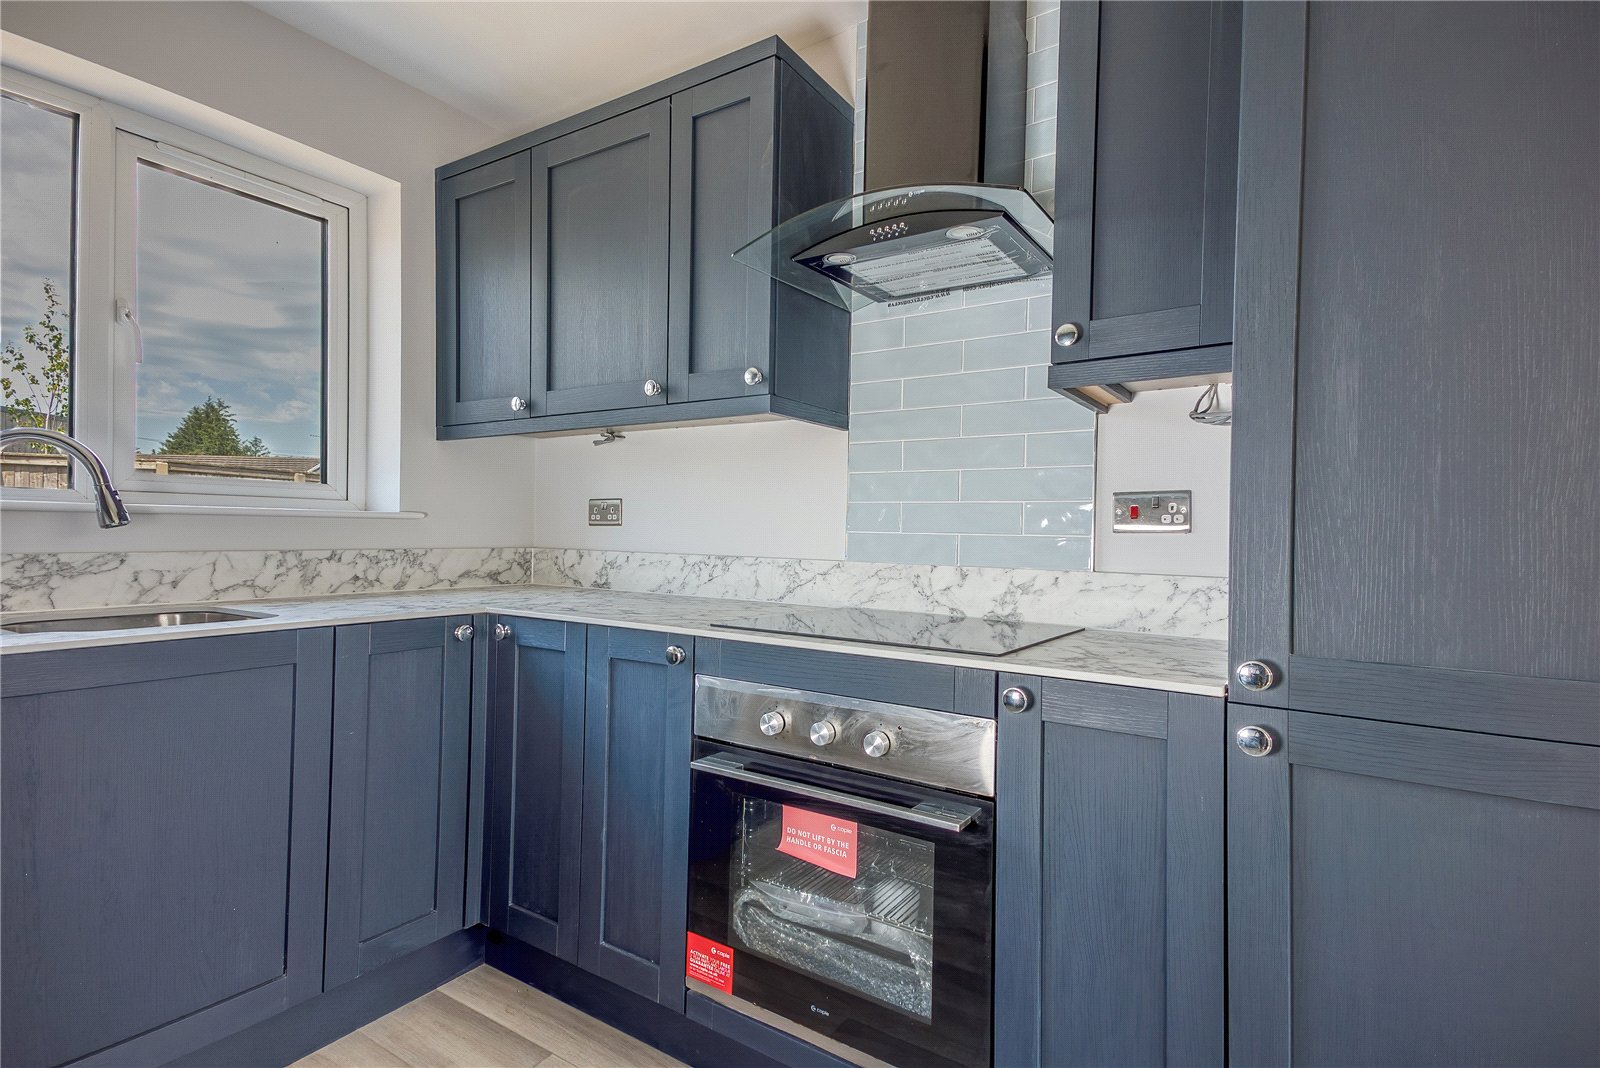
• Fitted kitchen with cooker, hob, and extractor fan
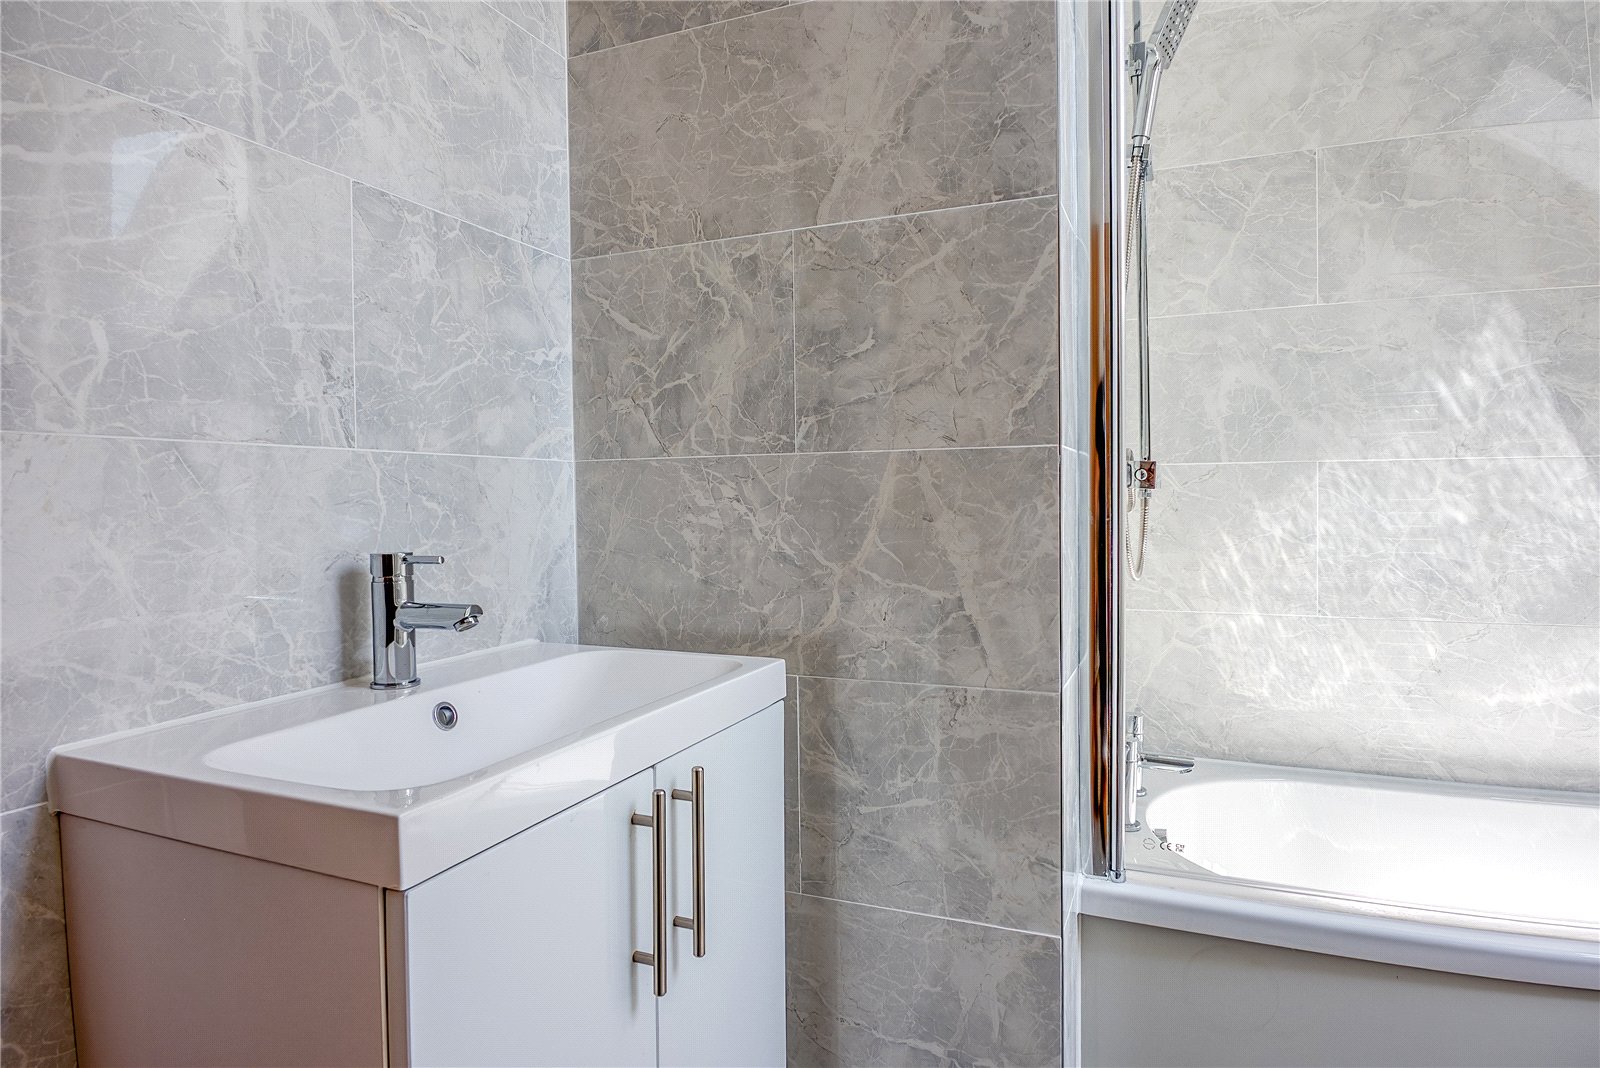
• Contemporary designed bathrooms including half height tiling
• Chrome towel rail to main bathroom and en-suite
Home Entertainment & Communications
• TV points to lounge, kitchen and master bedroom
• Telephone point to hallway
Security
• 10 Year New Home Warranty
• Sensored external security lighting to the front and rear
• Mains linked smoke detectors
Heating, Electrical & Lighting
• Gas combi central heating thermostatically controlled radiator valves
• Thermally efficient cavity walls
• Pendant light fittings to living room and bedrooms
• Chrome light switches and sockets on both floors
NOTE:
Pembrokeshire County Council will not adopt any road with five or under properties.
The five properties on the site have equal ownership and all rights of way over the road.


Get in touch
BOOK A VIEWINGDownload this property brochure
DOWNLOAD BROCHURETry our calculators
Mortgage Calculator
Stamp Duty Calculator
Similar Properties
-
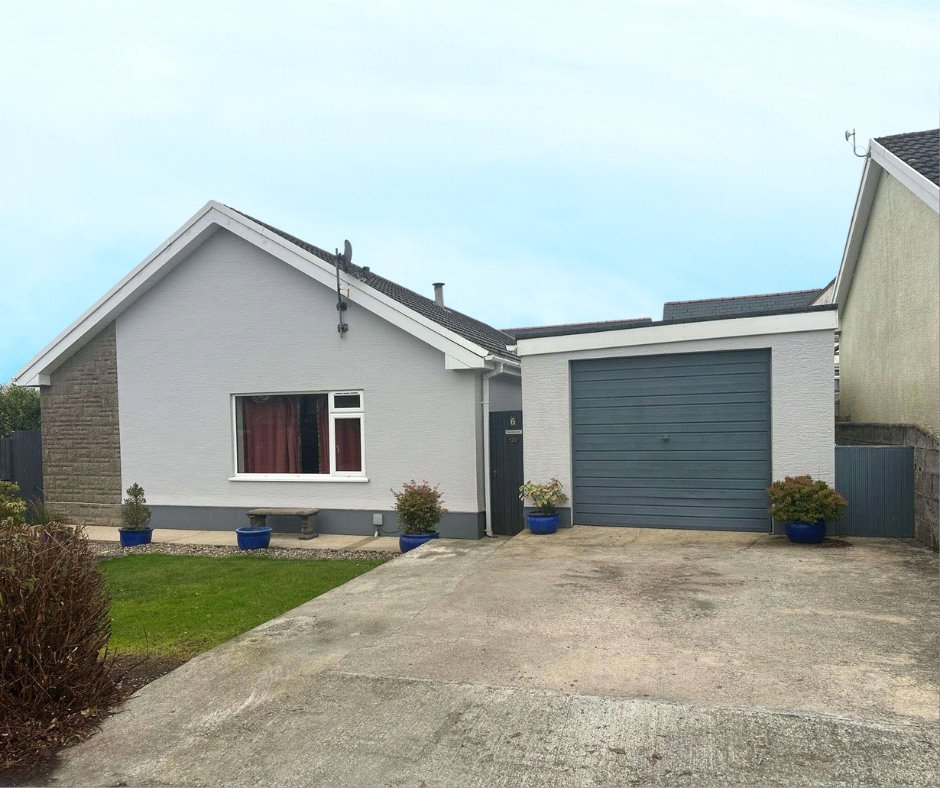
St. Catherines Close, Princes Gate, Narberth, Pembrokeshire, SA67 8TW
£255,000 OIROFor Salefbm have the pleasure of introducing 6 St. Catherines Close to the open market. This detached 3 bedroom bungalow would suit a range of buyers, benefiting from 3 bedrooms, large reception room, fully enclosed rear garden and garage plus parking. Accommodation comprises; kitchen, reception room, t...3 Bedrooms1 Bathroom1 Reception -

Pill Parks Way, Llangwm, Haverfordwest, Pembrokeshire, SA62 4HT
£315,000 OIROFor SaleCharming 1900s Detached Cottage with Estry Views & Timeless Appeal Step into the warmth and character of this immaculately presented, detached period cottage, dating back to the early 1900s and nestled in a picturesque village setting. Overflowing with charm, this rare gem offers the perfect bl...3 Bedrooms2 Bathrooms2 Receptions -
Burton, Milford Haven, Pembrokeshire, SA73 1NX
£325,000Sold STCFbm are delighted to present Glenville, Nestled in a charming coastal village, this modern and spacious 3-bedroom semi-detached house offers a peaceful and scenic retreat. The property boasts a well-maintained garden and a lovely patio area, perfect for outdoor relaxation and entertaining. With its ...3 Bedrooms2 Bathrooms2 Receptions


