

Tasker Way, Haverfordwest, Pembrokeshire, SA61 1FE
Full property description
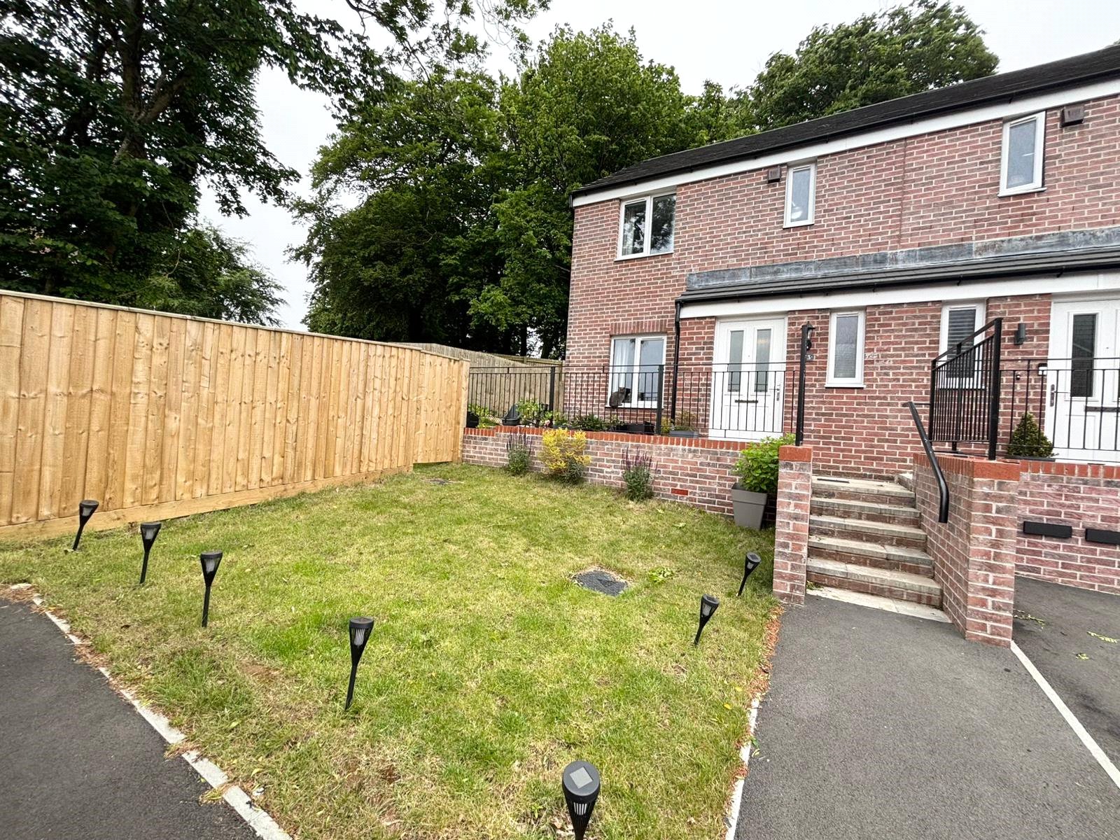
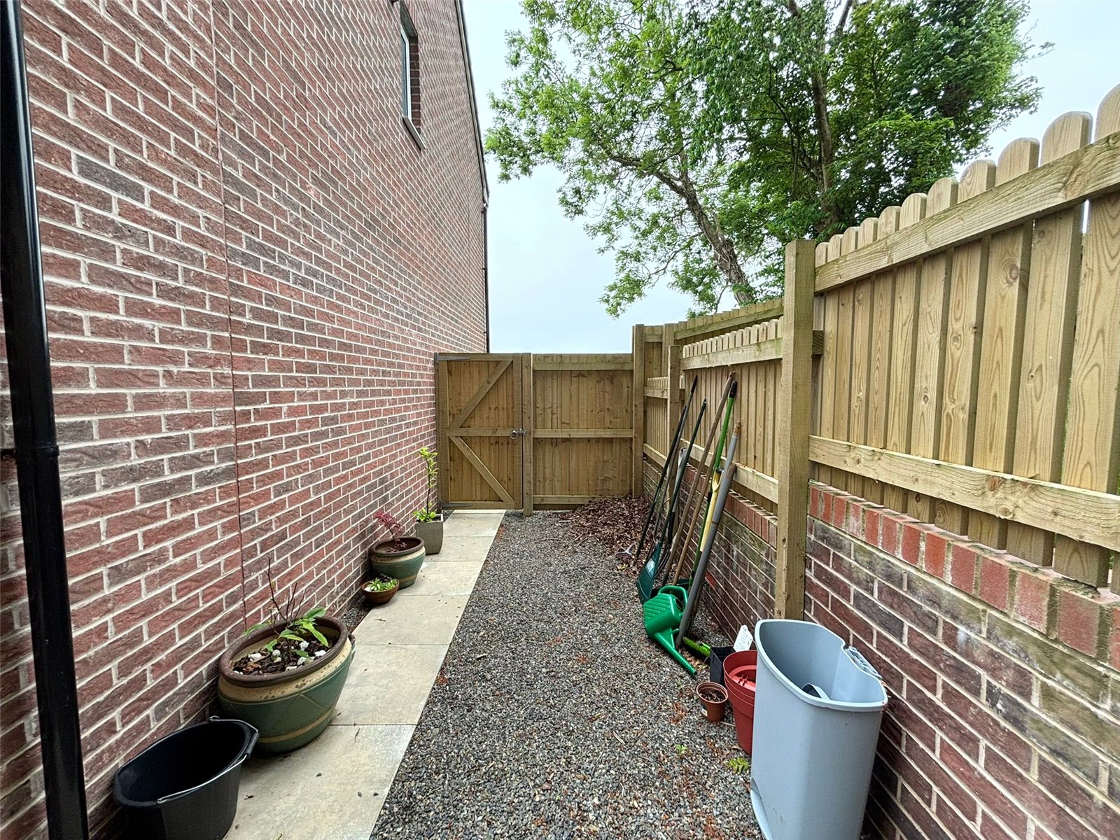

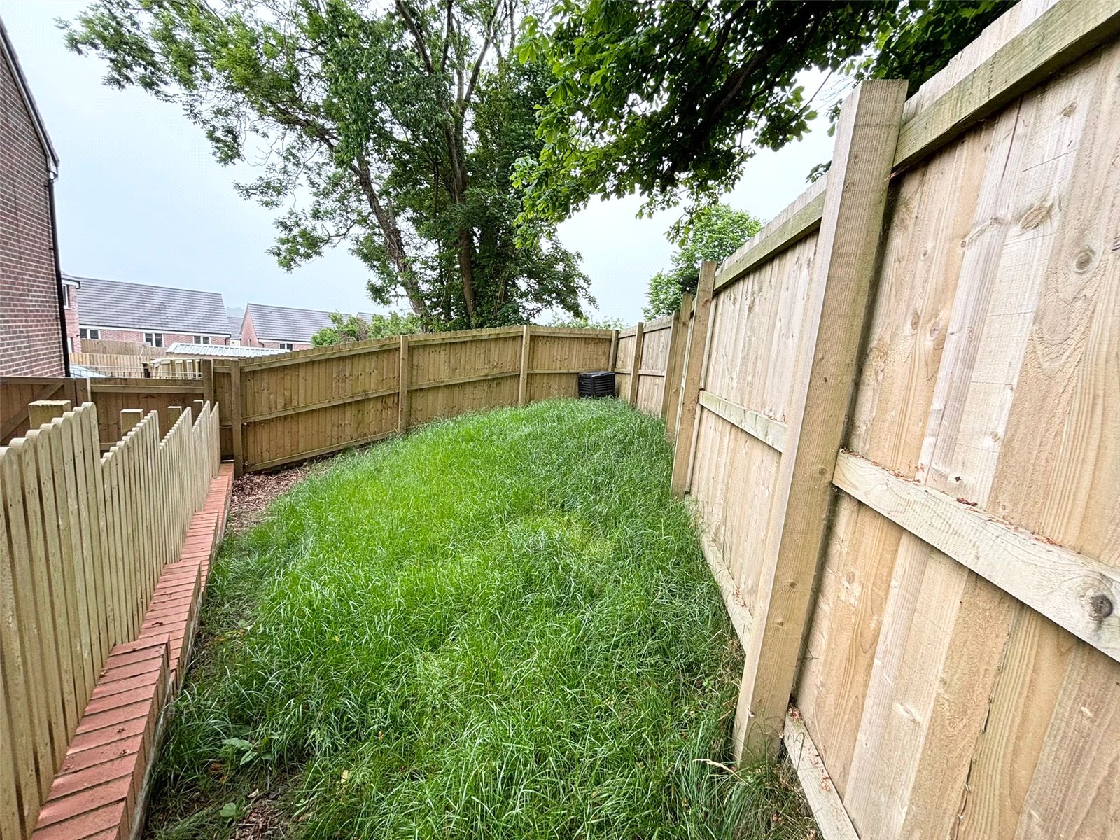
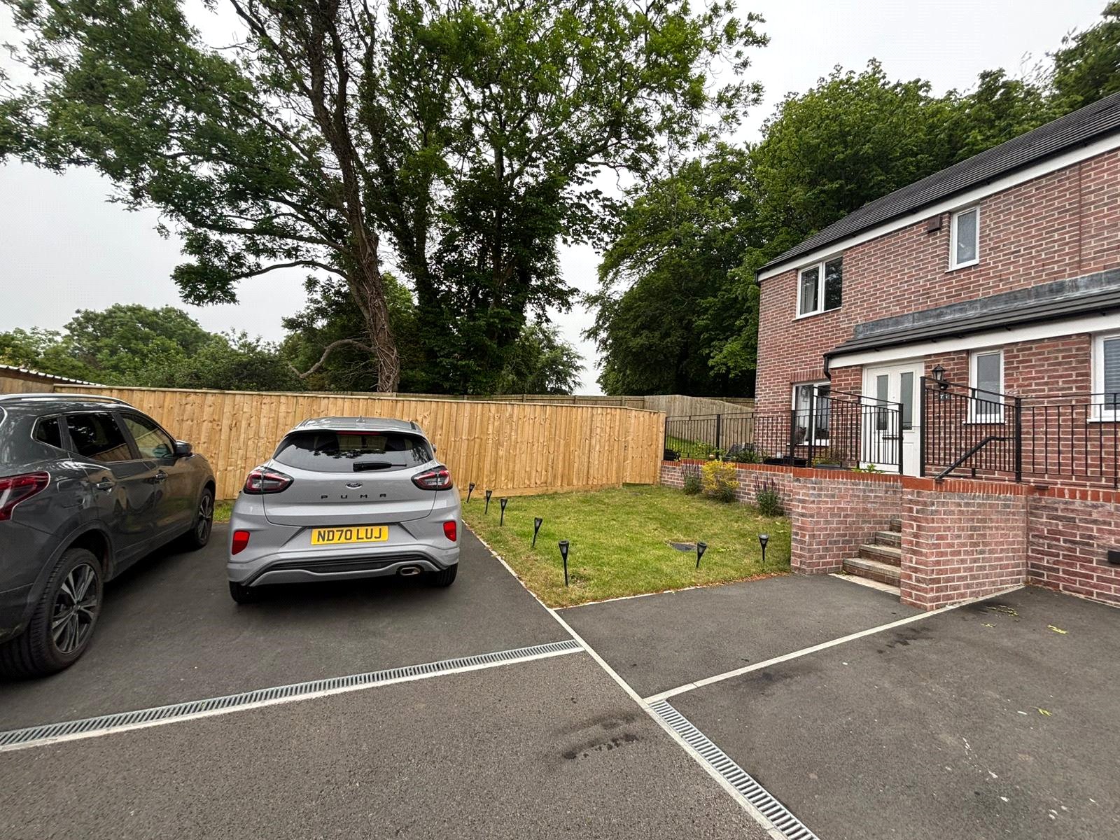
Introducing this charming new semi-detached house, featuring 3 bedrooms and ideal for a growing family, retirement living, or landlords—whether existing or new to the market—seeking a valuable investment. Although newly built, the property offers plenty of potential to further enhance and personalise, with generous grounds to the side—perfect for a conservatory or extension, subject to planning permission—as well as loft space that could be developed.
Constructed with quality timber frame methods, this home combines modern efficiency with a bright and inviting atmosphere, creating a cosy and homely environment. Located in a peaceful and secure neighbourhood, you’ll enjoy both the comfort and convenience of contemporary living.
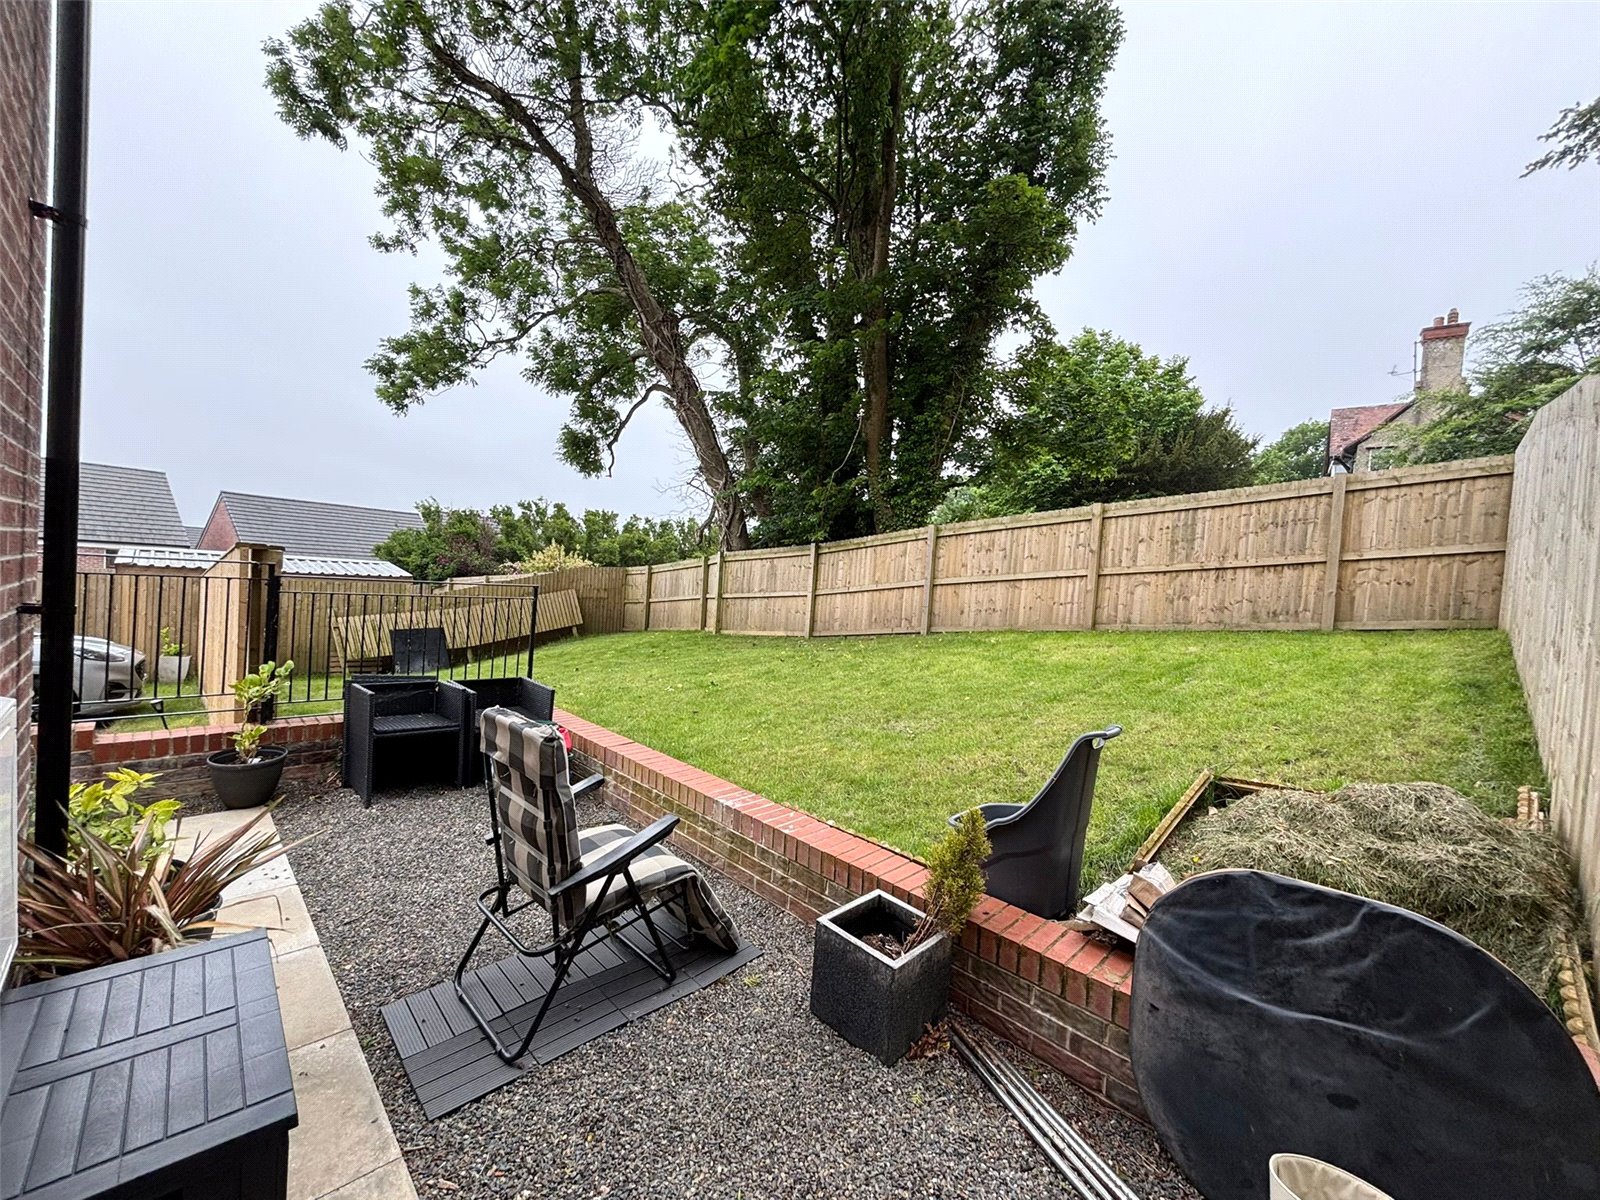
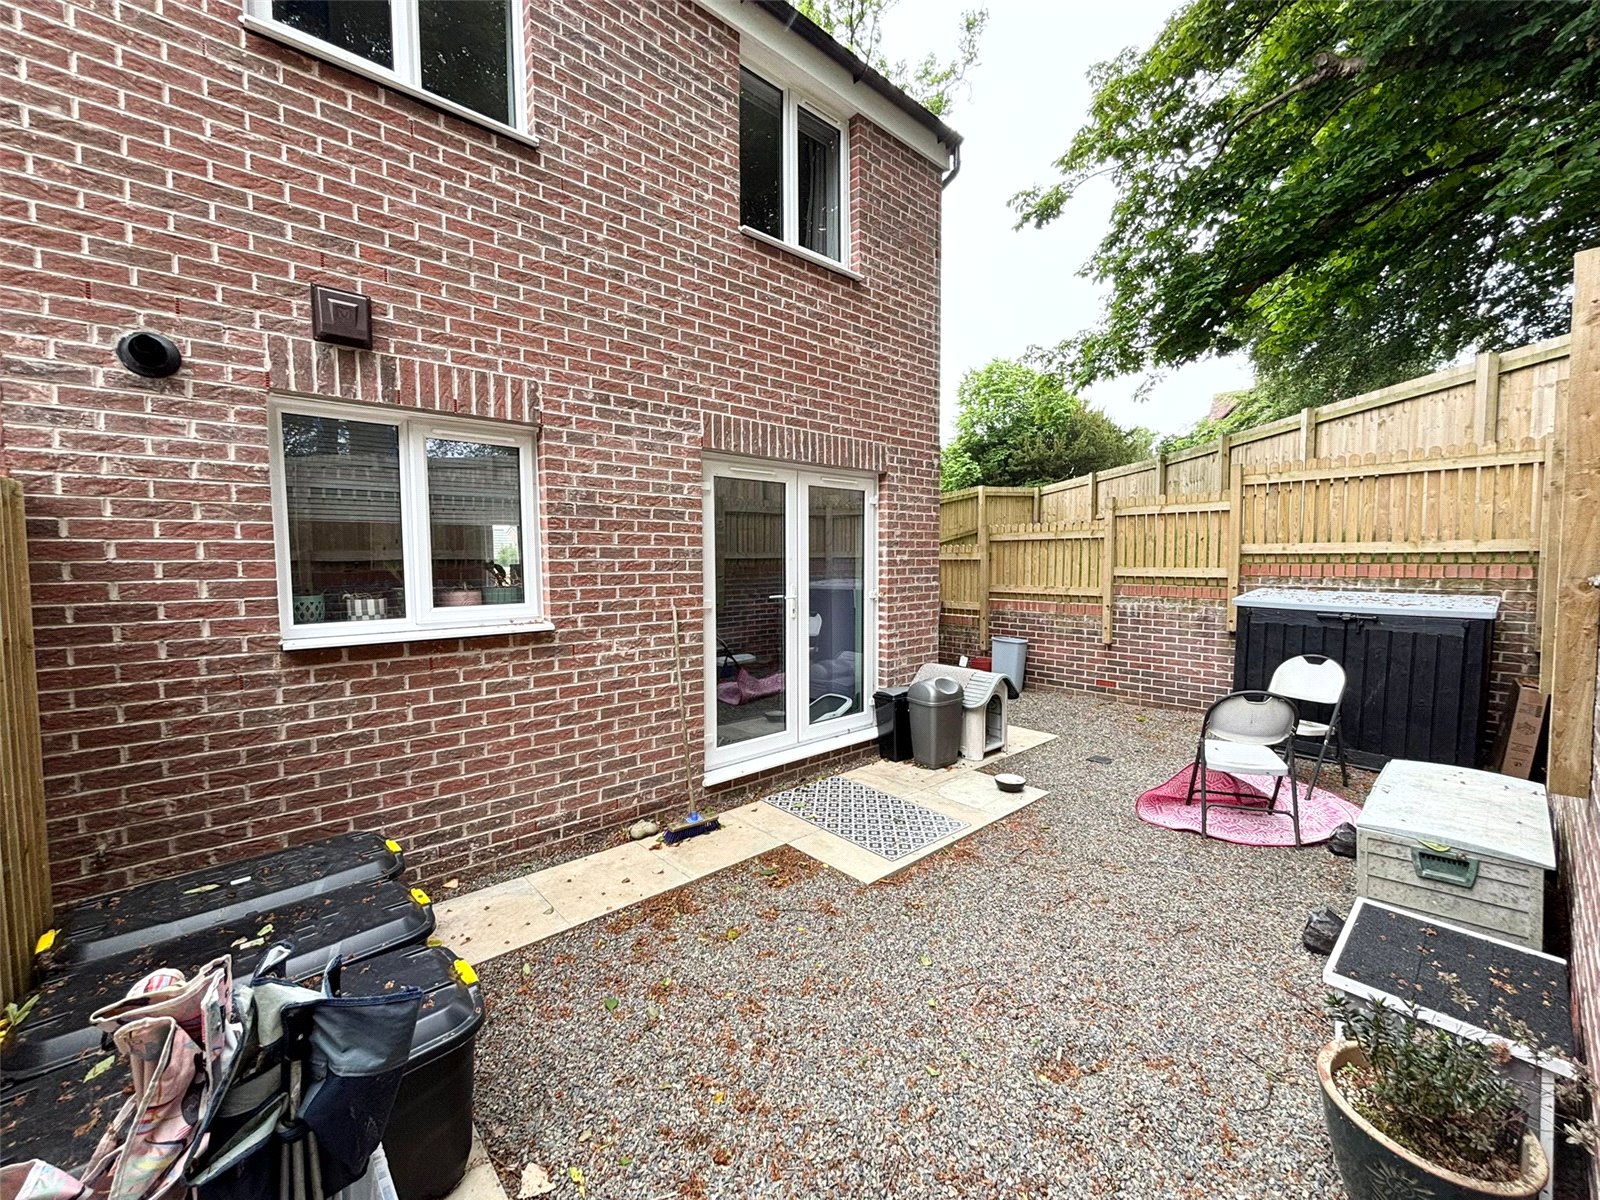
Outside, a lovely garden and spacious driveway provide ample room for outdoor activities and parking. Don’t miss this excellent opportunity to make this property your own and enjoy the comfort and tranquillity it offers. Contact us today to arrange a viewing and discover the warmth and charm of this delightful home.
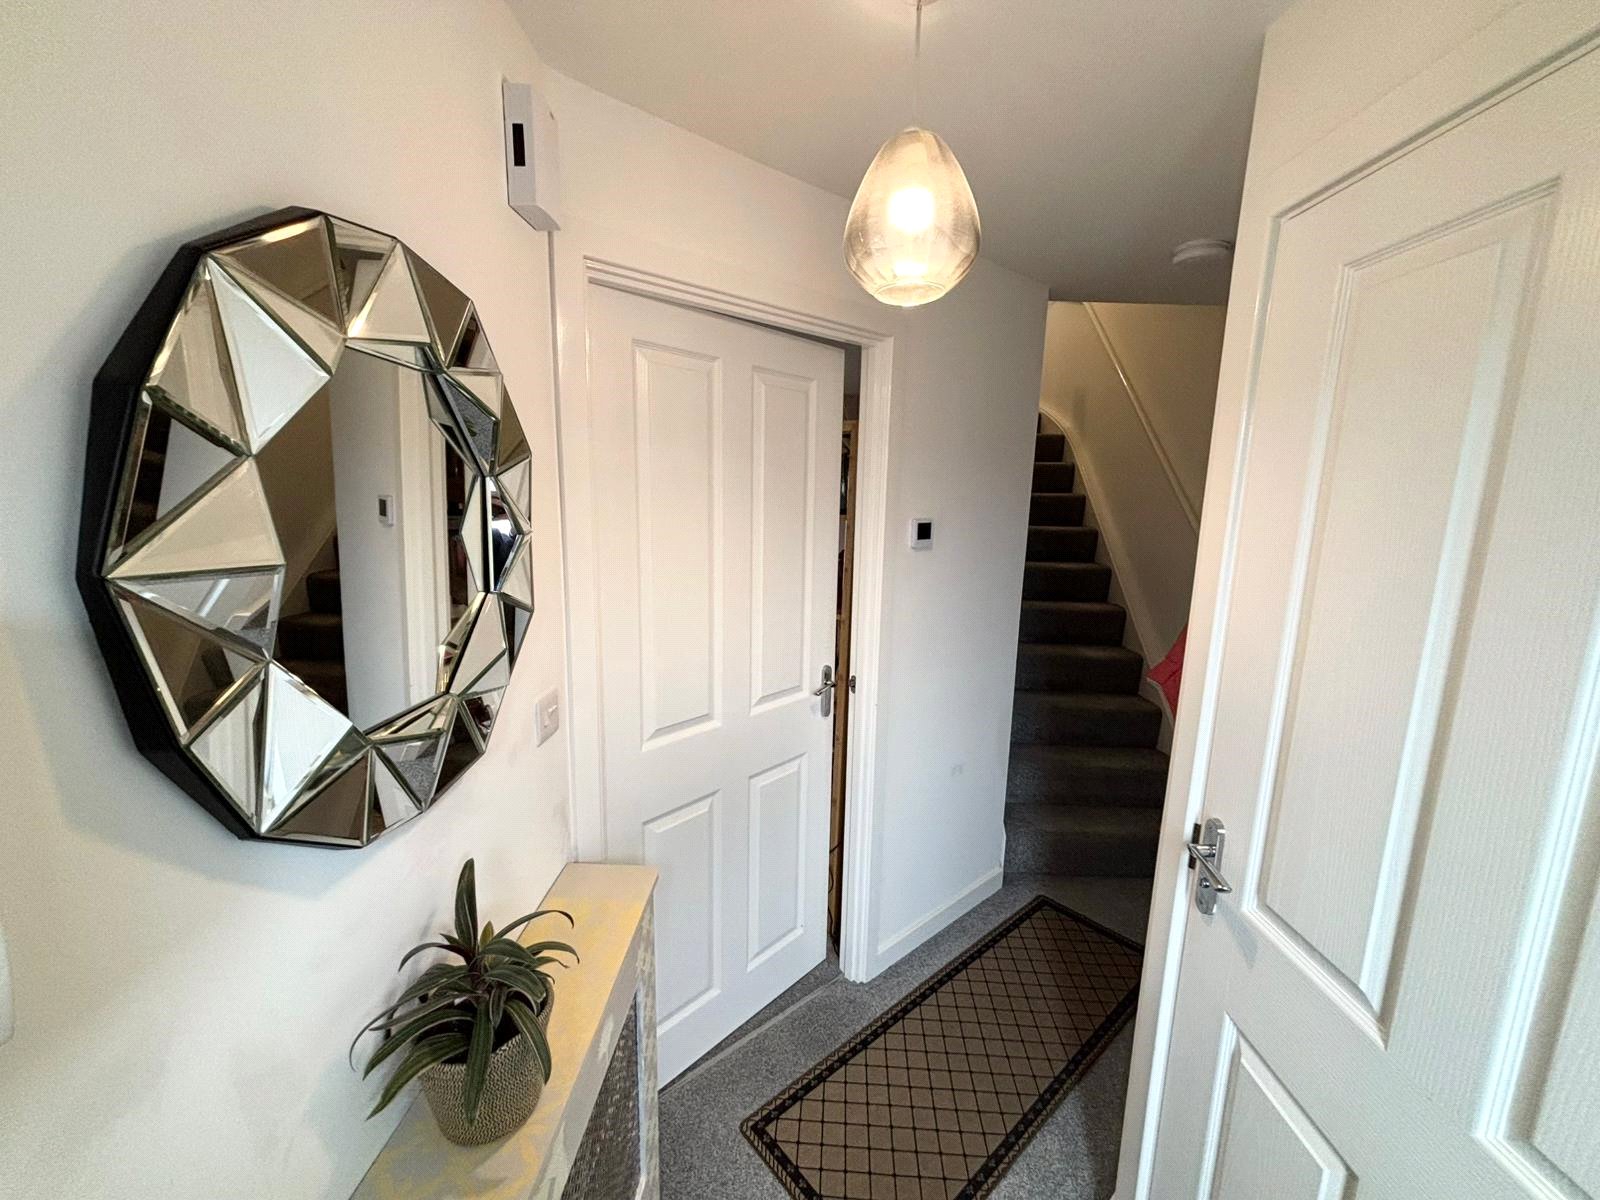
Entrance hallway: 3.068m x 1.627m
Accessed via a front-facing double-glazed door, the entrance hall features a fitted carpet, radiator, and ceiling light fitting. A door leads to the conveniently located ground floor WC
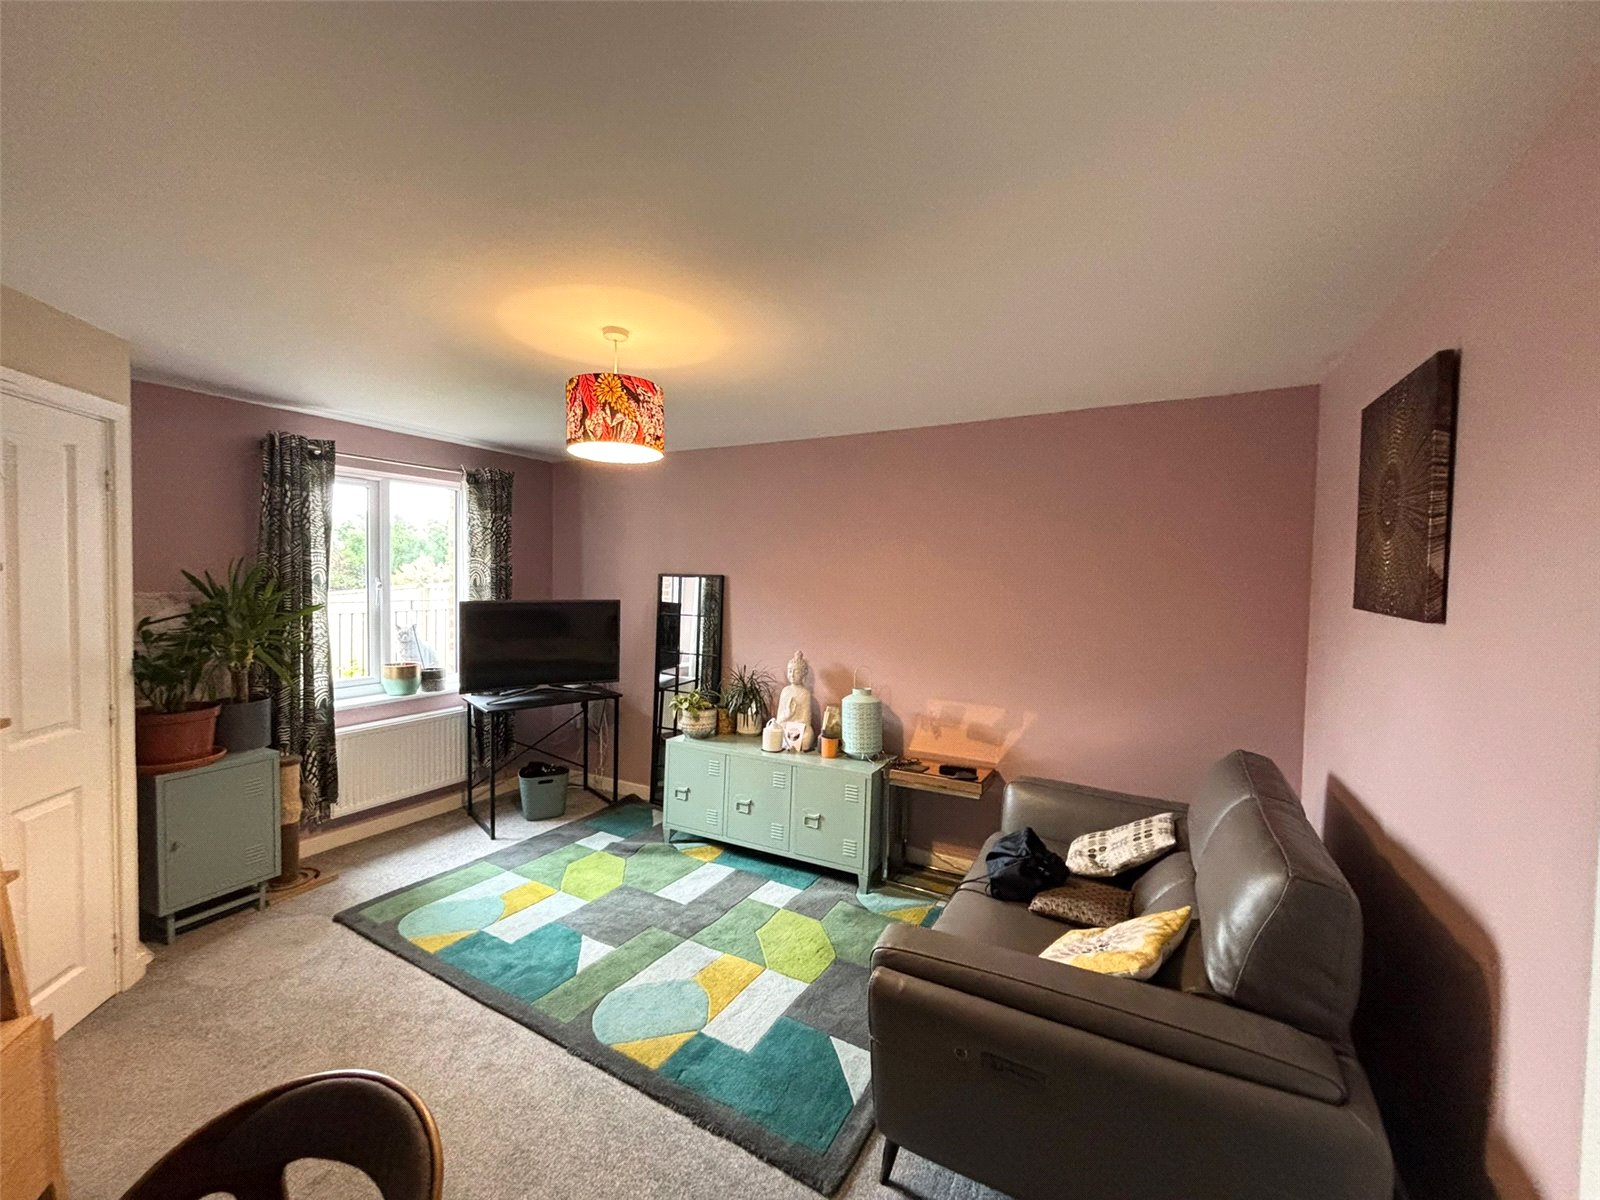
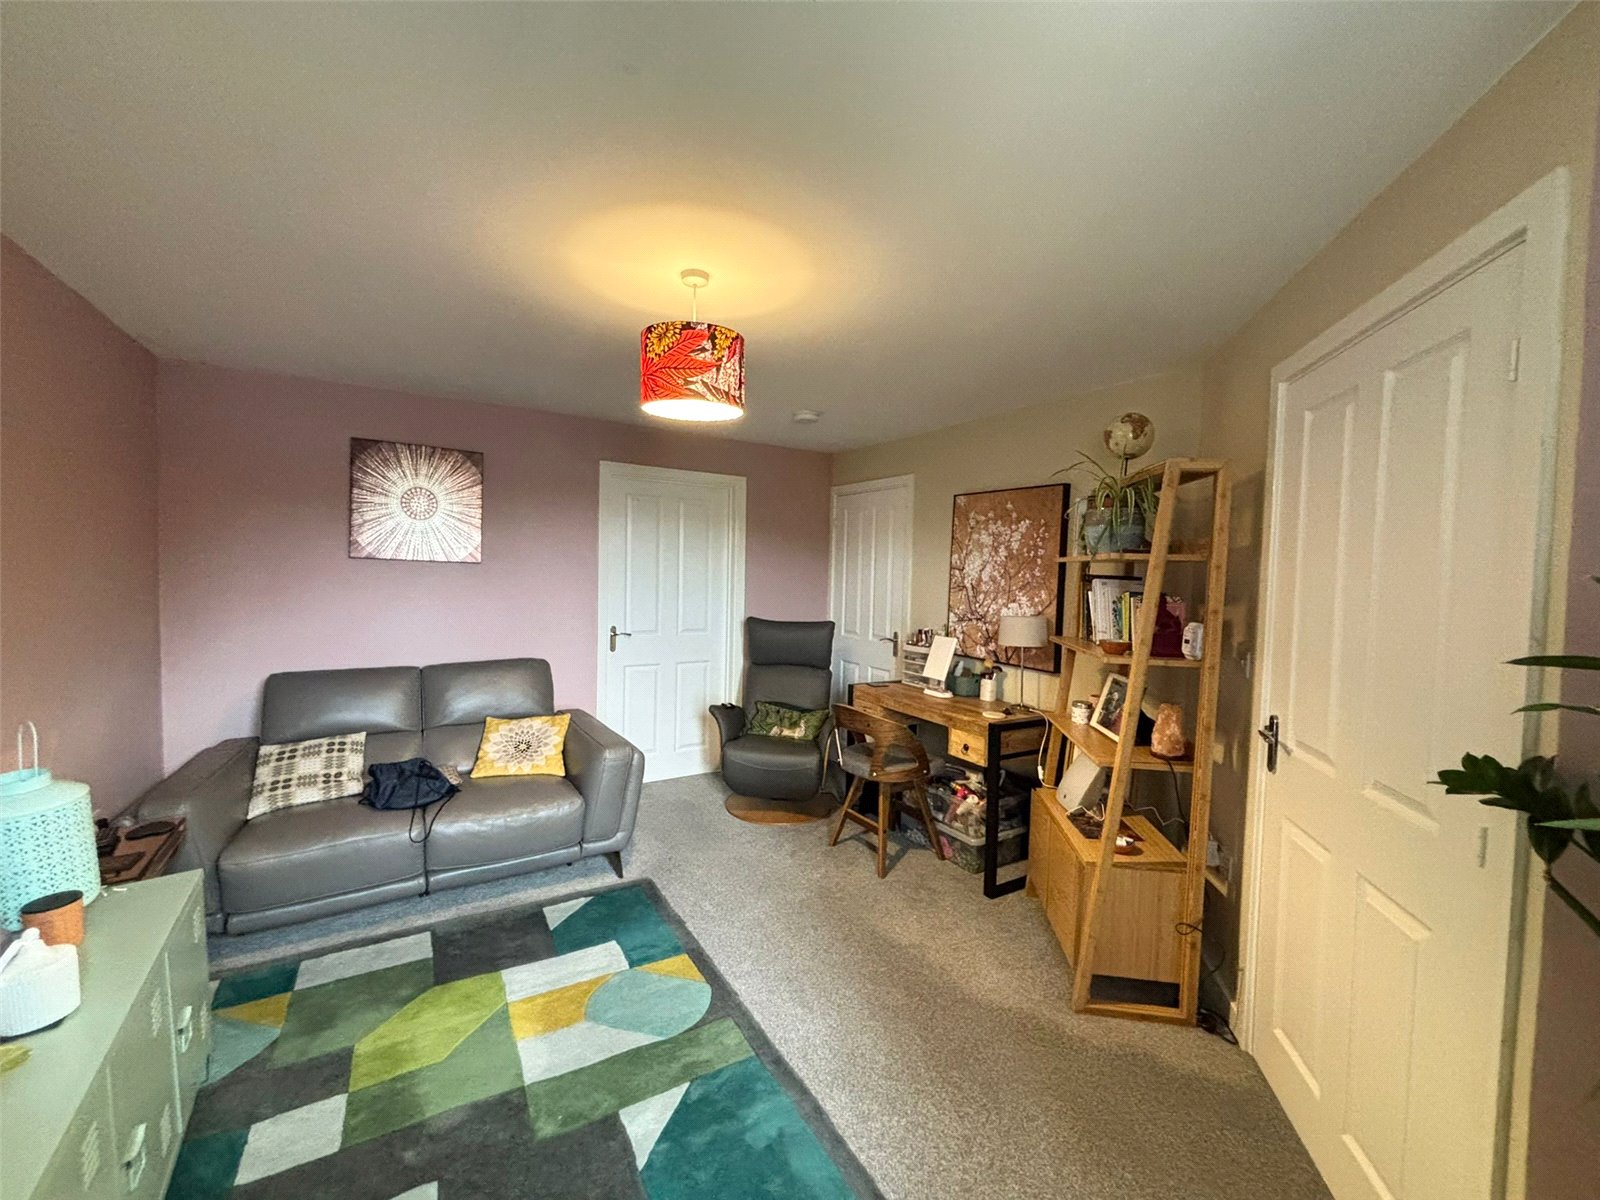
Living Room: 4.576m x 3.670m
Stylishly presented with modern décor, the hallway features a fitted carpet, radiator, and ceiling light fitting. A useful understairs storage cupboard adds practical storage, while a double-glazed window to the front floods the space with natural light. The hallway flows seamlessly through to the kitchen/diner, creating a welcoming and open feel.
Kitchen/diner: 4.662m x 2.892m
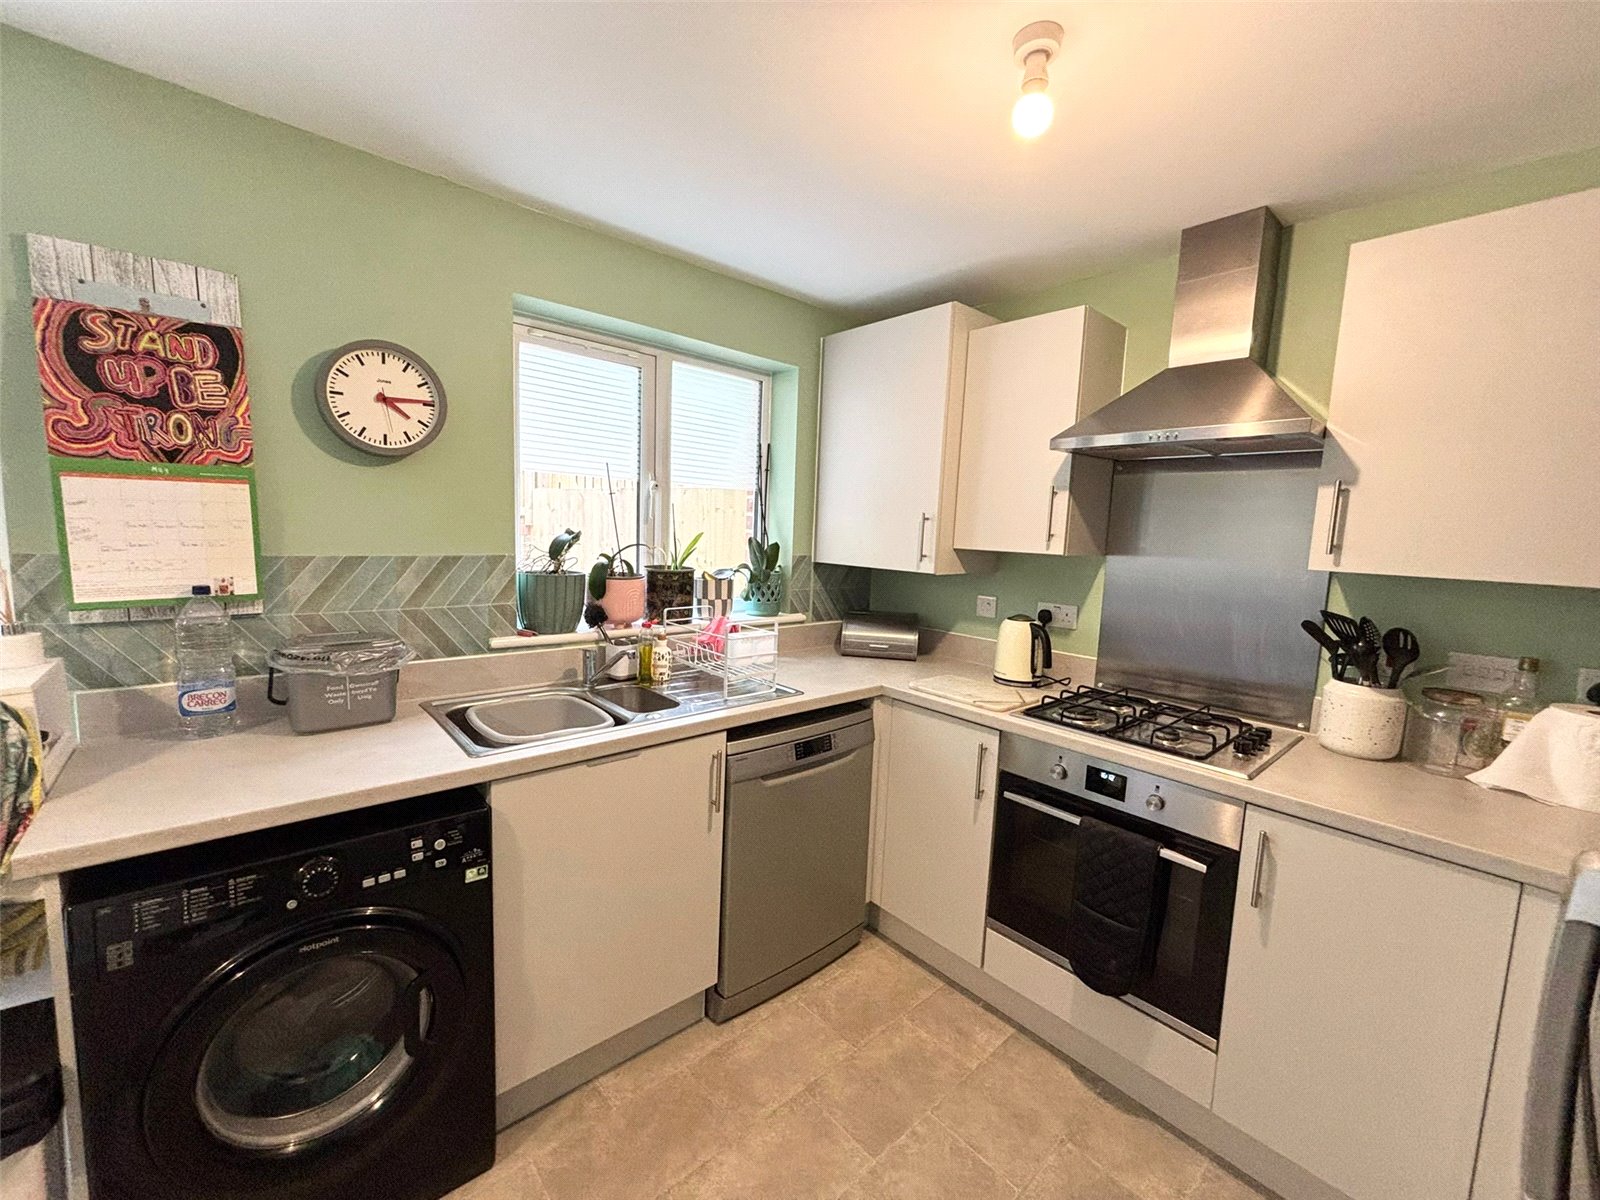
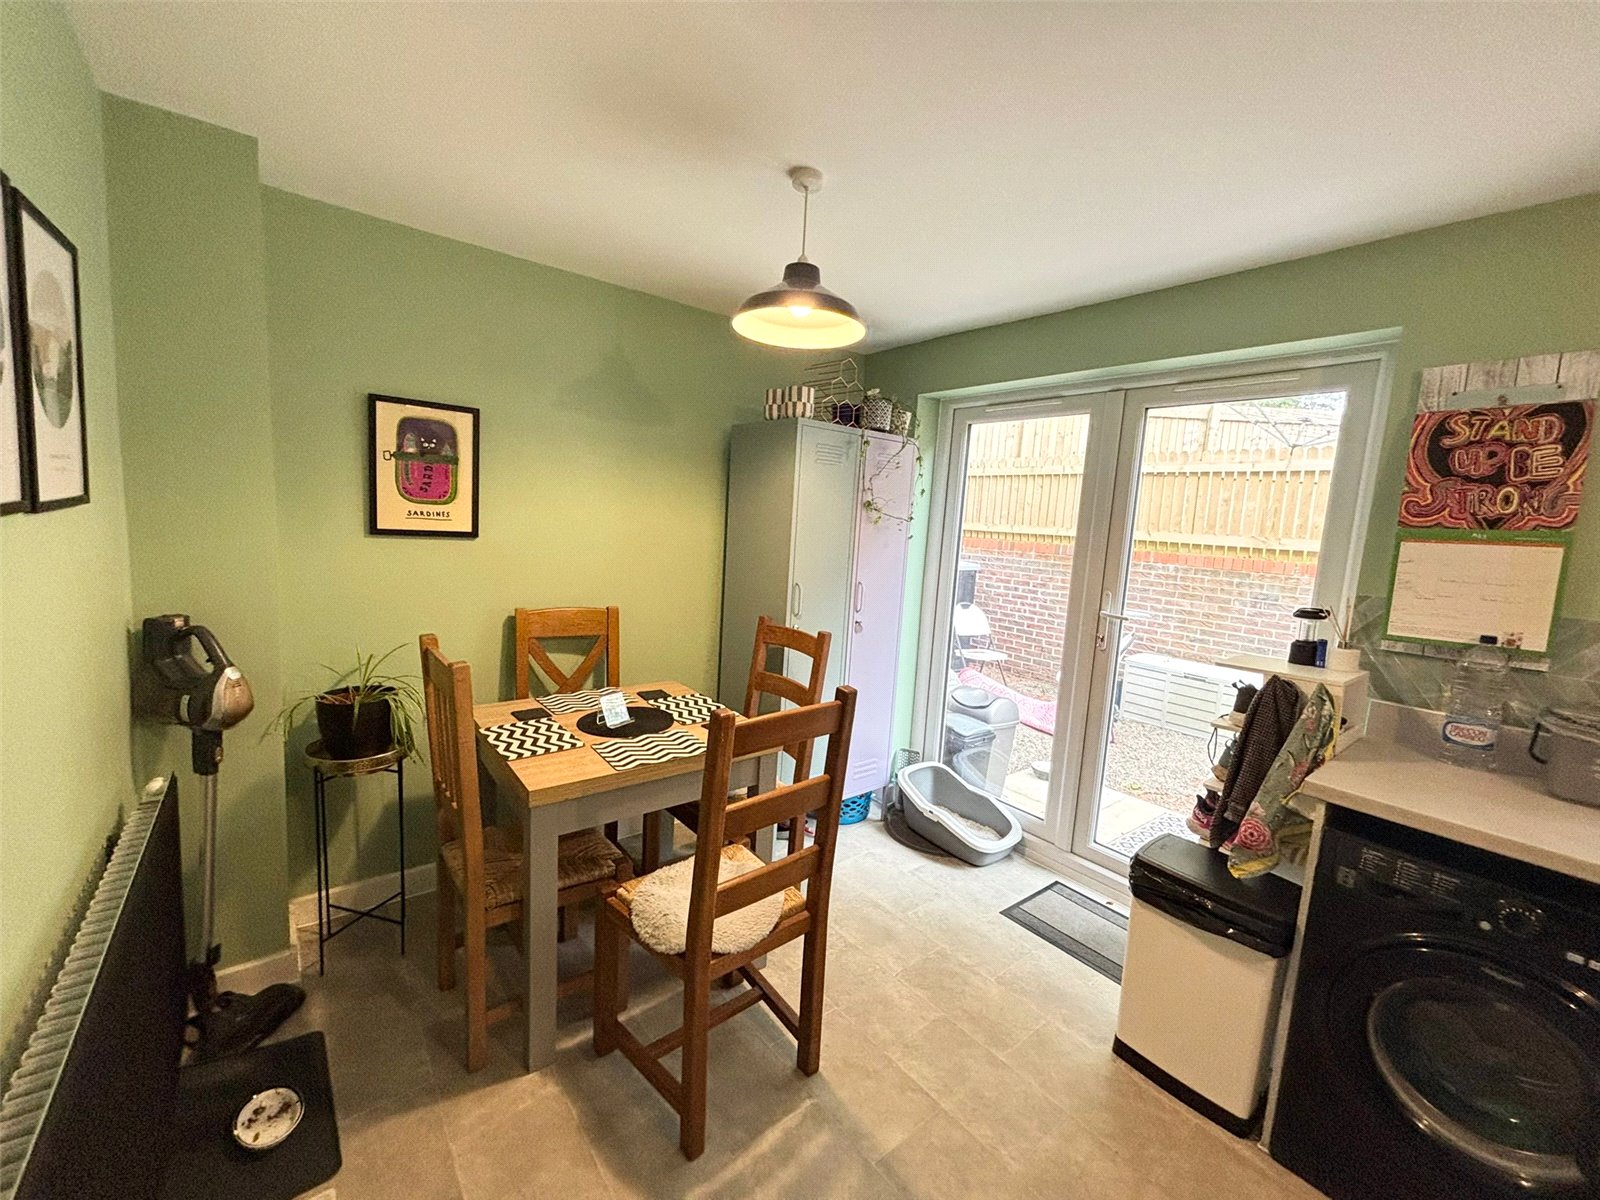
A bright and functional space featuring lino flooring and patio doors opening directly to the garden, allowing for plenty of natural light. The double-glazed window also overlooks the rear garden. The kitchen is fitted with an integrated oven, gas hob, and a stainless steel sink with drainer and mixer tap. Additional features include a radiator and ceiling light fitting, making this a practical and inviting heart of the home.
WC: 1.906m x 0.925
Fitted with lino flooring and a frosted double-glazed window to the front elevation, this convenient space includes a white WC and basin, along with a radiator and ceiling light fitting.
Landing: 2.896m x 1.817m
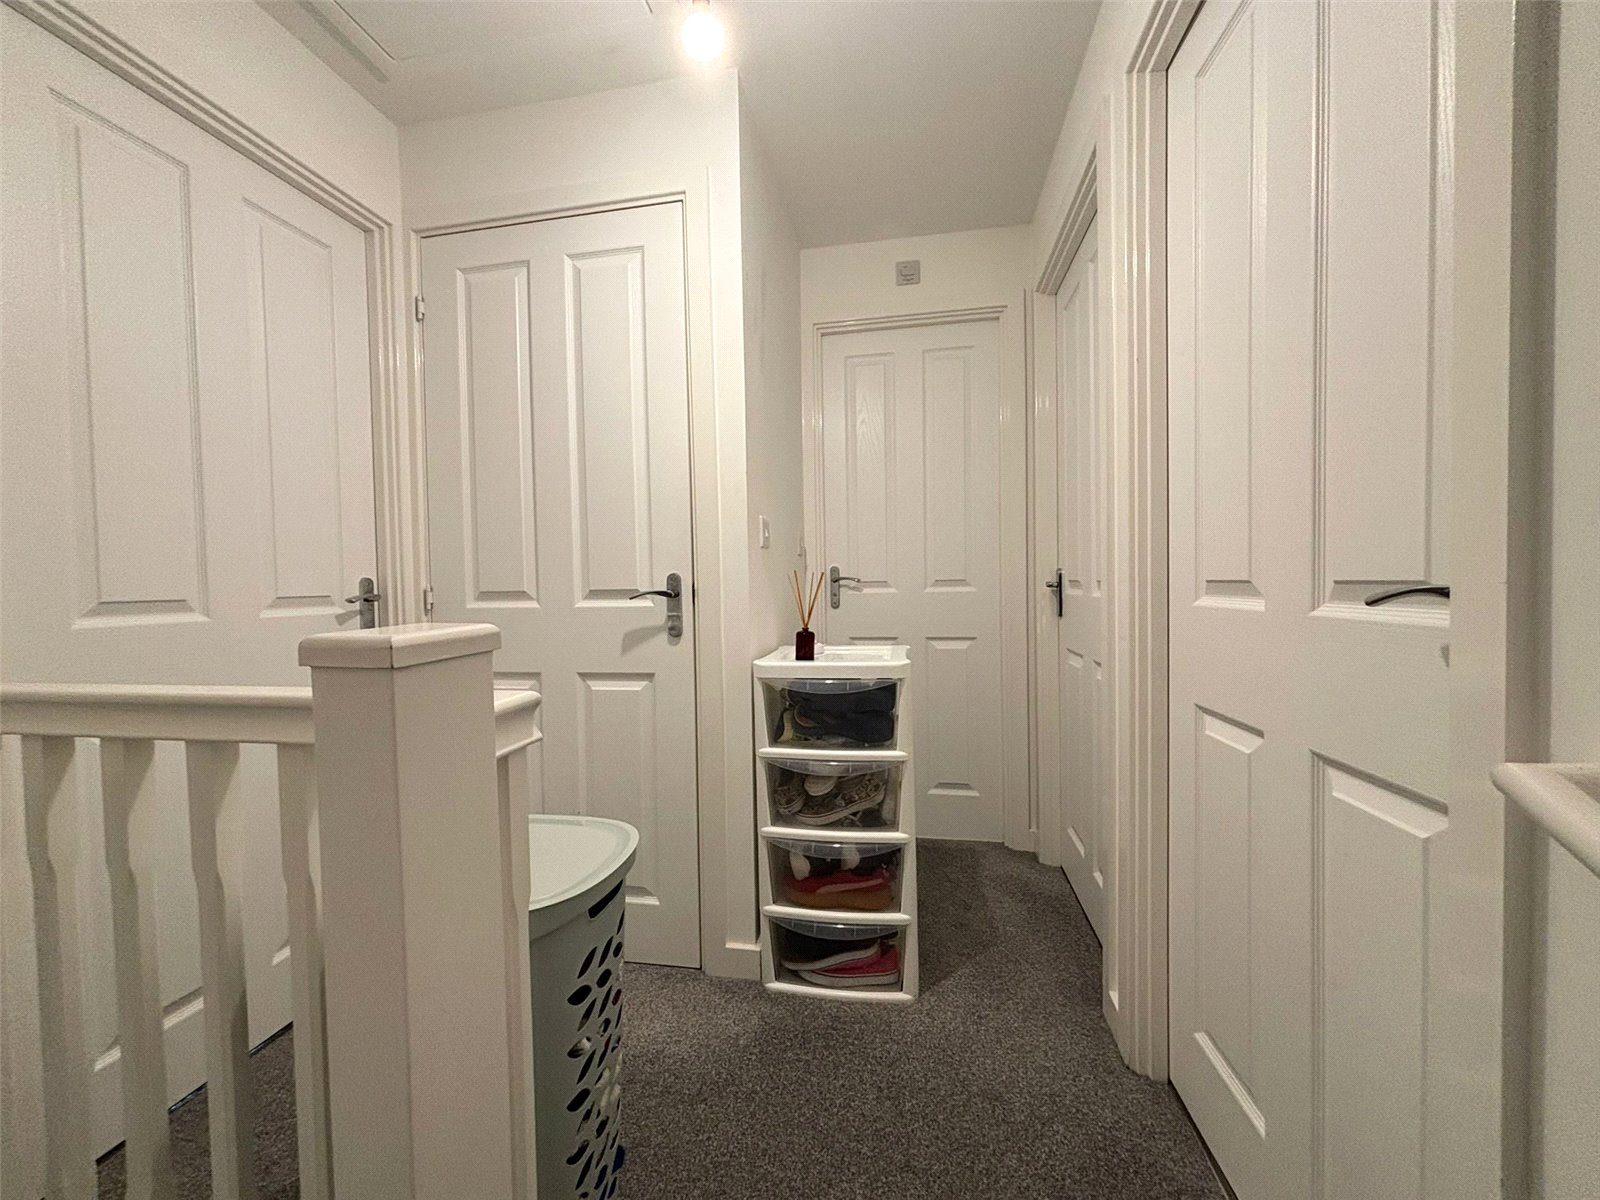
Featuring a fitted carpet and ceiling light fitting, the landing also provides access to the loft, offering potential for additional storage or future conversion (subject to relevant permissions).
Storage: 0.811m x 0.873m
Perfect for a laundry station or additional wardrobe/storage space.
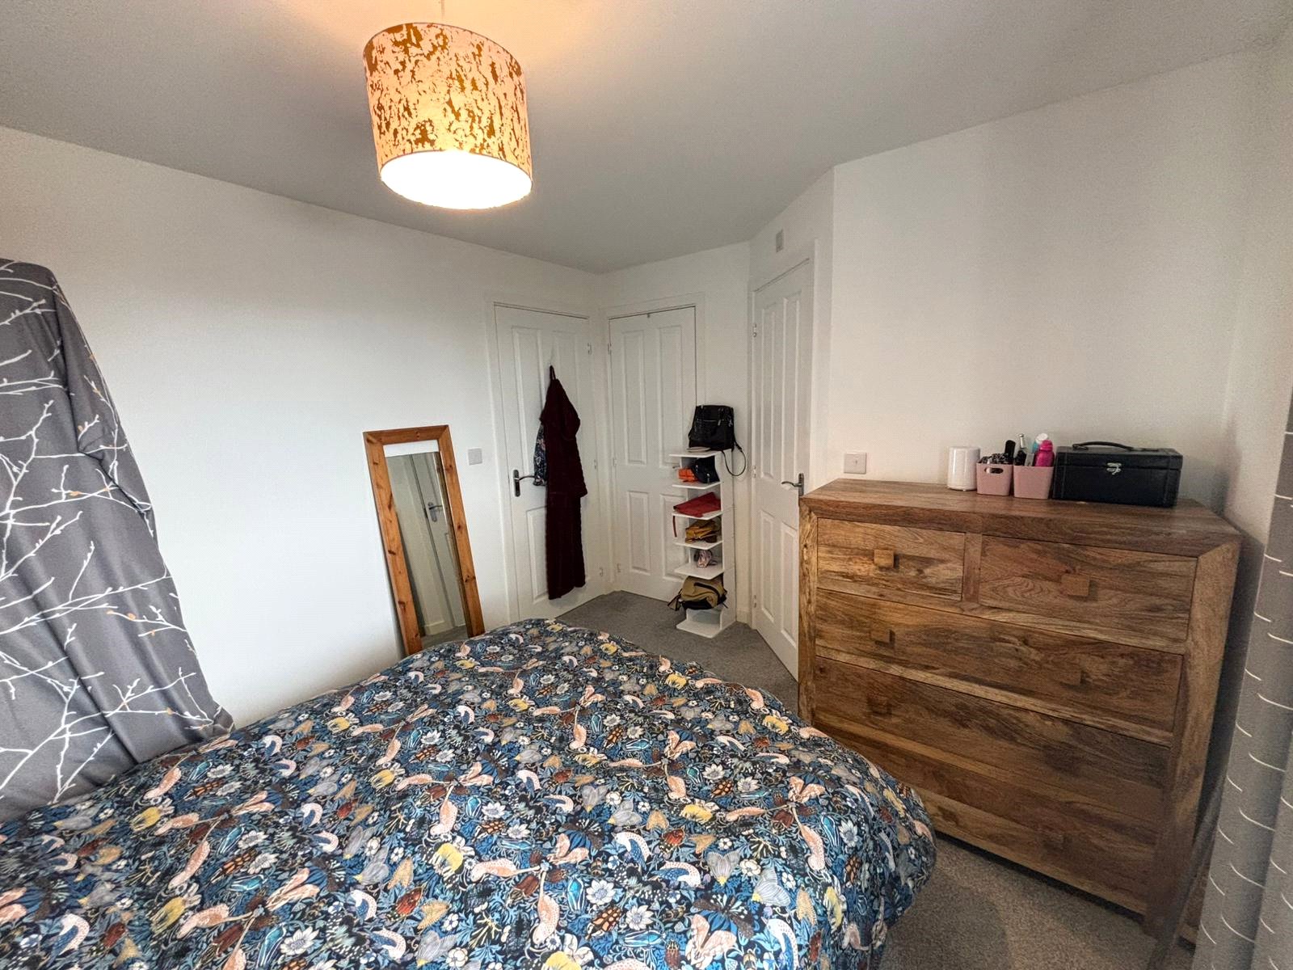
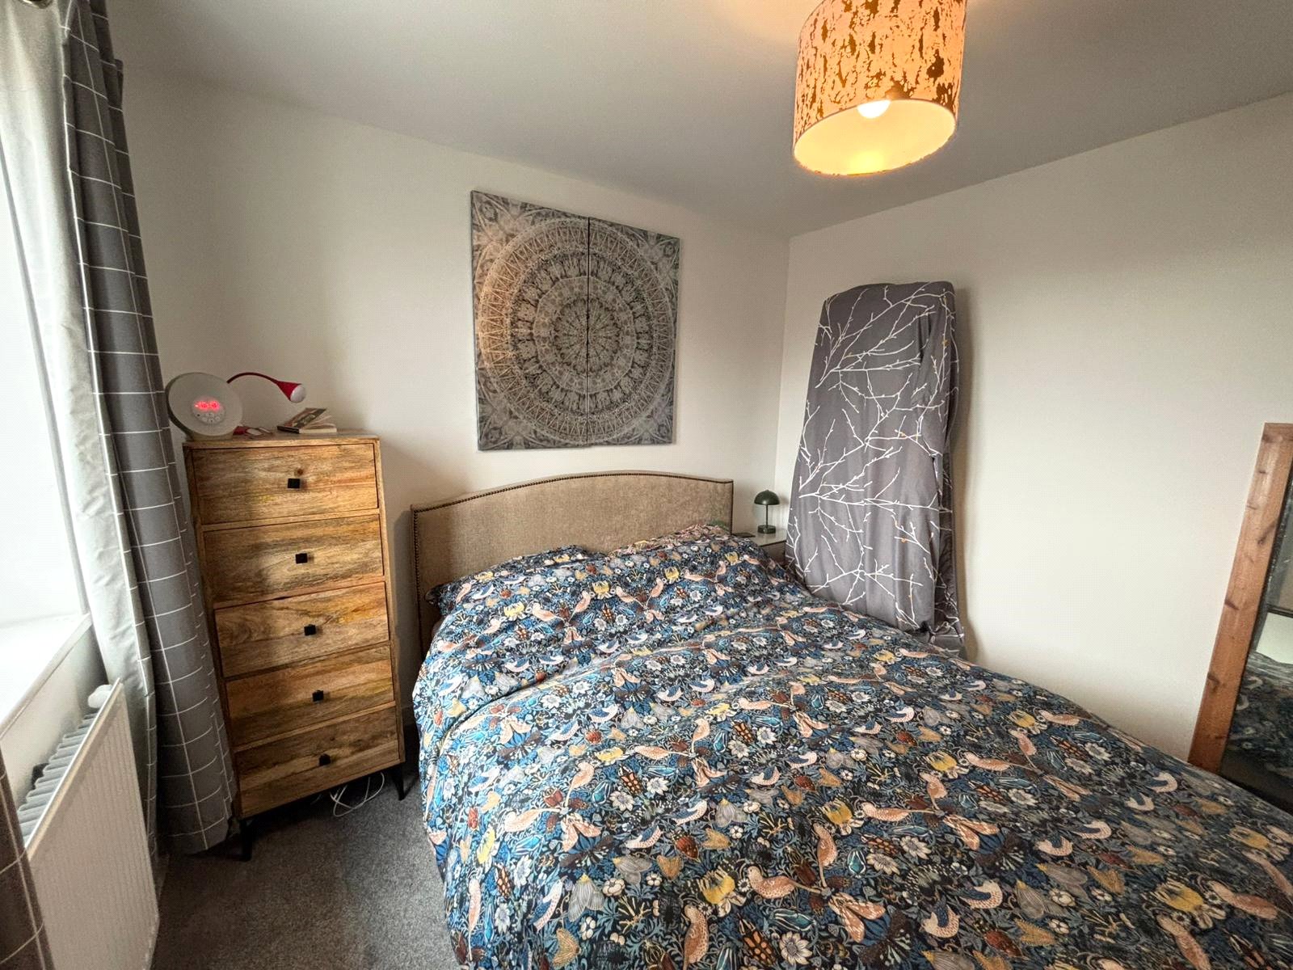
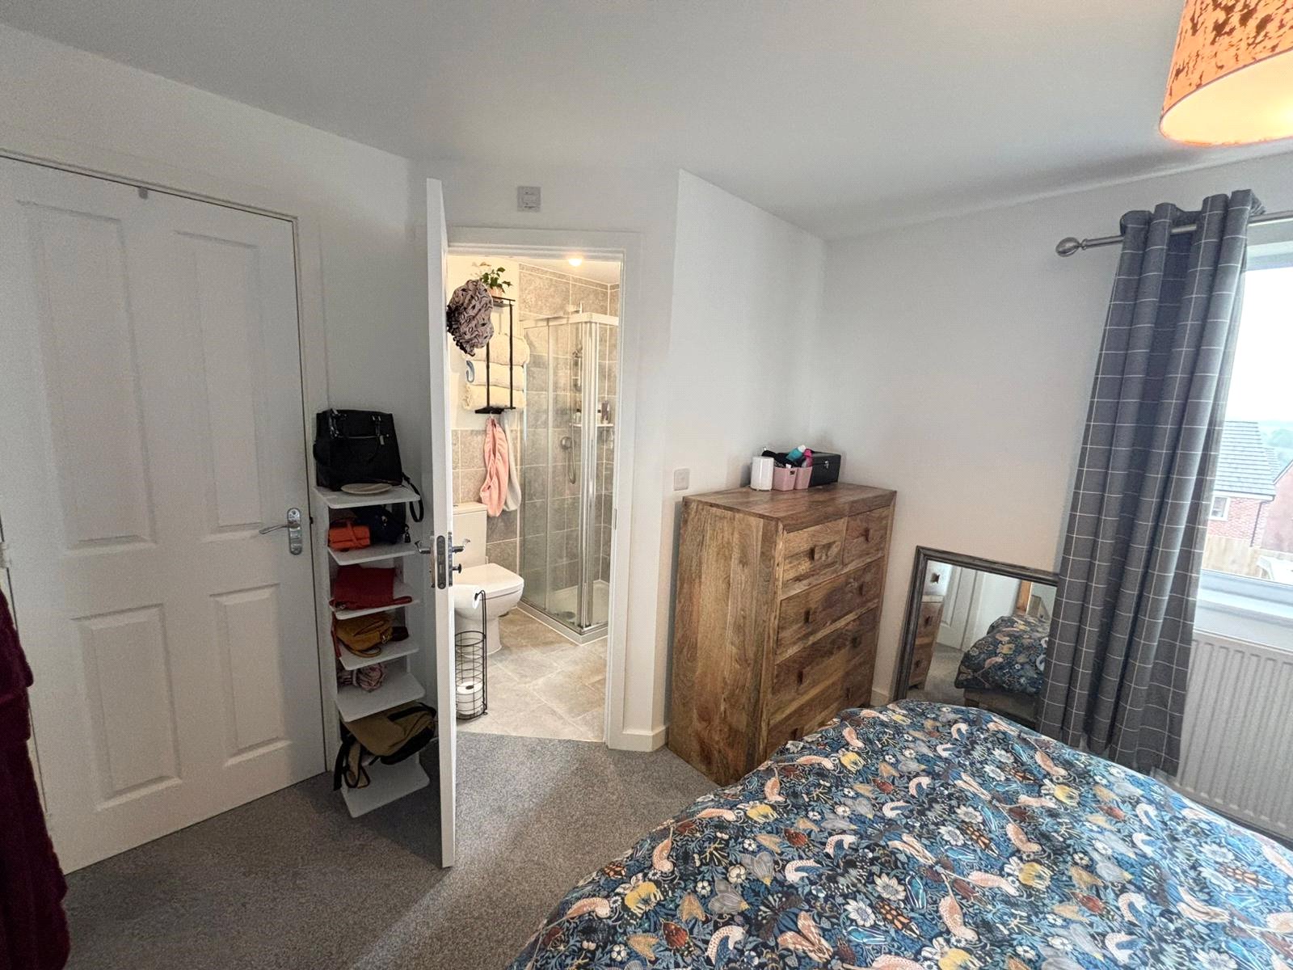
Master Bedroom: 3.661m x 2.918m
A bright and comfortable space featuring fitted carpet, ceiling light fitting, and a radiator. A double-glazed window to the front elevation provides natural light, and there is direct access to a private ensuite.
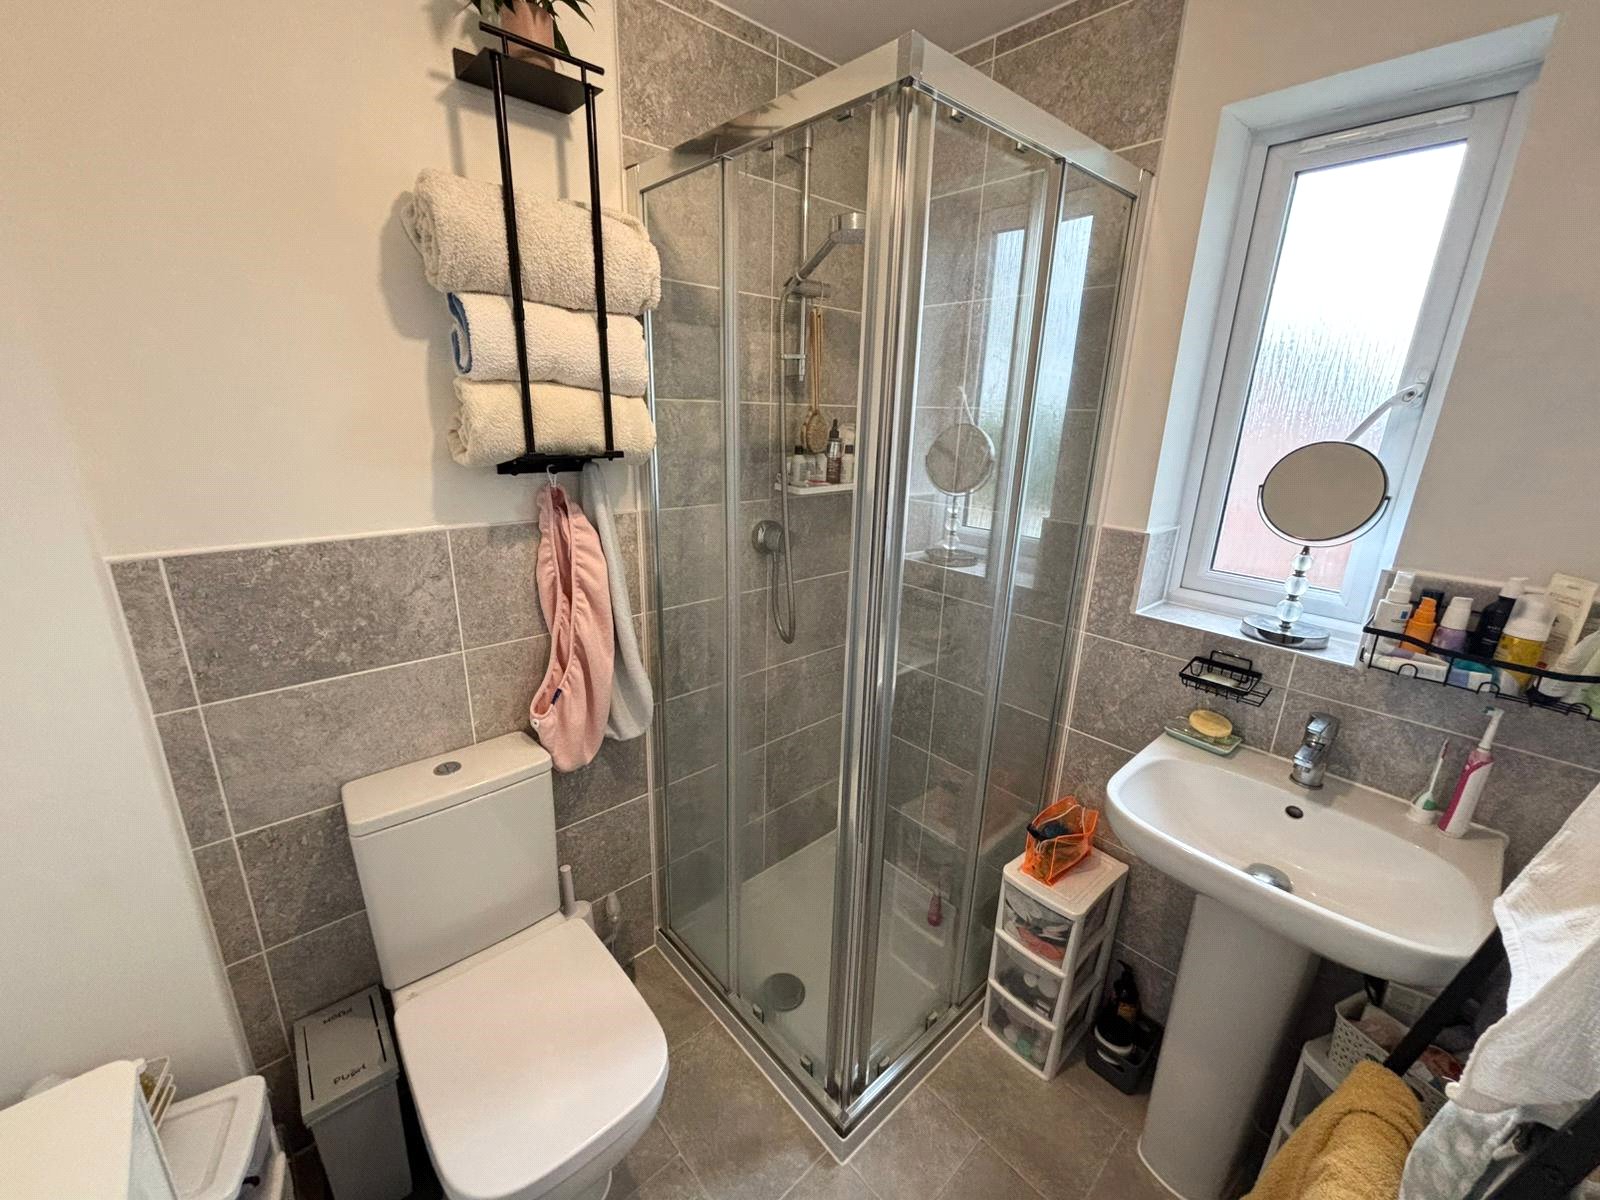
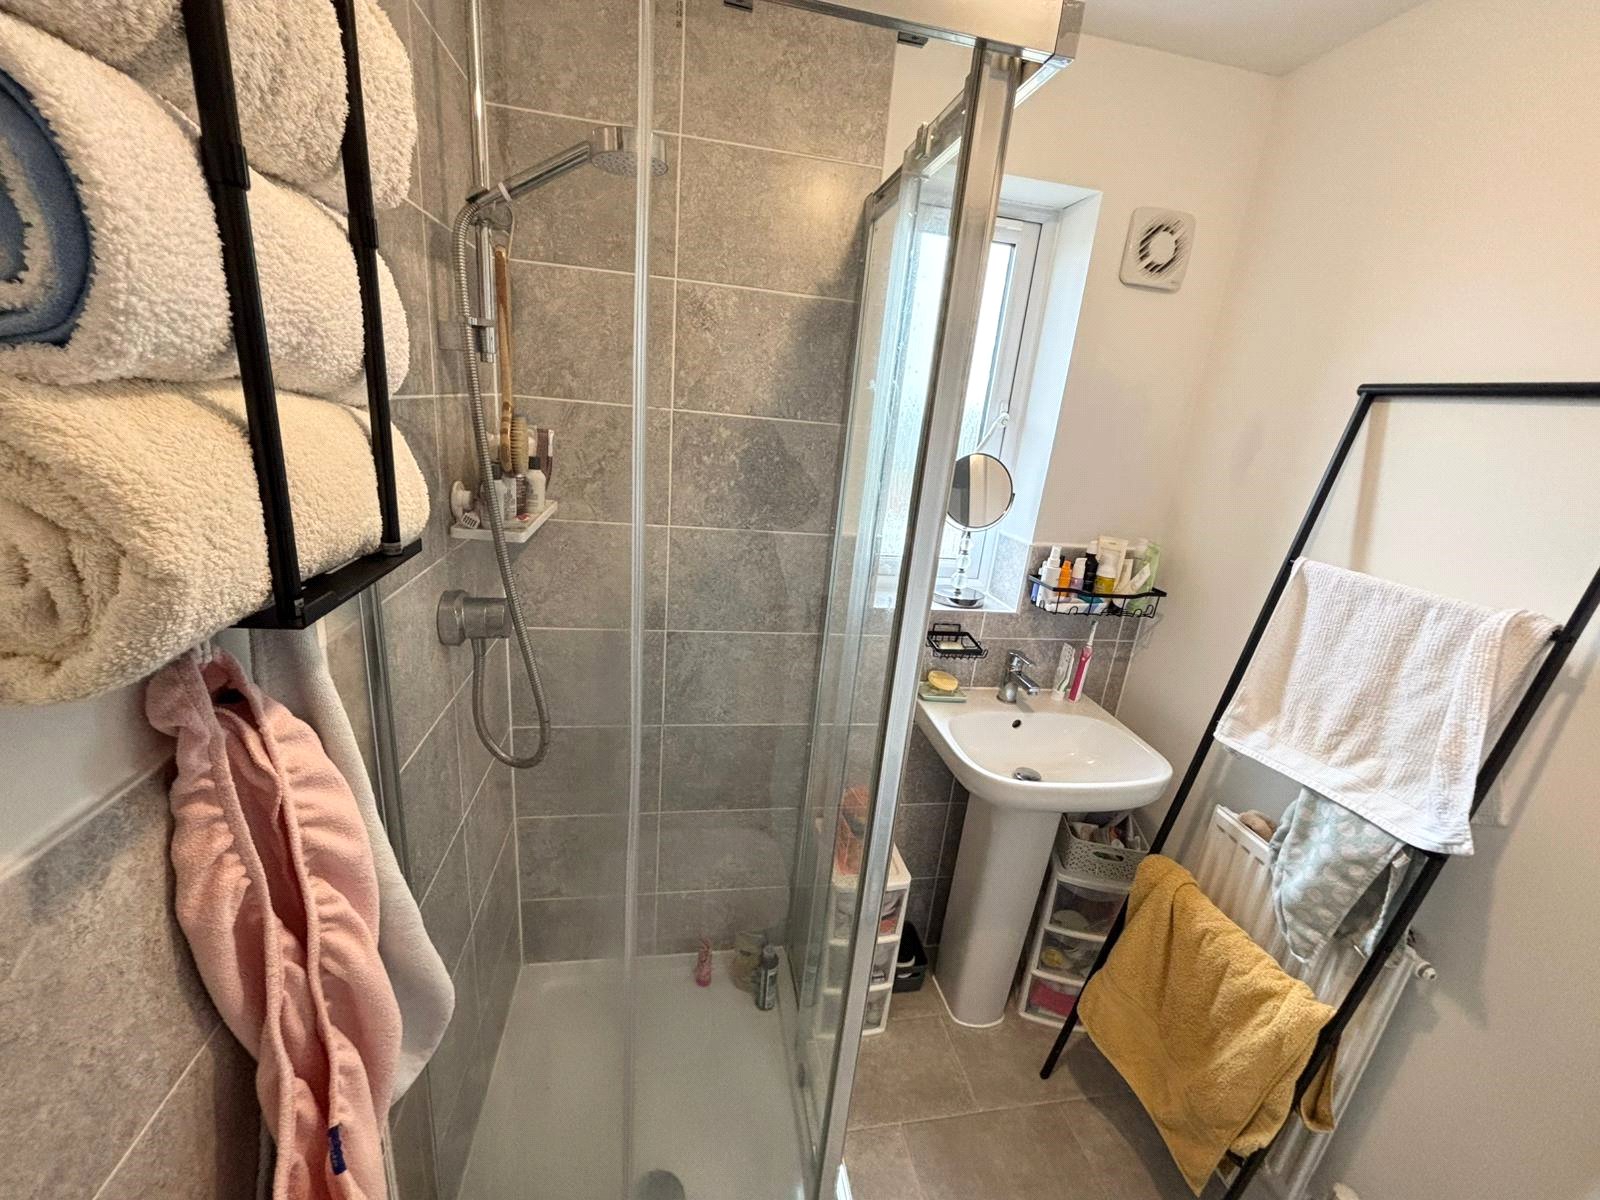
Ensuite Bathroom: 2.056m x 1.618m
Finished with a modern design and lino flooring, this ensuite features a shower cubicle, WC, and basin. Additional comforts include an extractor fan and a frosted double-glazed window to the front, ensuring privacy and natural light.
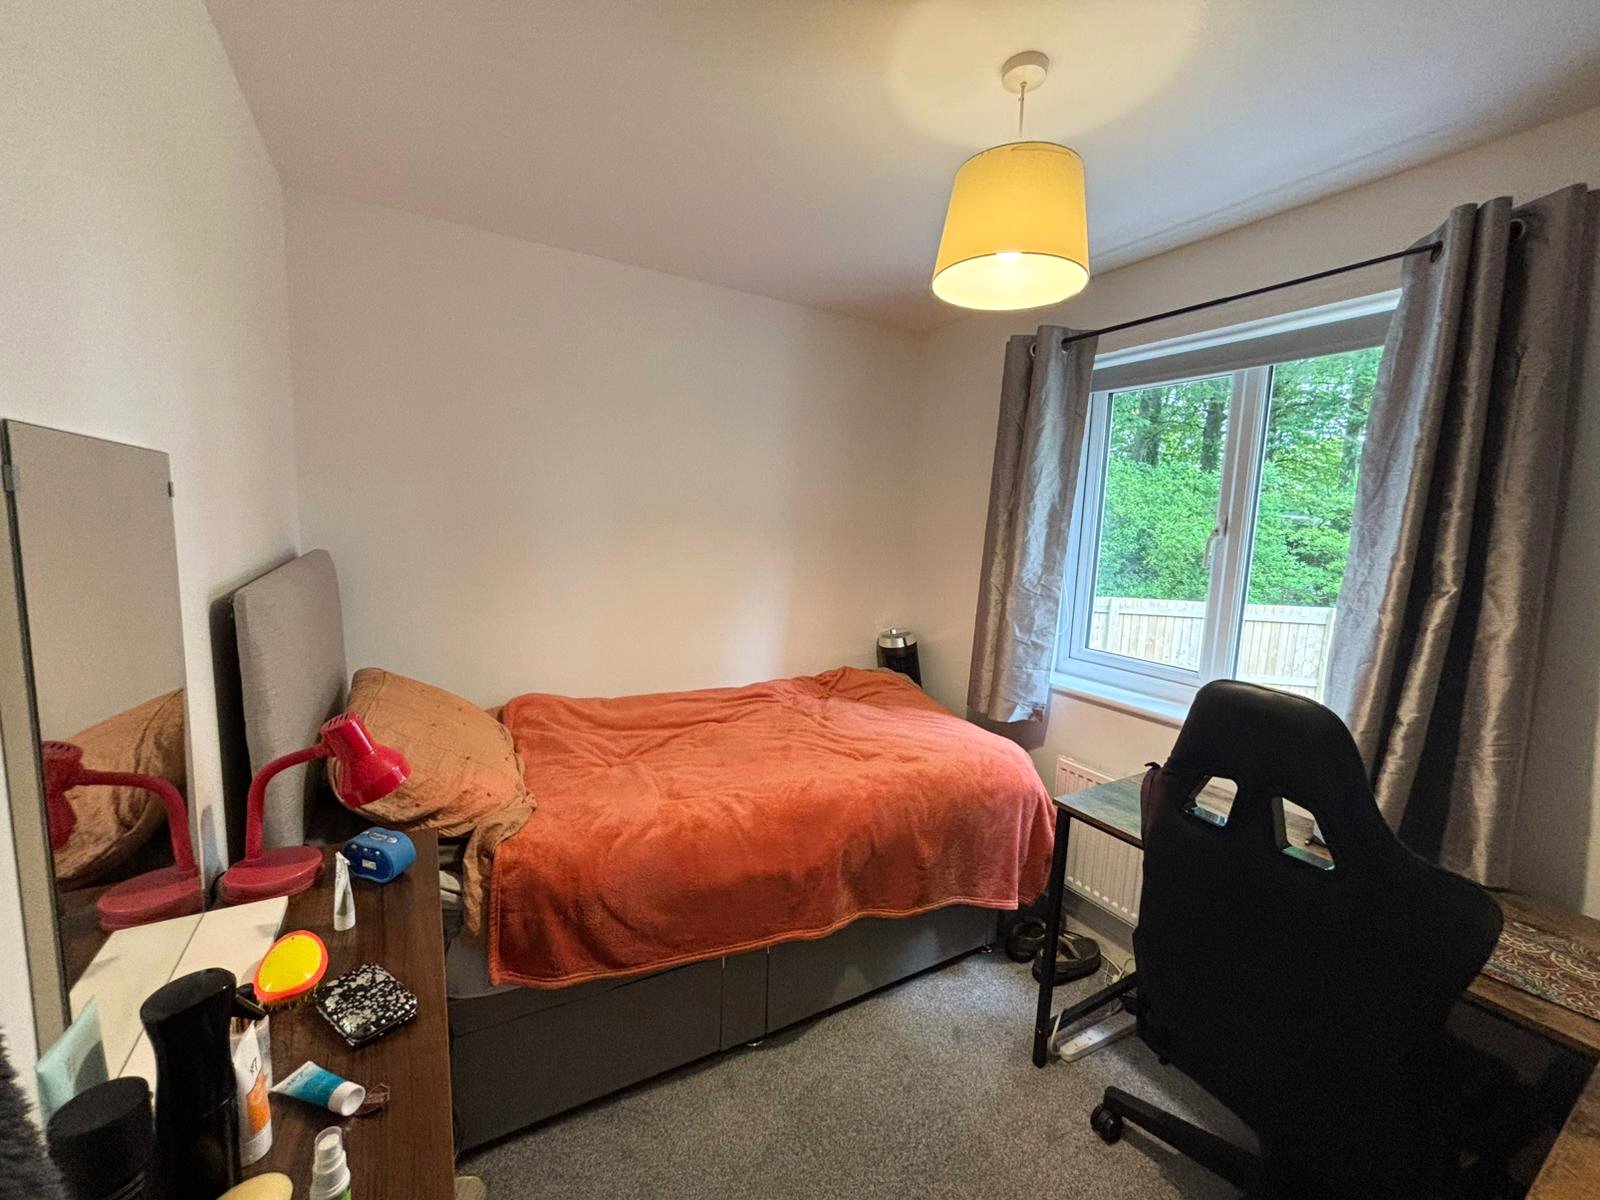
Bedroom 2: 2.302m x 2.769m
Presented in a modern design with fitted carpet, this room benefits from a radiator and ceiling light fitting. A double-glazed window overlooks the garden, allowing for plenty of natural light.
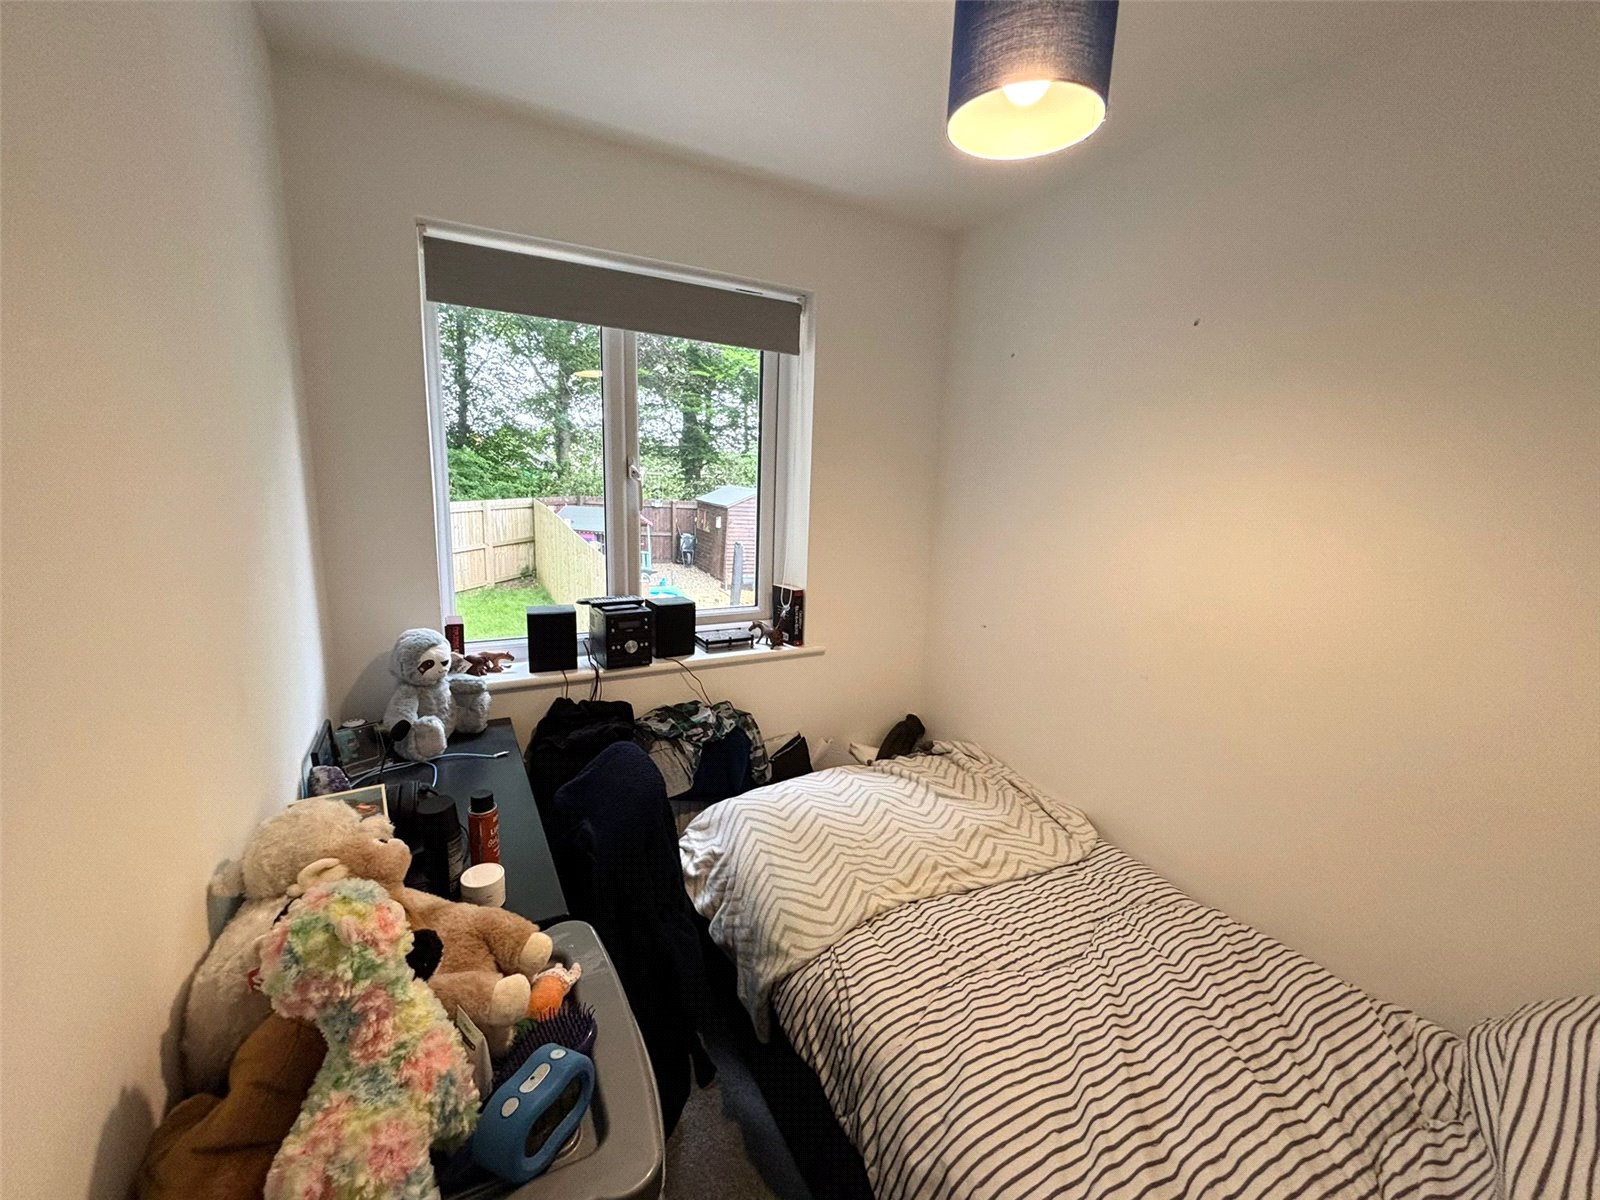
Bedroom 3: 2.497m x 1.855m
Finished in a modern design with fitted carpet, this room features a radiator and ceiling light fitting. A double-glazed window faces the garden, bringing in ample natural light.
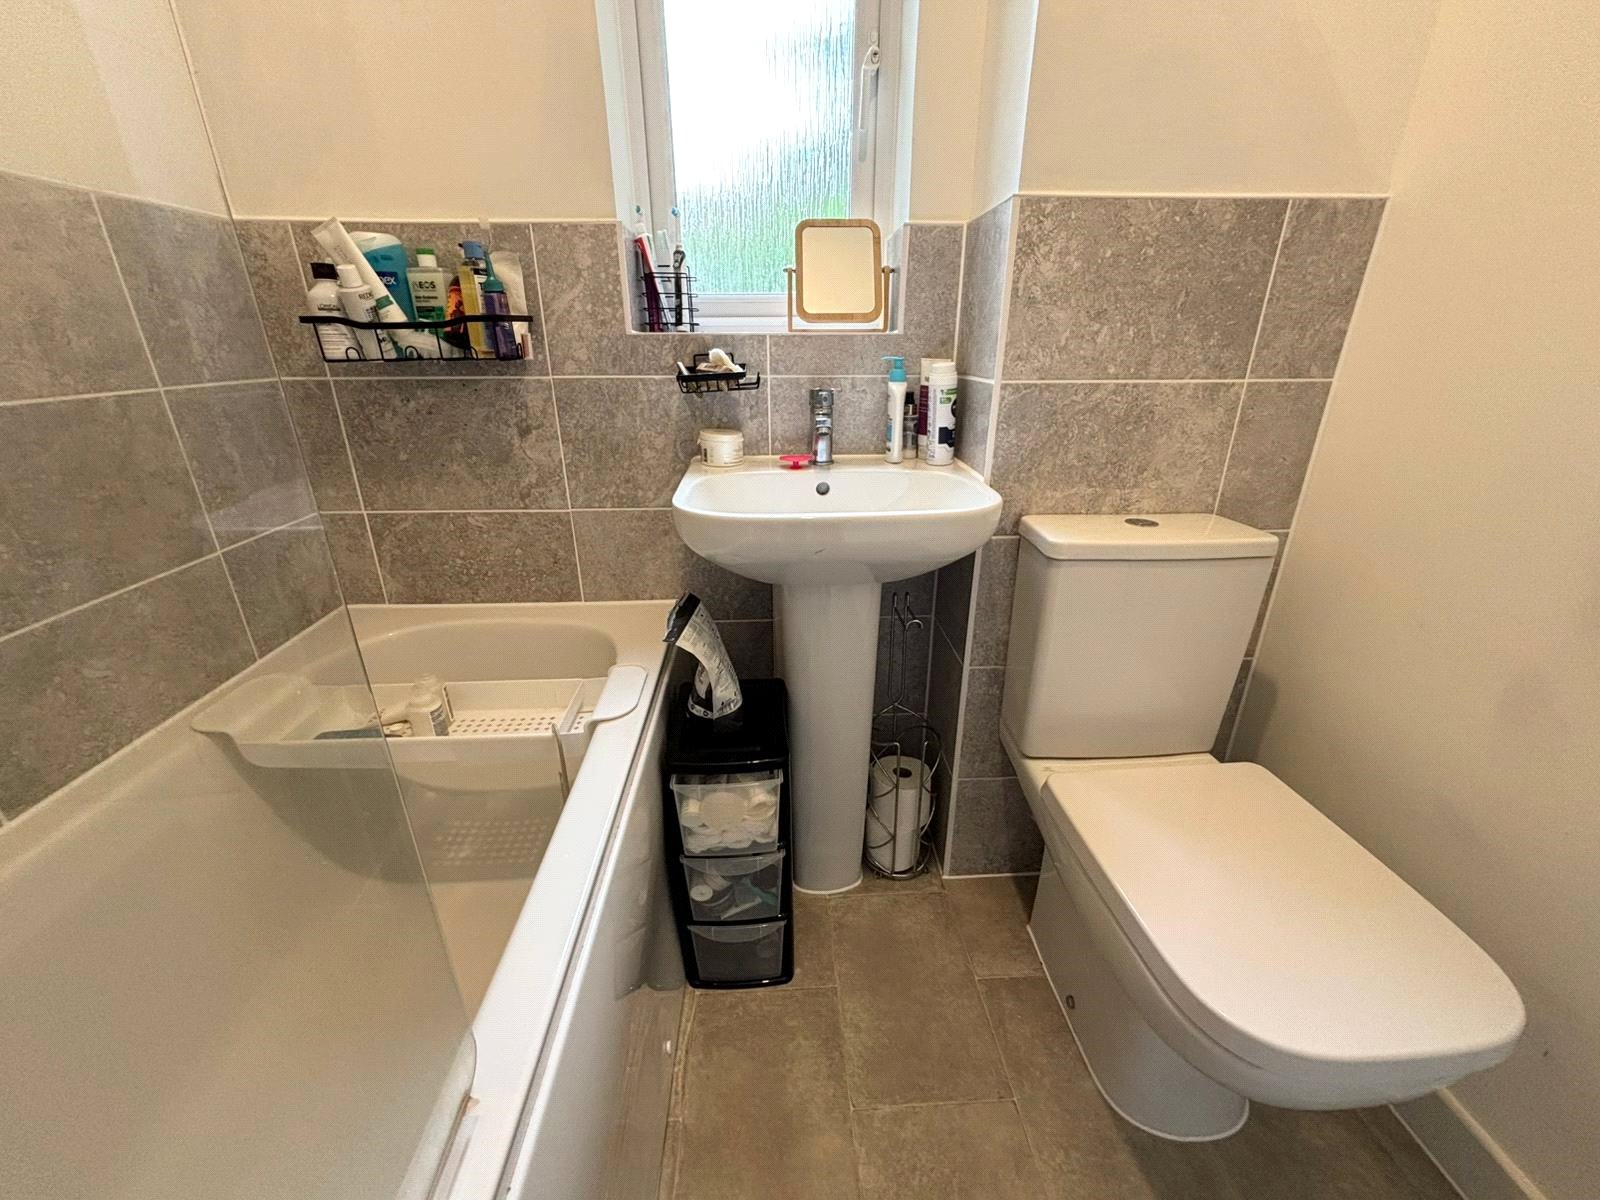
Bathroom: 1.891m x 1.811m
Featuring a modern design with durable lino flooring, this bathroom includes a bath with overhead shower, basin, and WC. A double-glazed window to the side of the property provides natural light, complemented by a radiator and ceiling light fitting.


Get in touch
BOOK A VIEWINGDownload this property brochure
DOWNLOAD BROCHURETry our calculators
Mortgage Calculator
Stamp Duty Calculator
Similar Properties
-
Bartletts Well Road, Sageston, Tenby, Pembrokeshire, SA70 8SW
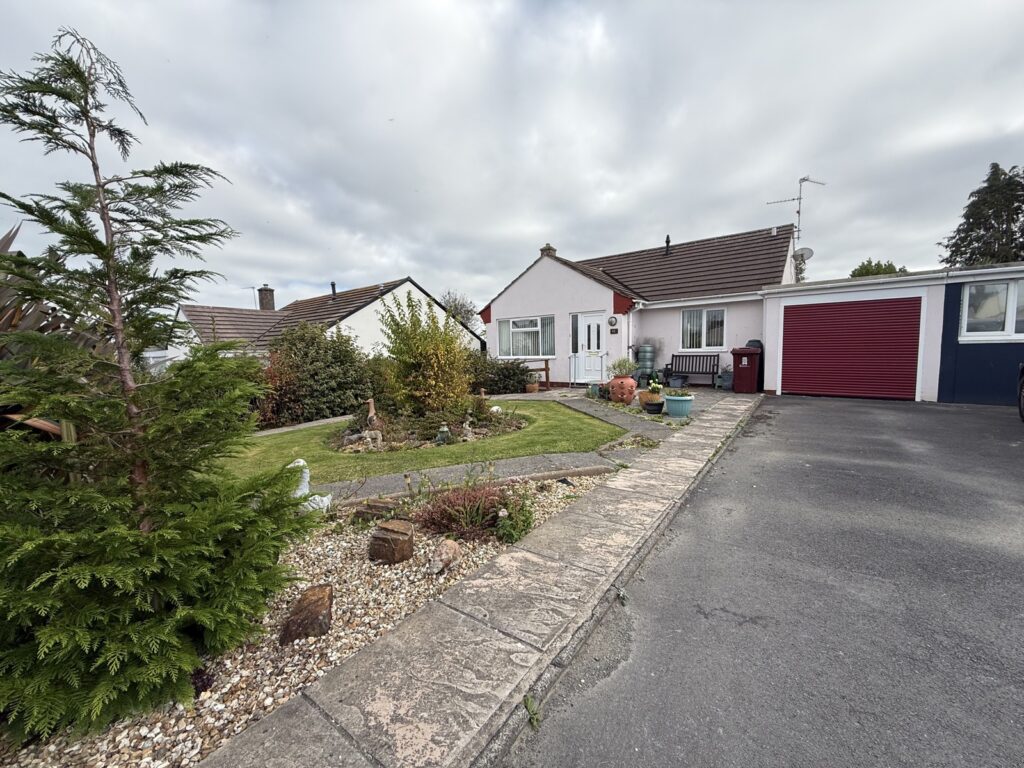
£185,000 Offers OverFor SaleNestled in the charming village of Sageston, near the picturesque coastal town of Tenby, this extended three-bedroom bungalow offers a superb opportunity for those seeking single-storey living in a tranquil yet convenient location. Outside, mature gardens embrace the bungalow, creating an oasis o...3 Bedrooms1 Bathroom1 Reception -
Llanmiloe Estate, Llanmiloe, Carmarthen, Carmarthenshire, SA33 4UF
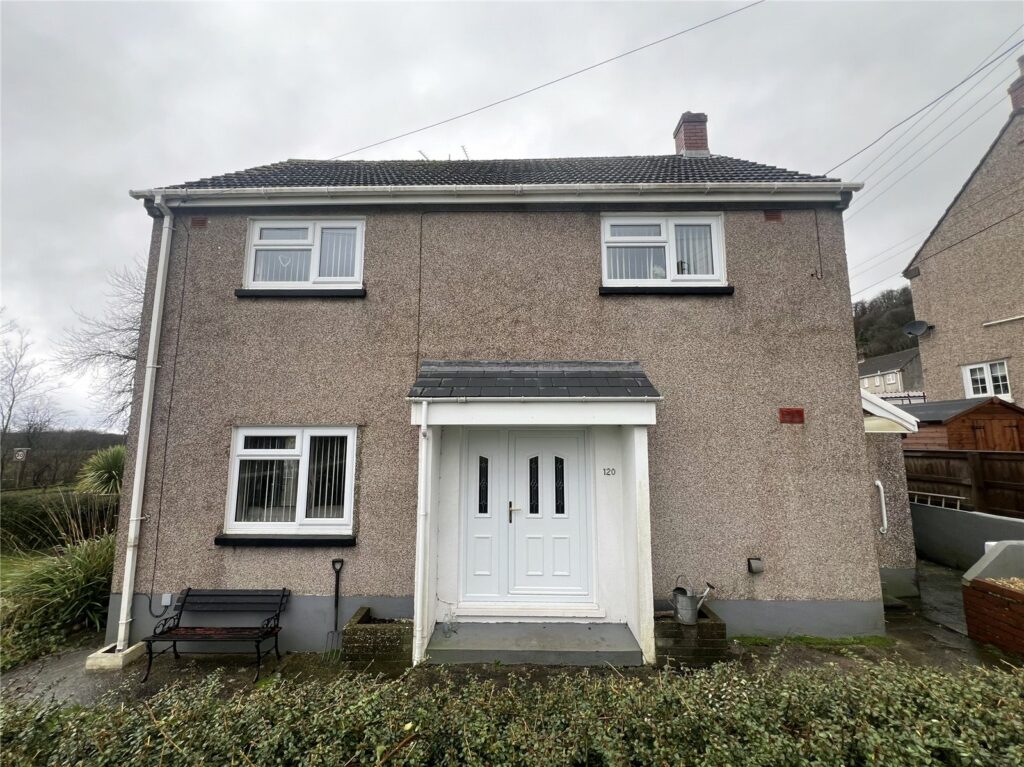
£185,000 Offers OverFor SaleFBM are pleased to present this charming three-bedroom semi-detached family home to the open market. Perfect for first-time buyers, growing families, investors, or anyone seeking a home close to the coast, the property offers versatile and comfortable living. Accommodation briefly comprises two entr...3 Bedrooms1 Bathroom1 Reception -
Barn Street, Haverfordwest, Pembroeshire, SA61 1TG
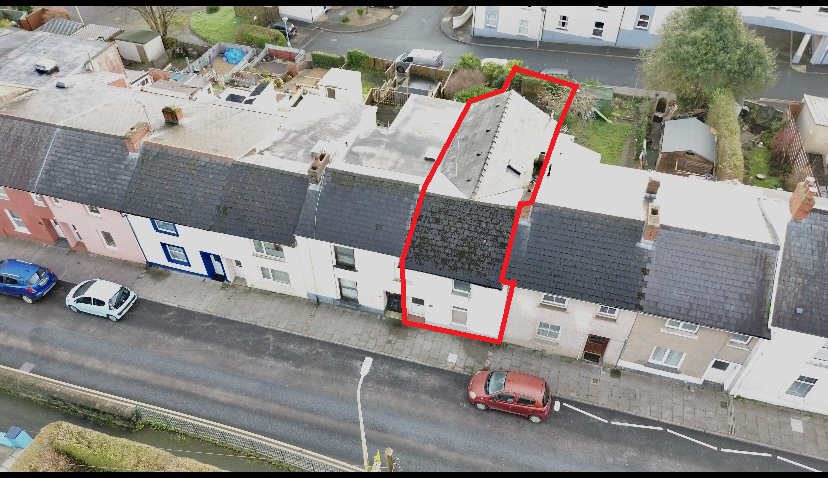
£160,000 OIROSold STCFBM Haverfordwest are delighted to introduce this superbly appointed 3 bedroom terraced home to the market. Situated in a central position within the county town of Haverfordwest, the property offers easy accessibility to all local amenities. Briefly comprising of an entrance hall, large open-pl...3 Bedrooms2 Bathrooms1 Reception


