

The Grove, Begelly, Kilgetty, Pembrokeshire, SA68 0YW
Full property description
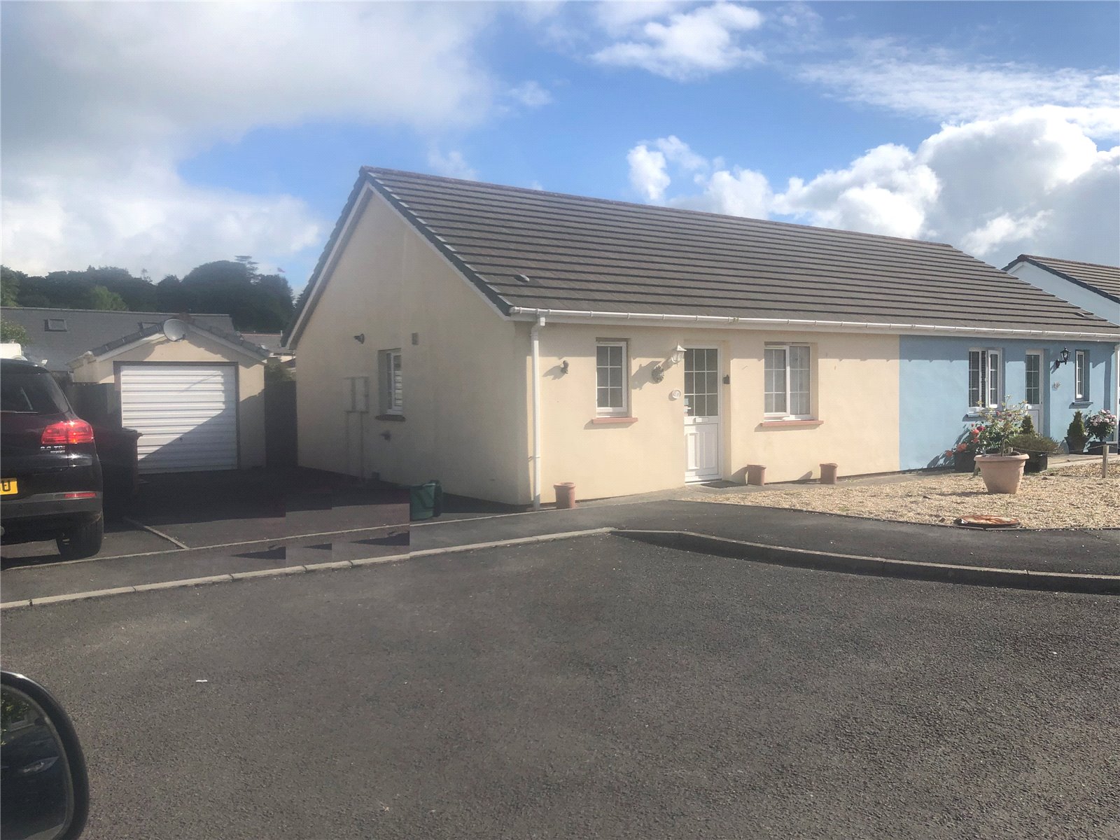
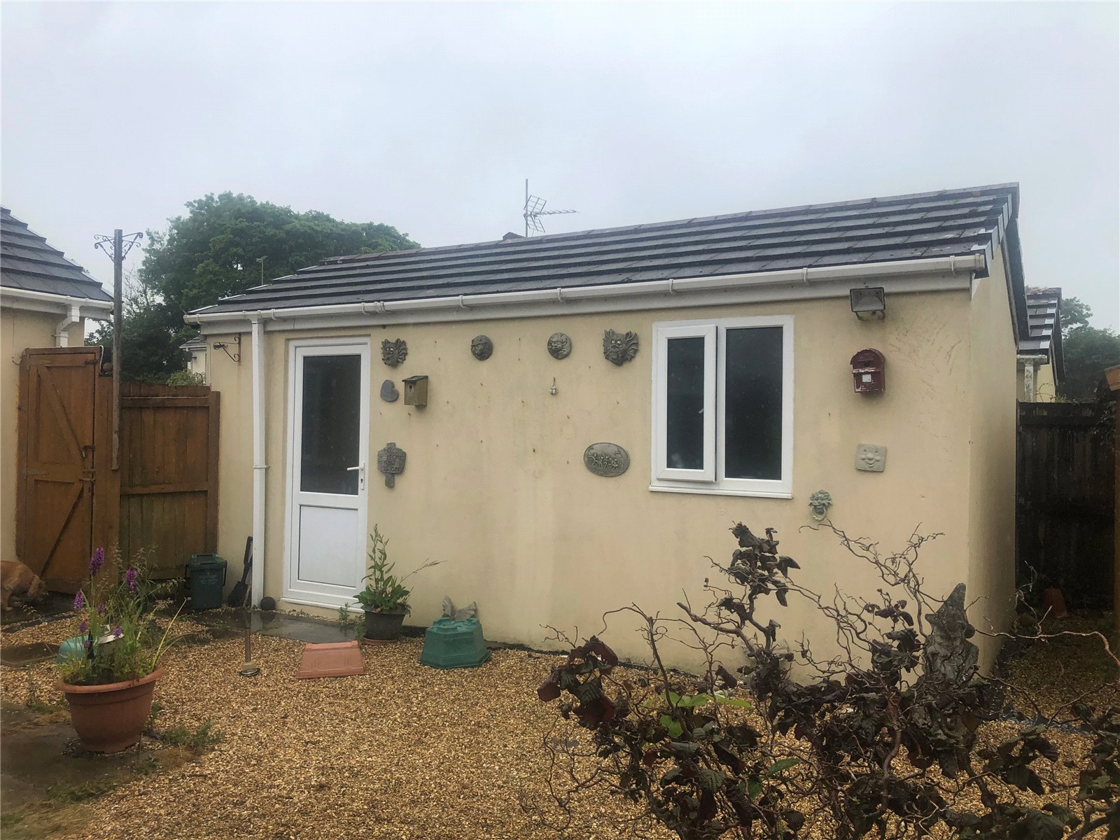
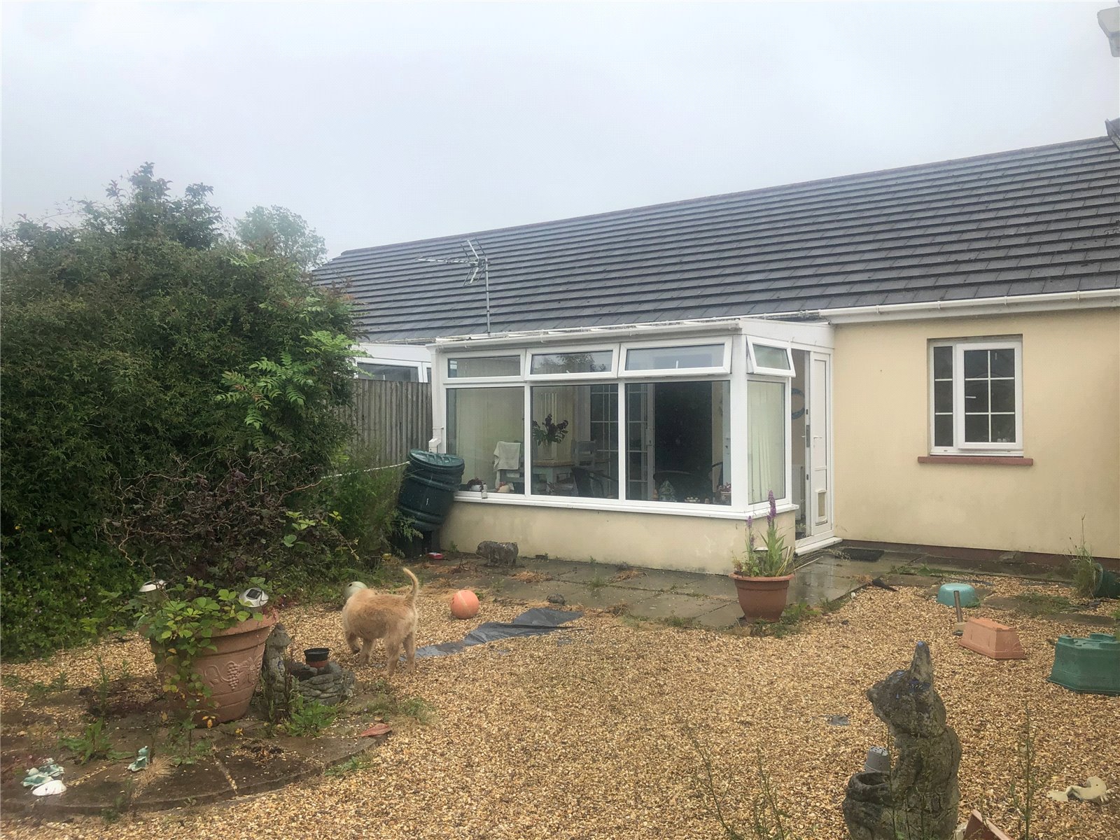
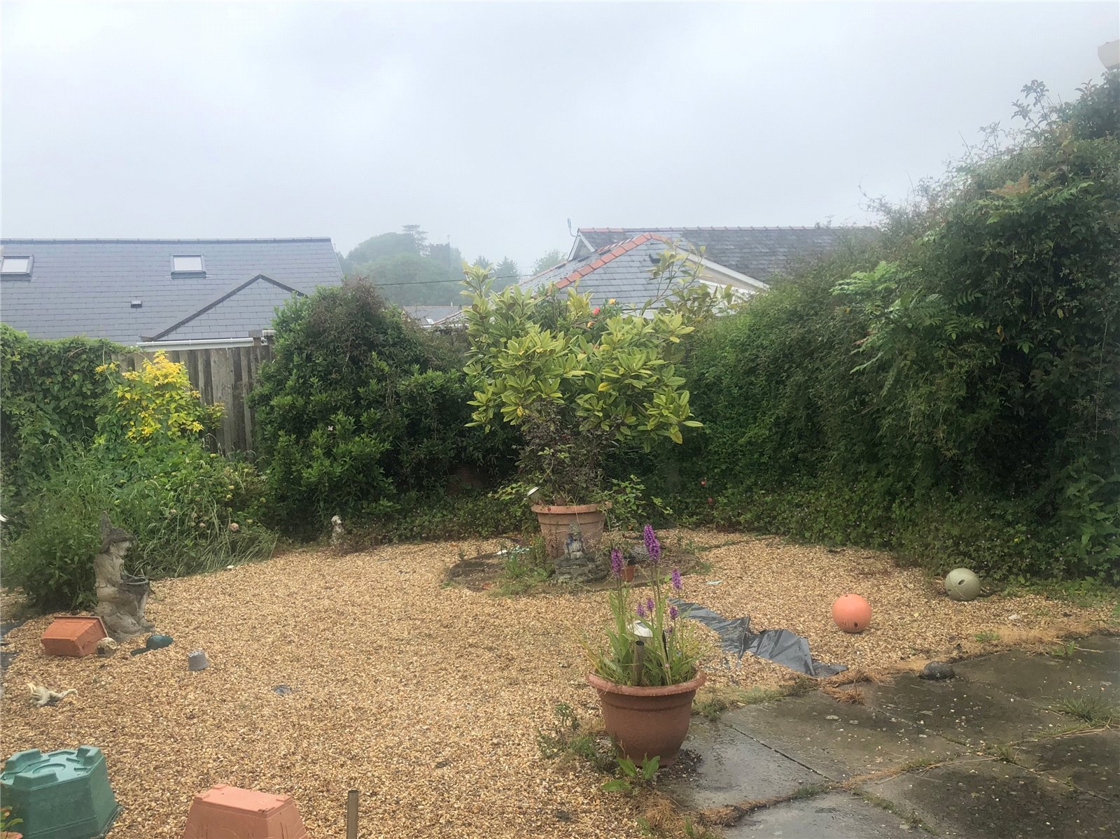
Located within a quite cul-de-sac, 15 The Grove, Begelly is a neat 2 bedroom semi-detached bungalow with accommodation that comprises entrance hall, bathroom, kitchen, bedroom 1, bedroom 2, lounge and conservatory. Externally there is off-street parking for several vehicles with garage and gardens to front and rear. The property benefits from gas fired central heating and double glazing.
Begelly is a small village located around three miles from the coastline at Wisemans Bridge. As well as the tourist attraction of Folly Farm, the village has a pub/restaurant, church, fuel station/shop as well as a popular bakery. The nearby village of Kilgetty offers a supermarket, post office, pharmacy and education at primary school level. The famous seaside resorts of Saundersfoot and Tenby are both within a short drive with many other attractions within driving distance.
For further information or to view please contact FBM Estate Agents on 01834 842207 or sales@fbm.co.uk.
Entrance Hall
uPVC part obscure glazed door to front, laminate flooring, radiator, doors to all rooms, shelved storage cupboard with rail, shelved airing cupboard with radiator.
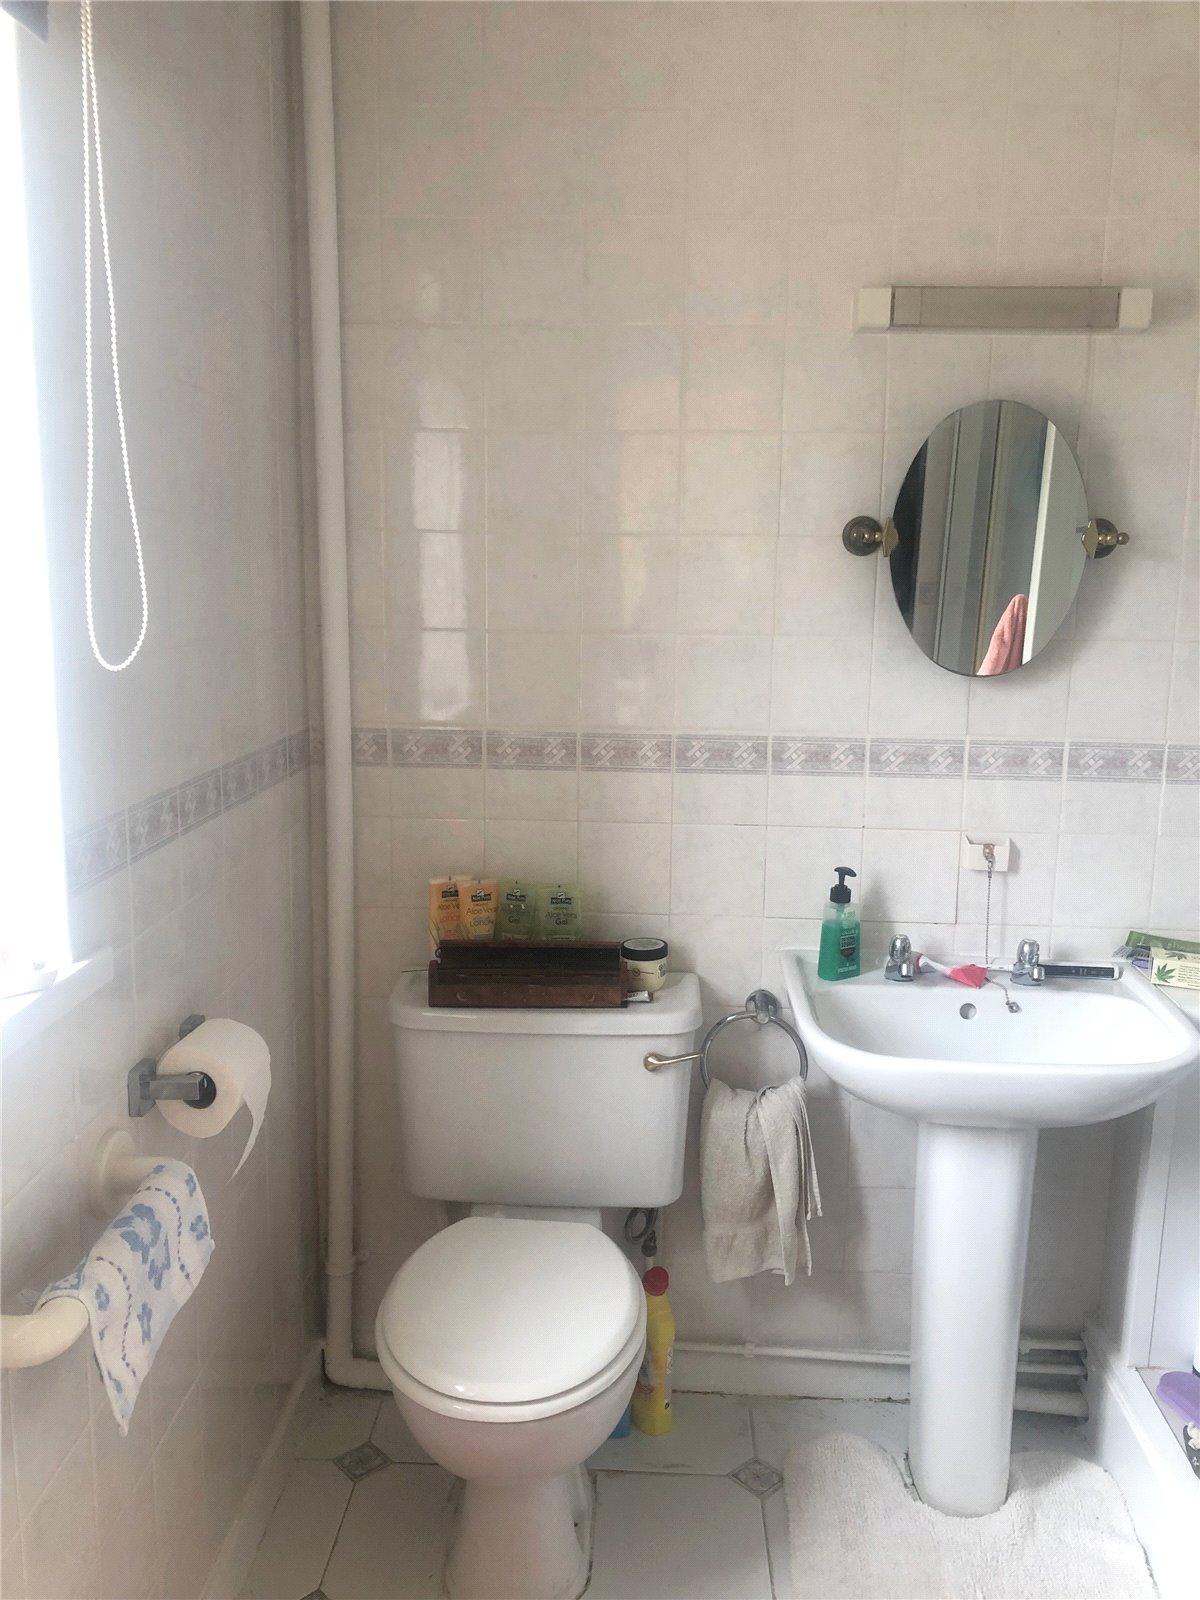
Bathroom 2.2m x 2.0m
uPVC obscure double glazed window to front, fully tiled walls, wc. wash hand basin, glazed shower cubicle with Triton shower fitted (2021), wall mounted mirror, ceiling light.
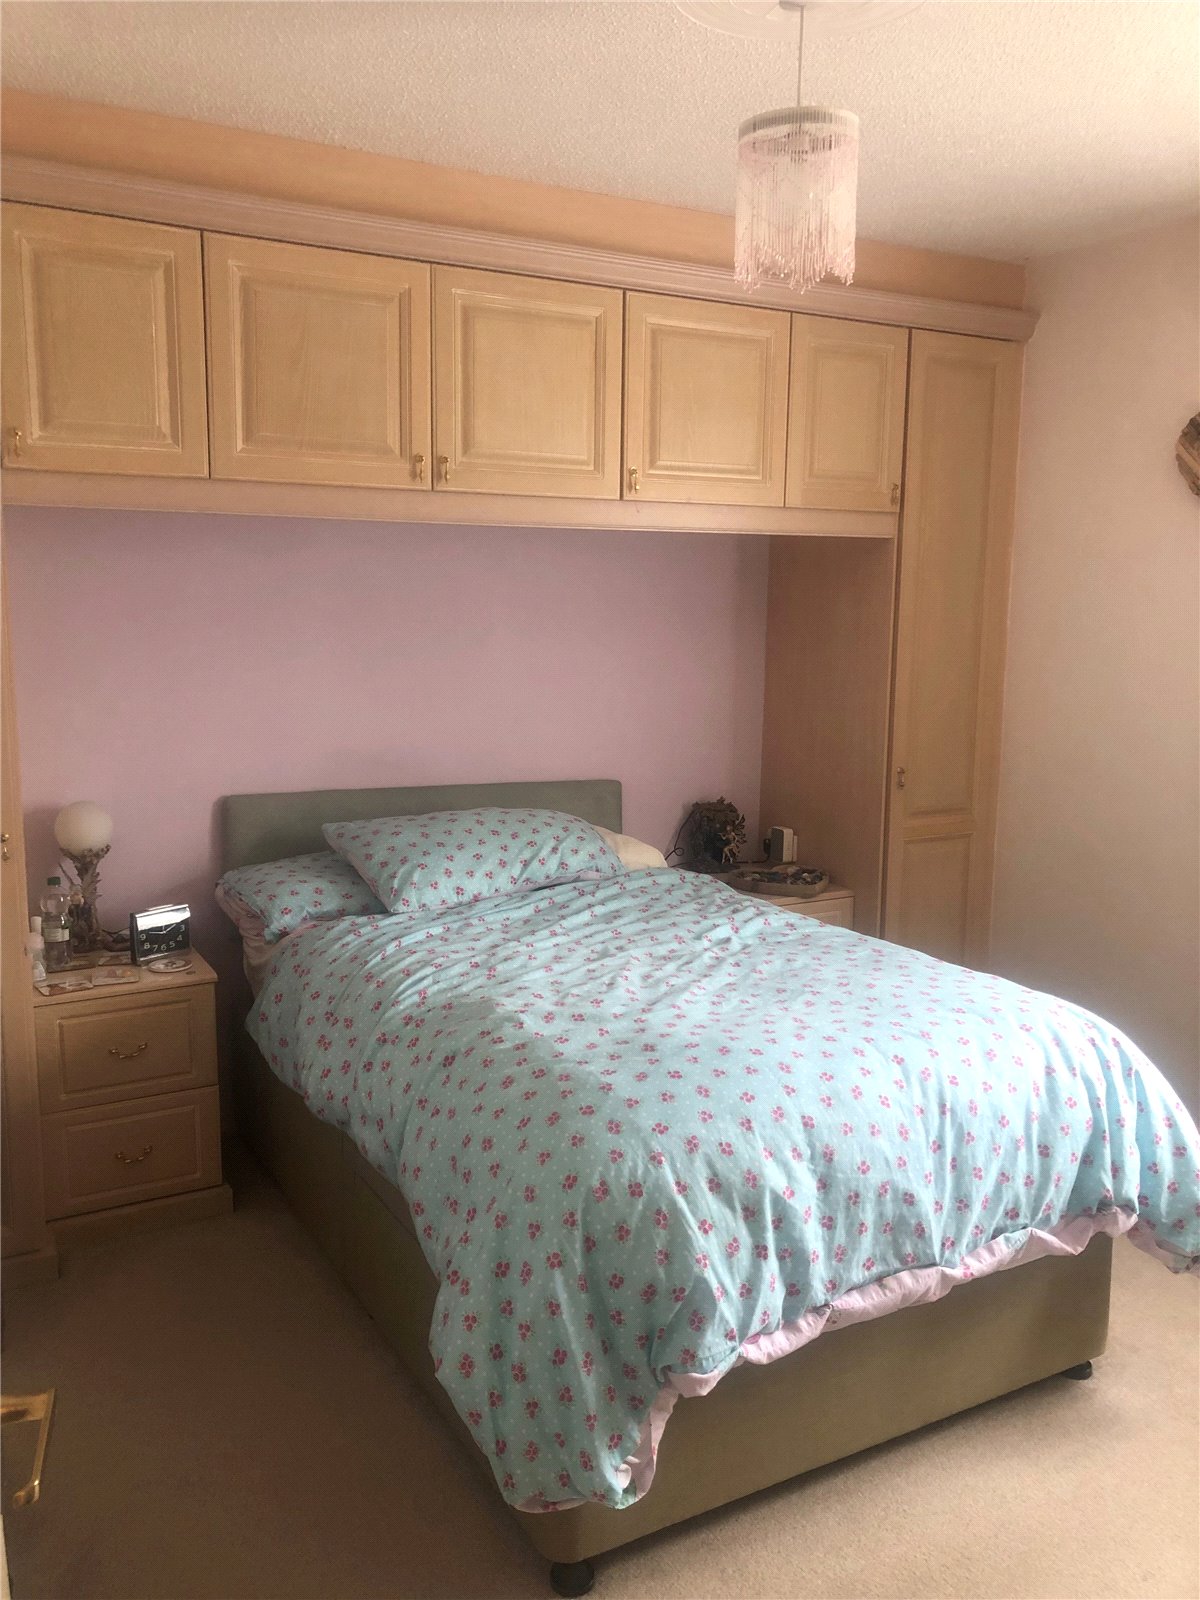
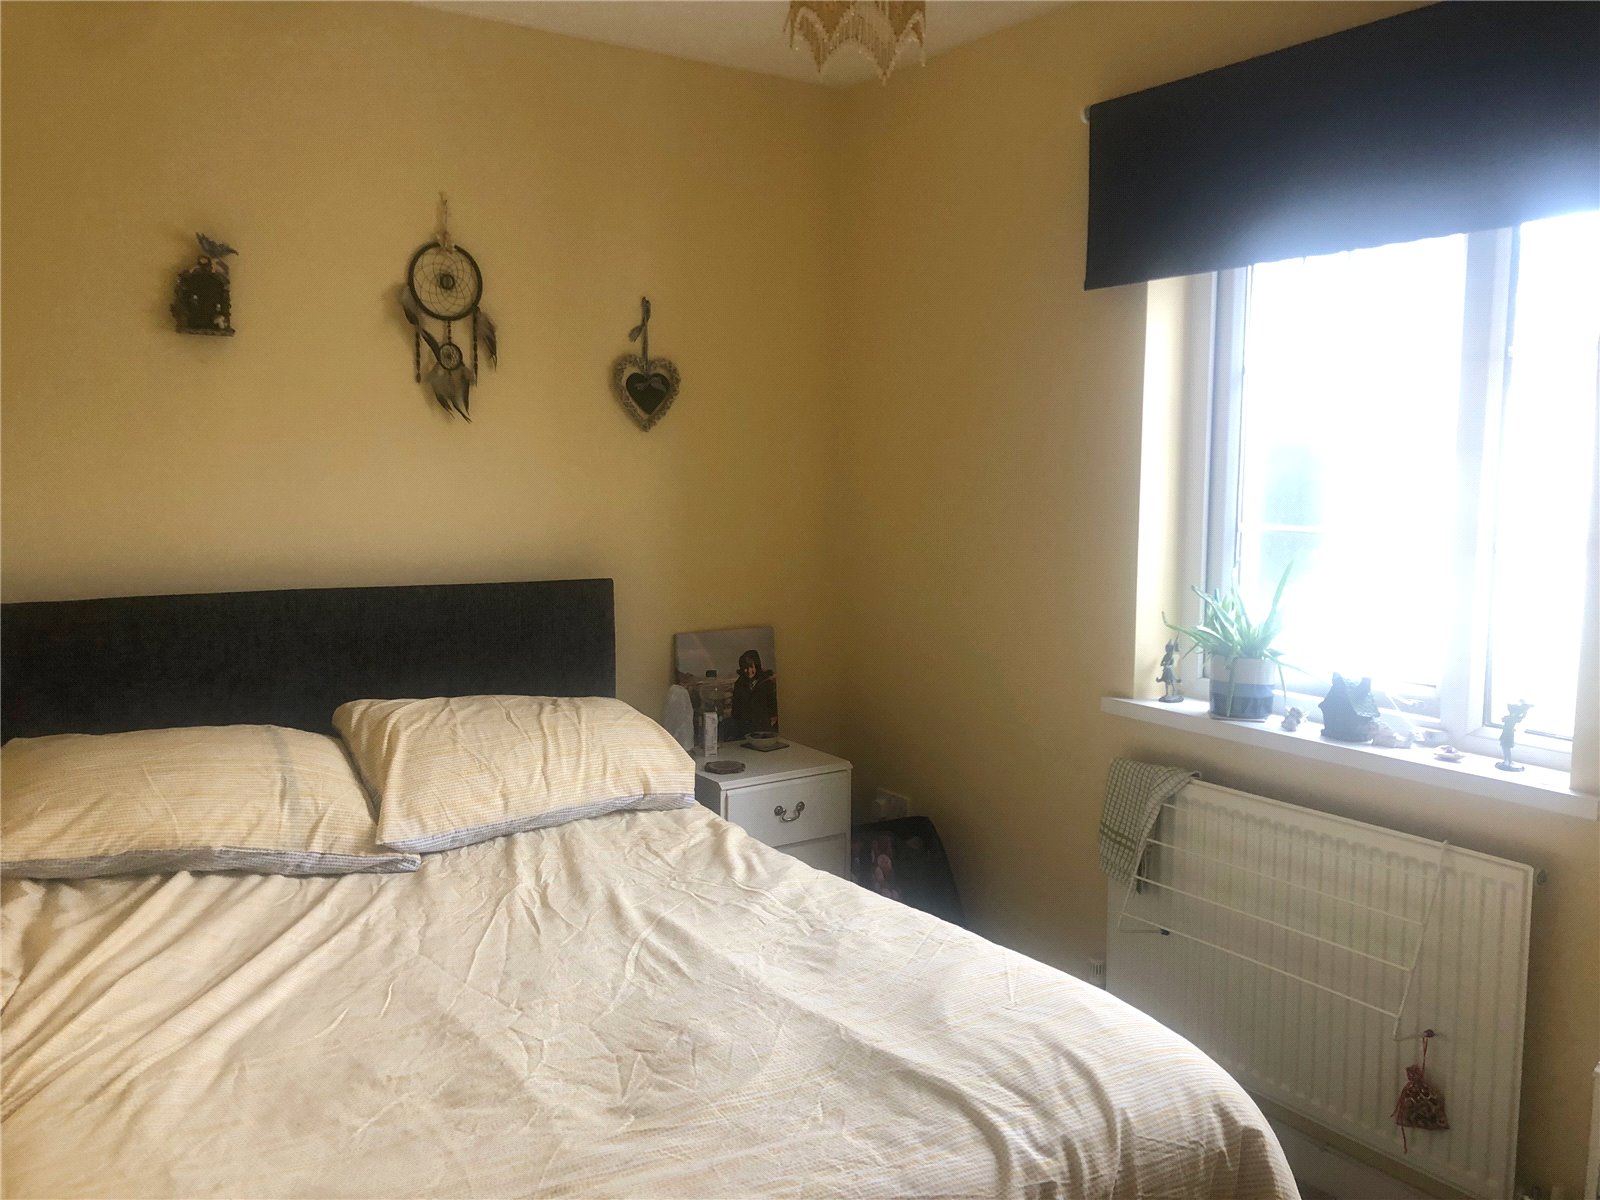
Bedroom 1 3.4m x 3.2m
uPVC double glazed window to front, range of built-in wardrobes, carpeted, ceiling light, radiator.
Bedroom 2 3.5m x 2.2m (plus storage)
uPVC double glazed window to rear overlooking garden, purpose built storage cupboard with hanging rail and shelf, carpeted, ceiling light, radiator.
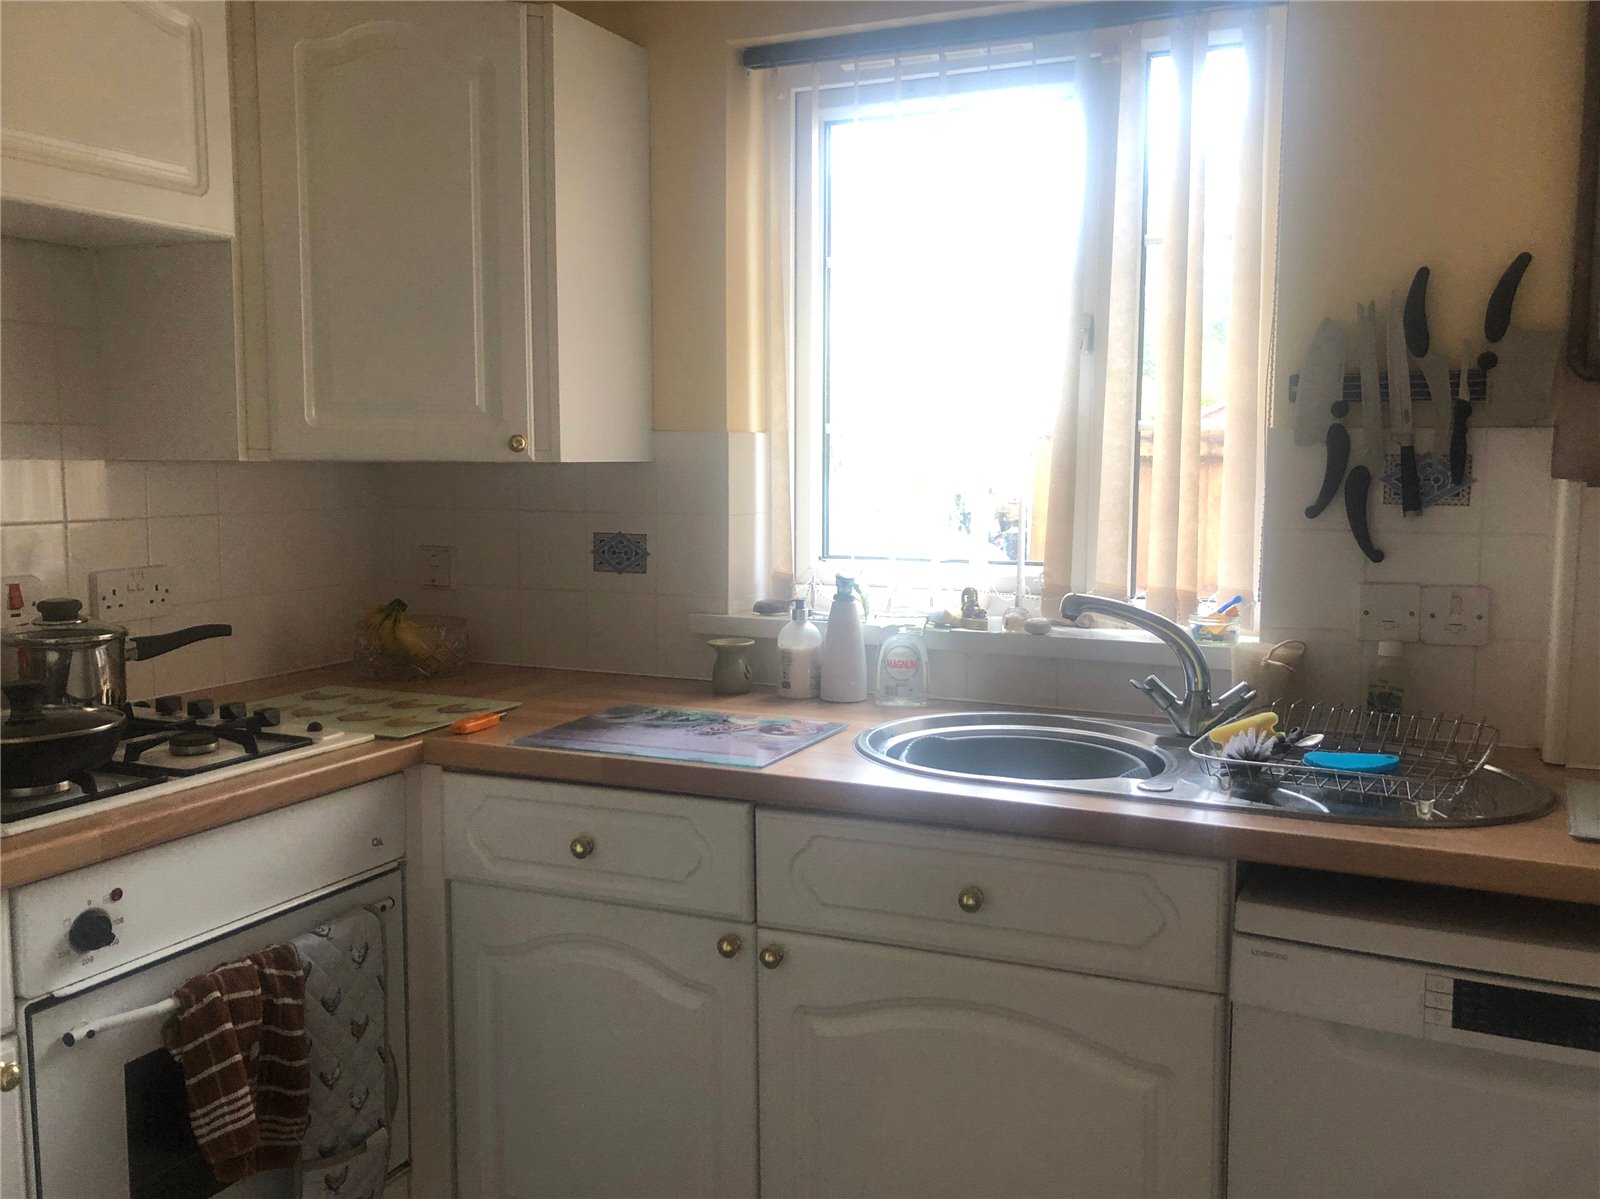
Kitchen 3.0m x 2.4m
uPVC double glazed window to side, range of wall and base units with inset circular stainless steel sink and drainer with mixer tap, gas hob and oven, tiled splashbacks, radiator, space and plumbing for dishwasher, space for fridge/freezer, Ideal gas boiler (installed 2017).
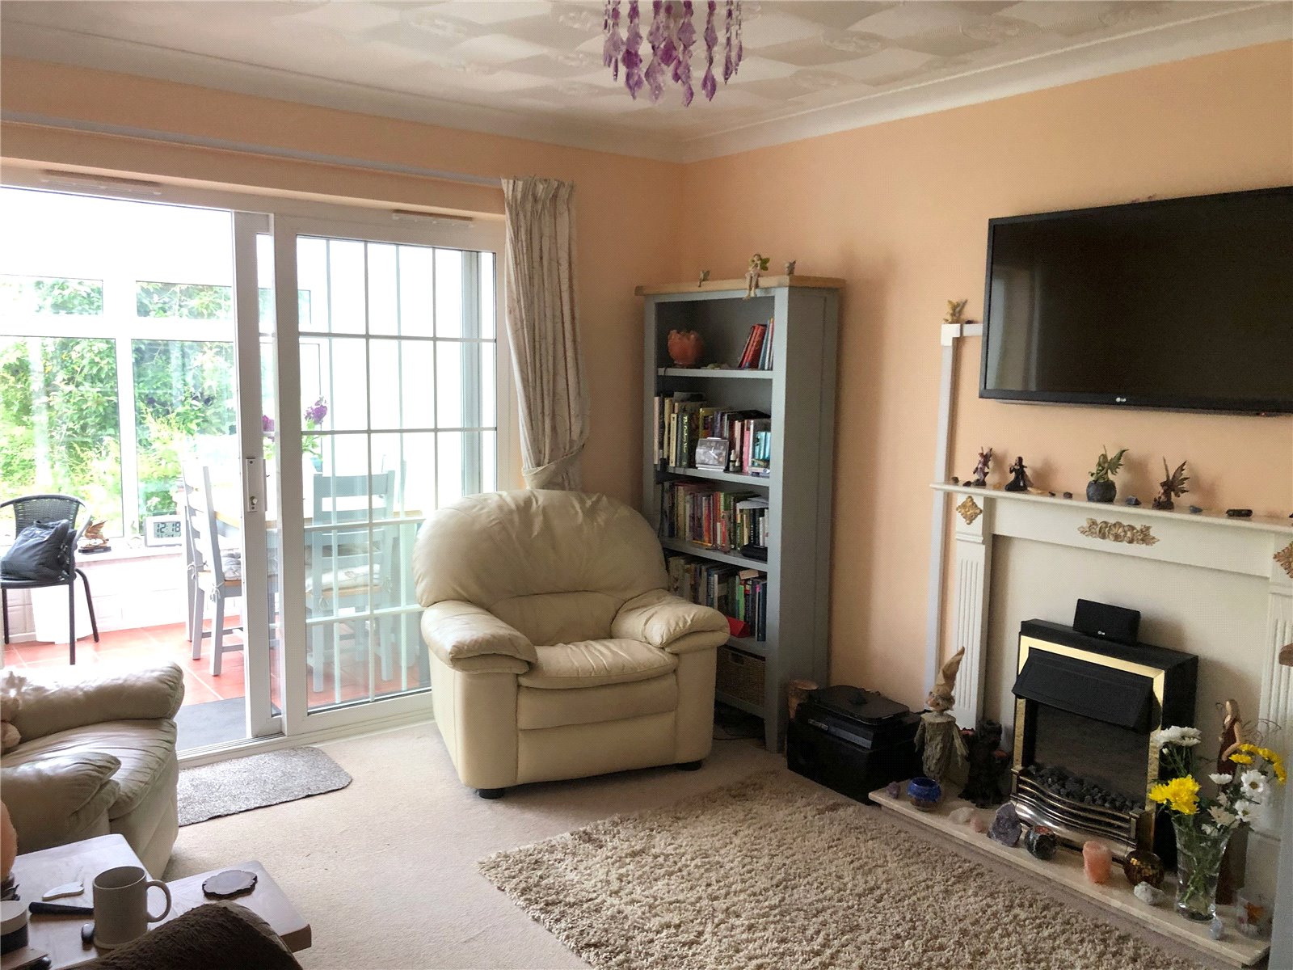
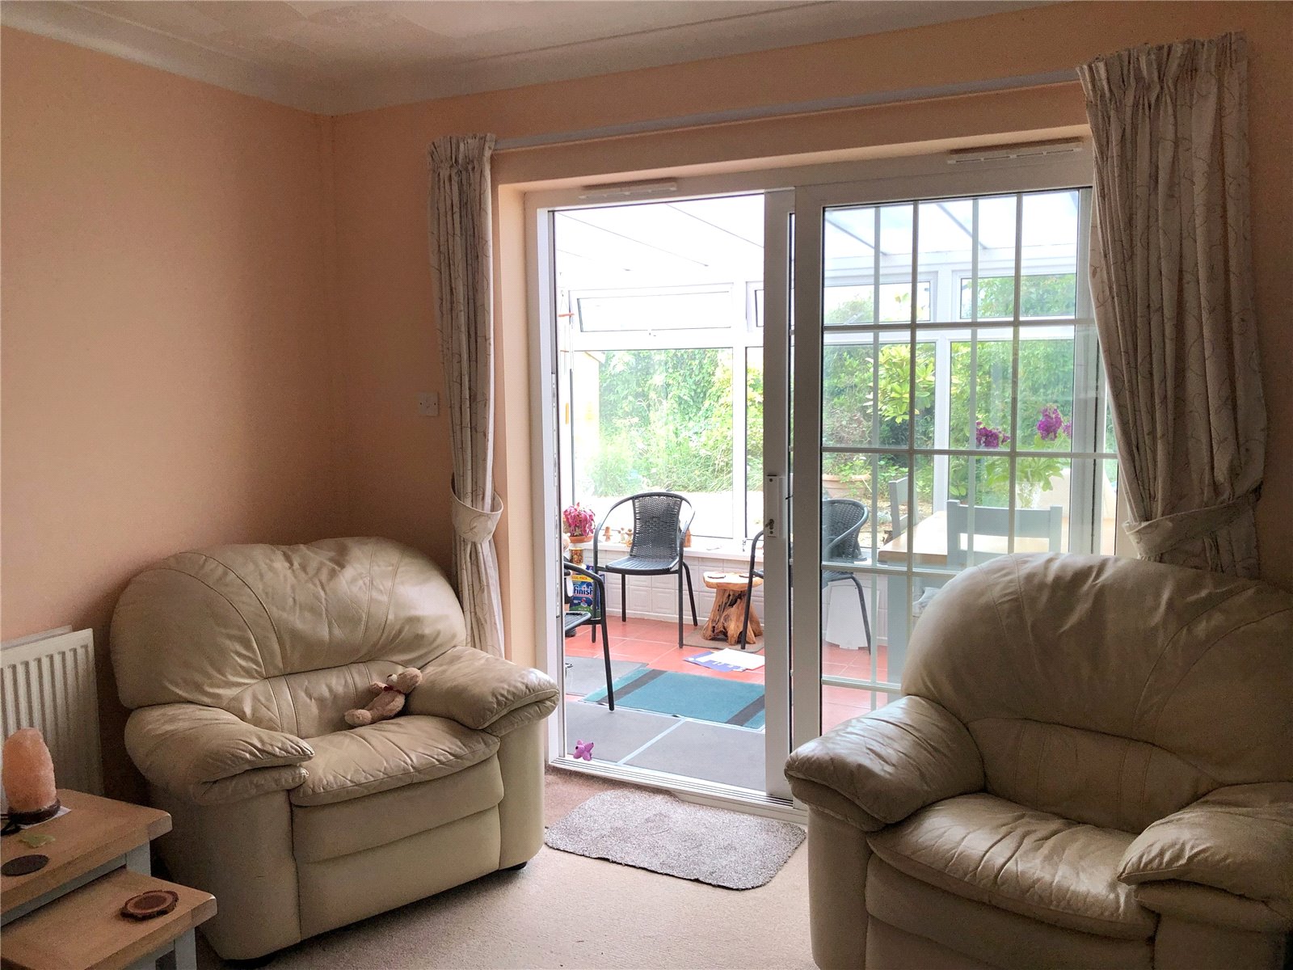
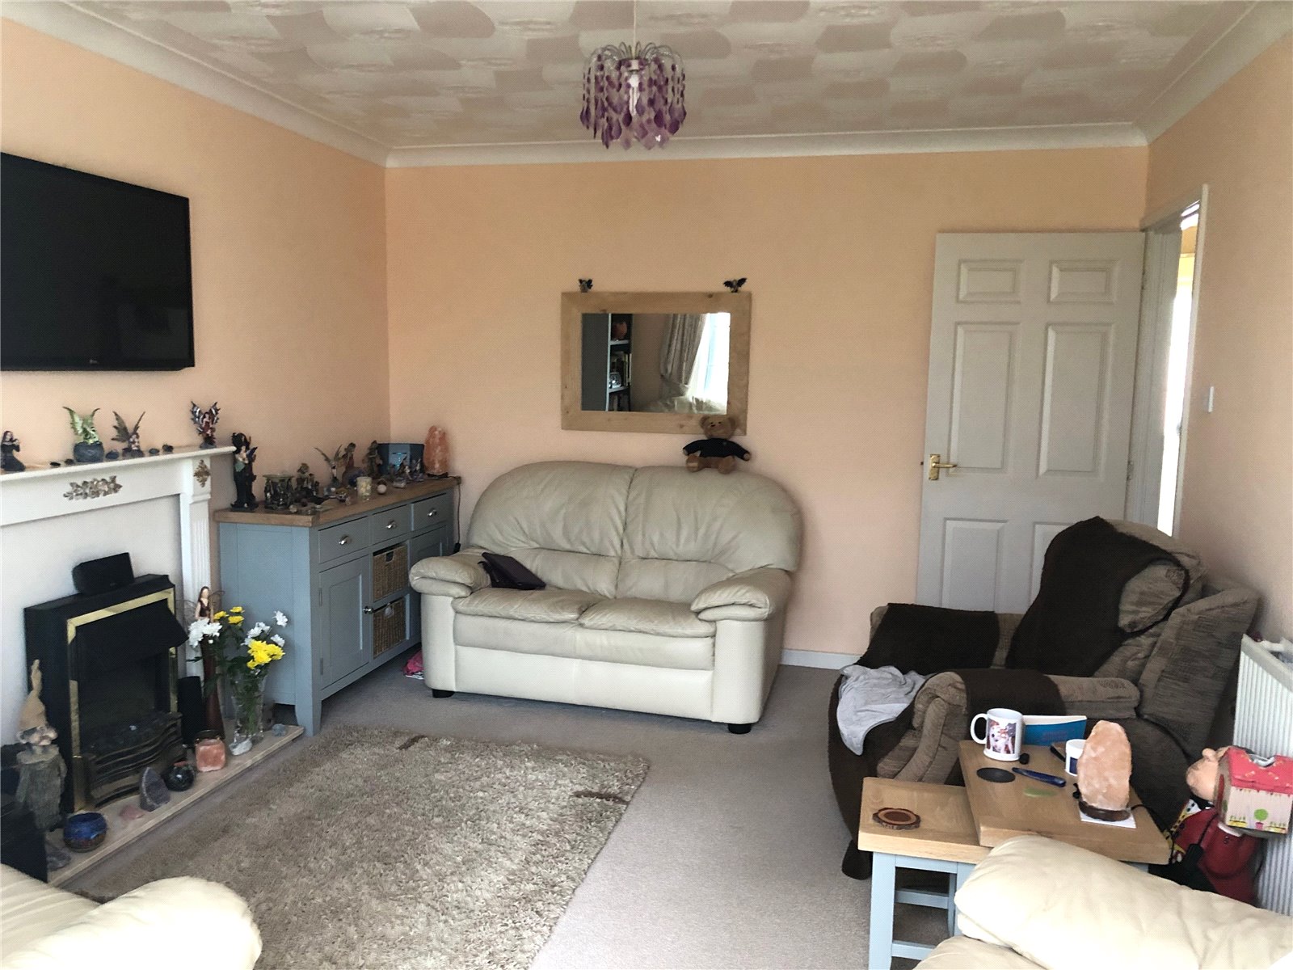
Lounge 4.2m x 3.4m
Sliding double glazed doors to conservatory, carpeted, ceiling light, ceiling coving, gas fire on tiled hearth with mantle and surround, radiator.
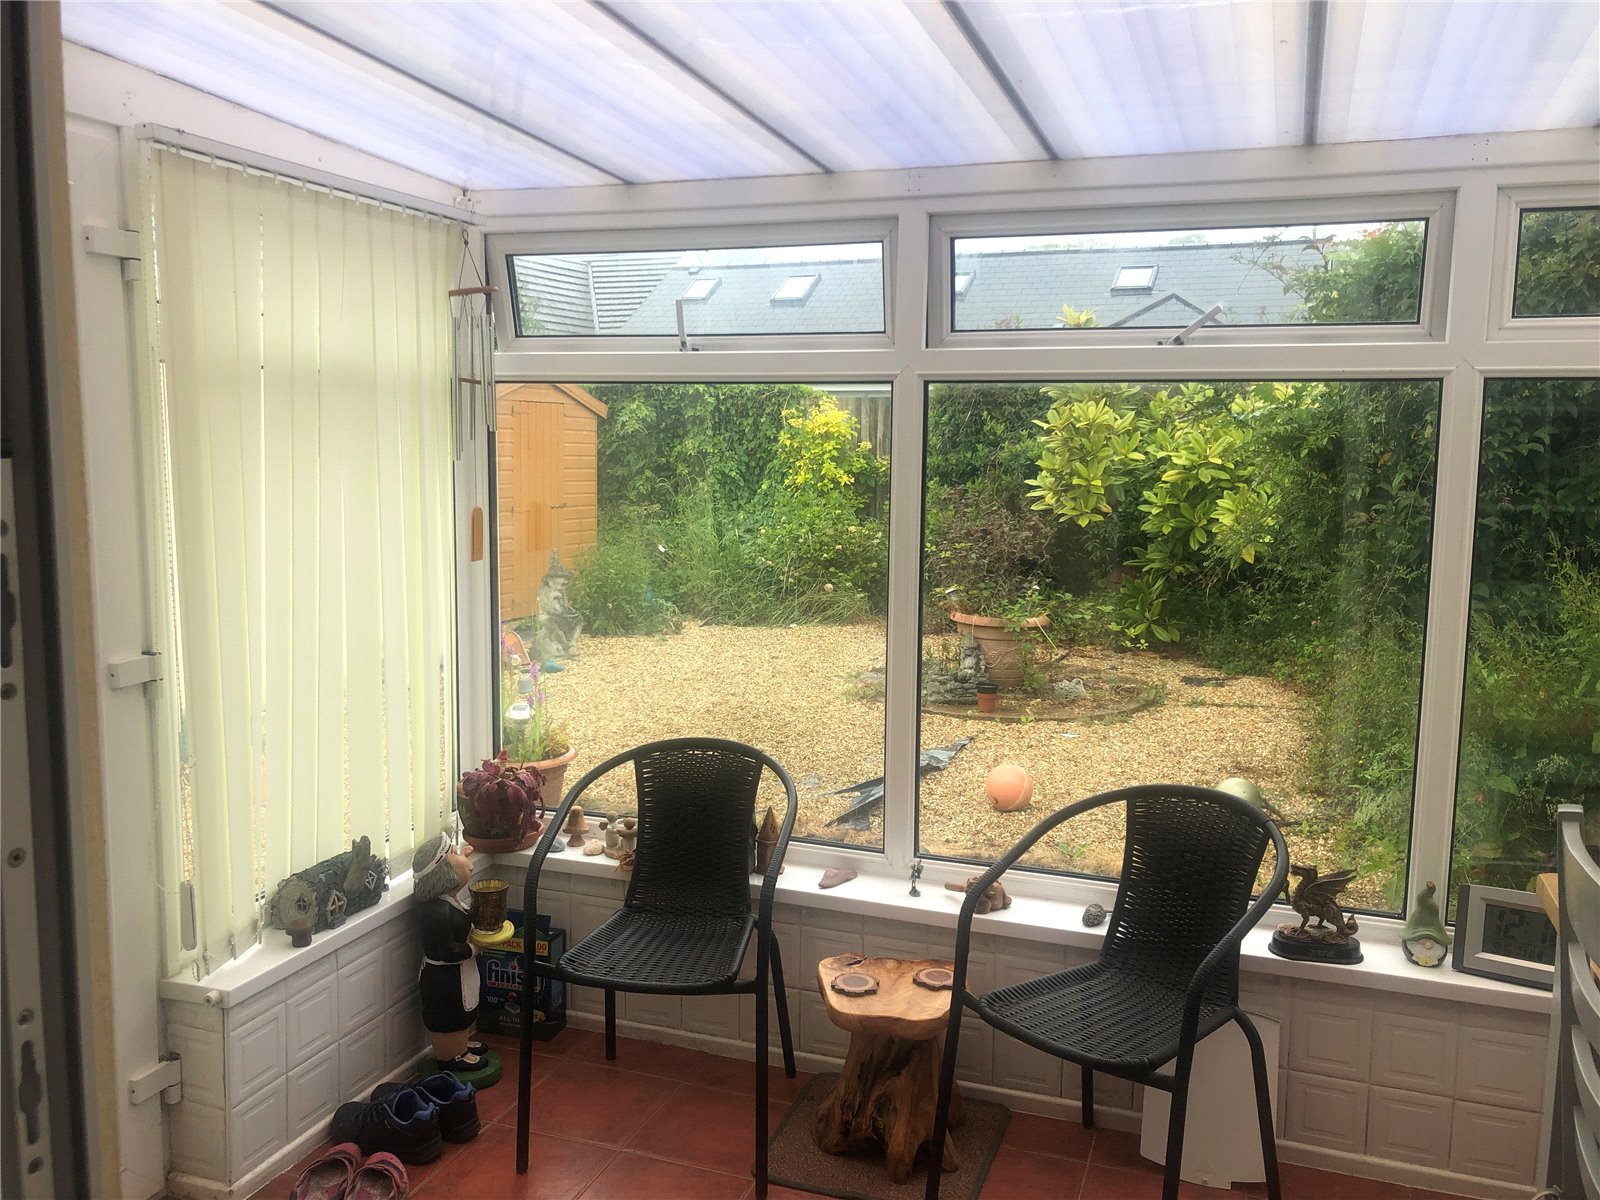
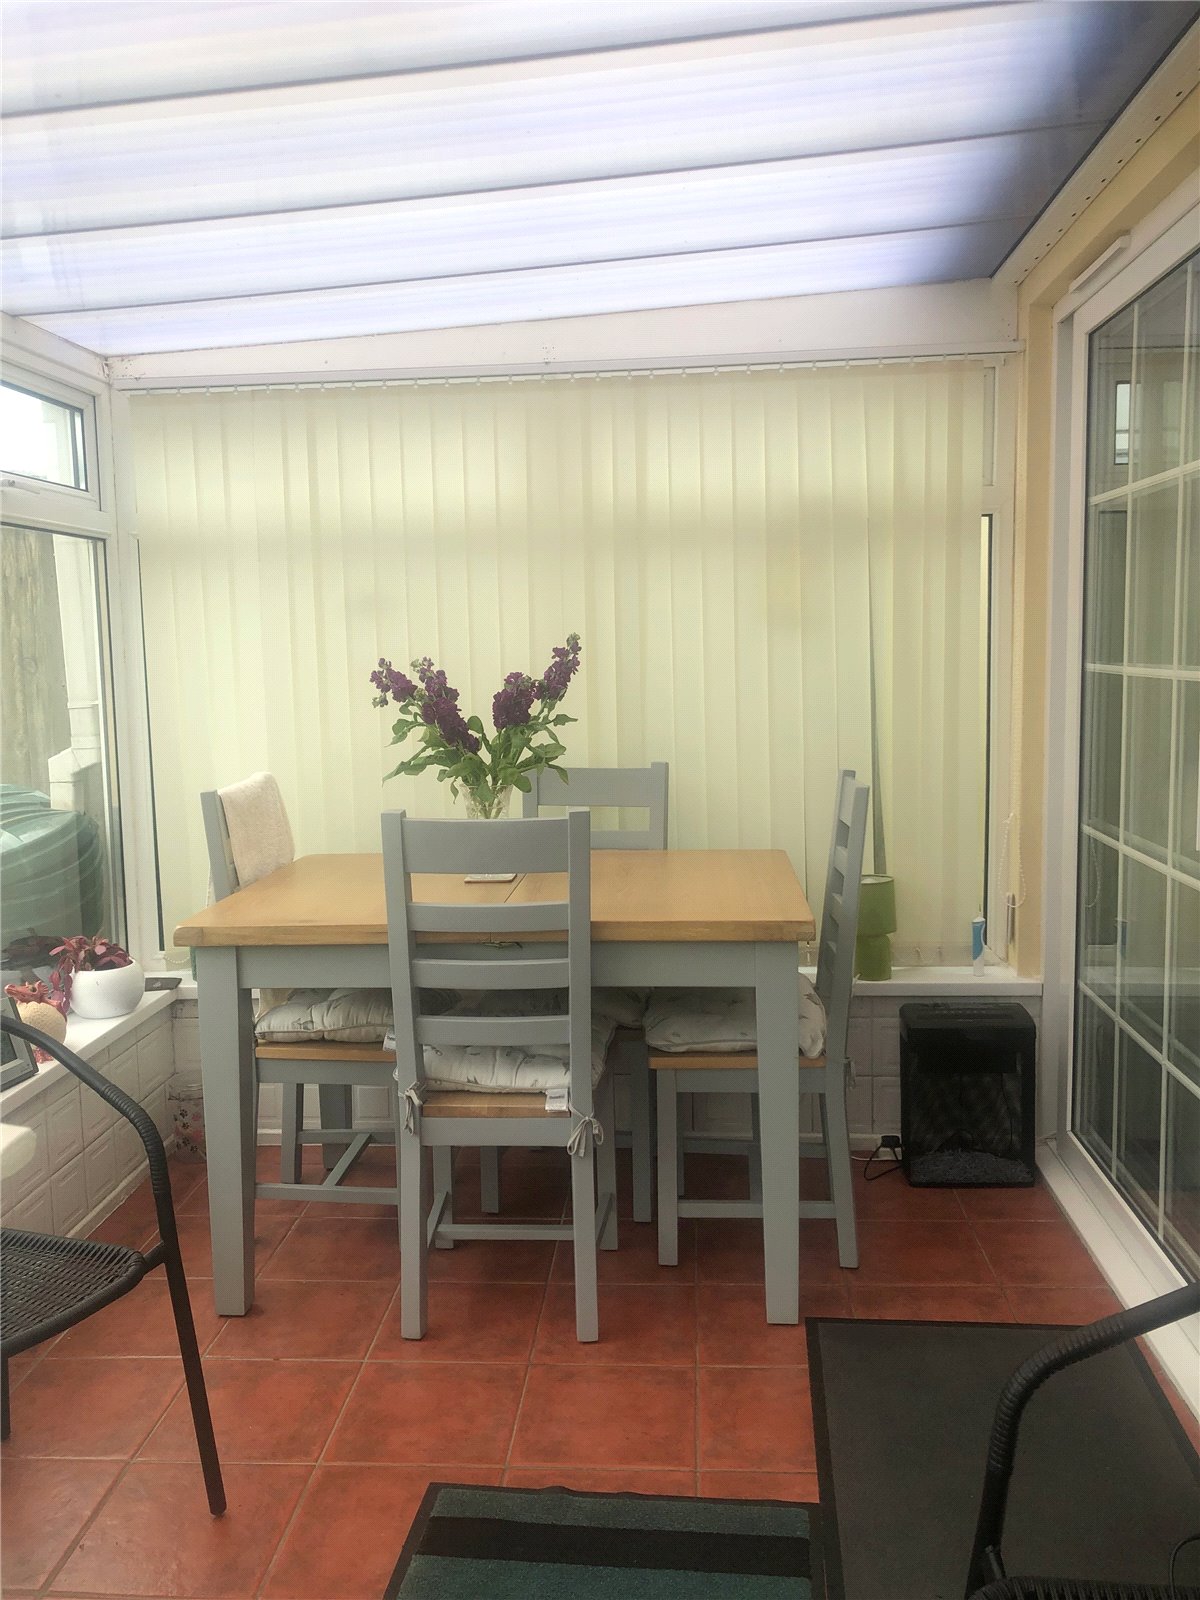
Conservatory 3.2m x 2.1m
Double uPVC doors to outside, glazed to three aspects, polycarbonate roof, tiled floor, radiator.
Garage 5.6m x 2.8m
Up and over door, power and light, pluming and space for washing machine and dryer, pedestrian door and uPVC window to garden.

Get in touch
Try our calculators
Mortgage Calculator
Stamp Duty Calculator
Similar Properties
-

Rectory Court, Tenby, Pembrokeshire, SA70 8HD
£180,000For Salefbm Tenby are delighted to bring 8 Rectory Court to the open market. This well-presented two-bedroom ground floor apartment situated, just a short distance from the heart of Tenby and its stunning beaches. This delightful property offers comfortable and versatile accommodation, ideal for those se...2 Bedrooms1 Bathroom1 Reception -
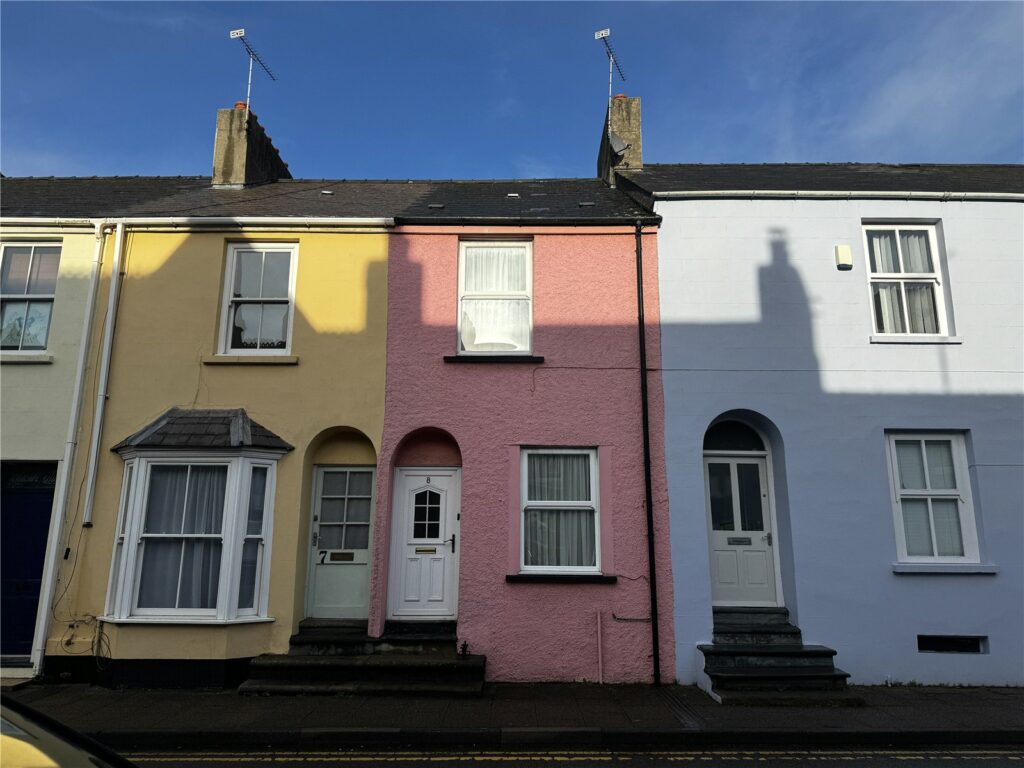
Hamilton Terrace, Pembroke, Pembrokeshire, SA71 4DE
£165,000 OIROFor SaleThis well-presented two-bedroom terraced house is ideally located on Pembroke Main Street, offering a highly convenient central position with a wide range of local amenities on the doorstep. The property is close to excellent transport links and also within easy reach of the Pembrokeshire Coast Nati...2 Bedrooms1 Bathroom1 Reception -
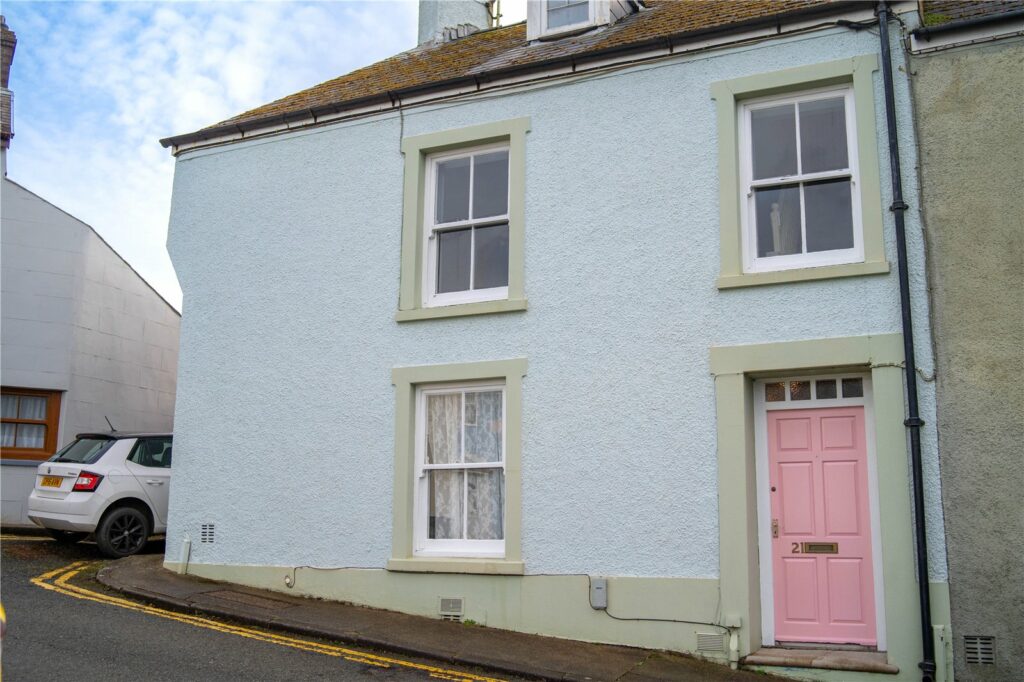
Church Street, Haverfordwest, Pembrokeshire, SA61 2EA
£190,000 Offers OverSold STCFBM Haverfordwest are delighted to present 21 Church Street to the open market. A Grade II listed townhouse, right in the heart of Haverfordwest. Just a short walk from the town centre and all the local amenities, this stunning three-storey home has been thoughtfully cared for by its current owners ...2 Bedrooms1 Bathroom1 Reception


