



Yerbeston, Kilgetty, Pembrokeshire, SA68 0NT
Full property description
* NO CHAIN *
Are you looking for a rural family home?
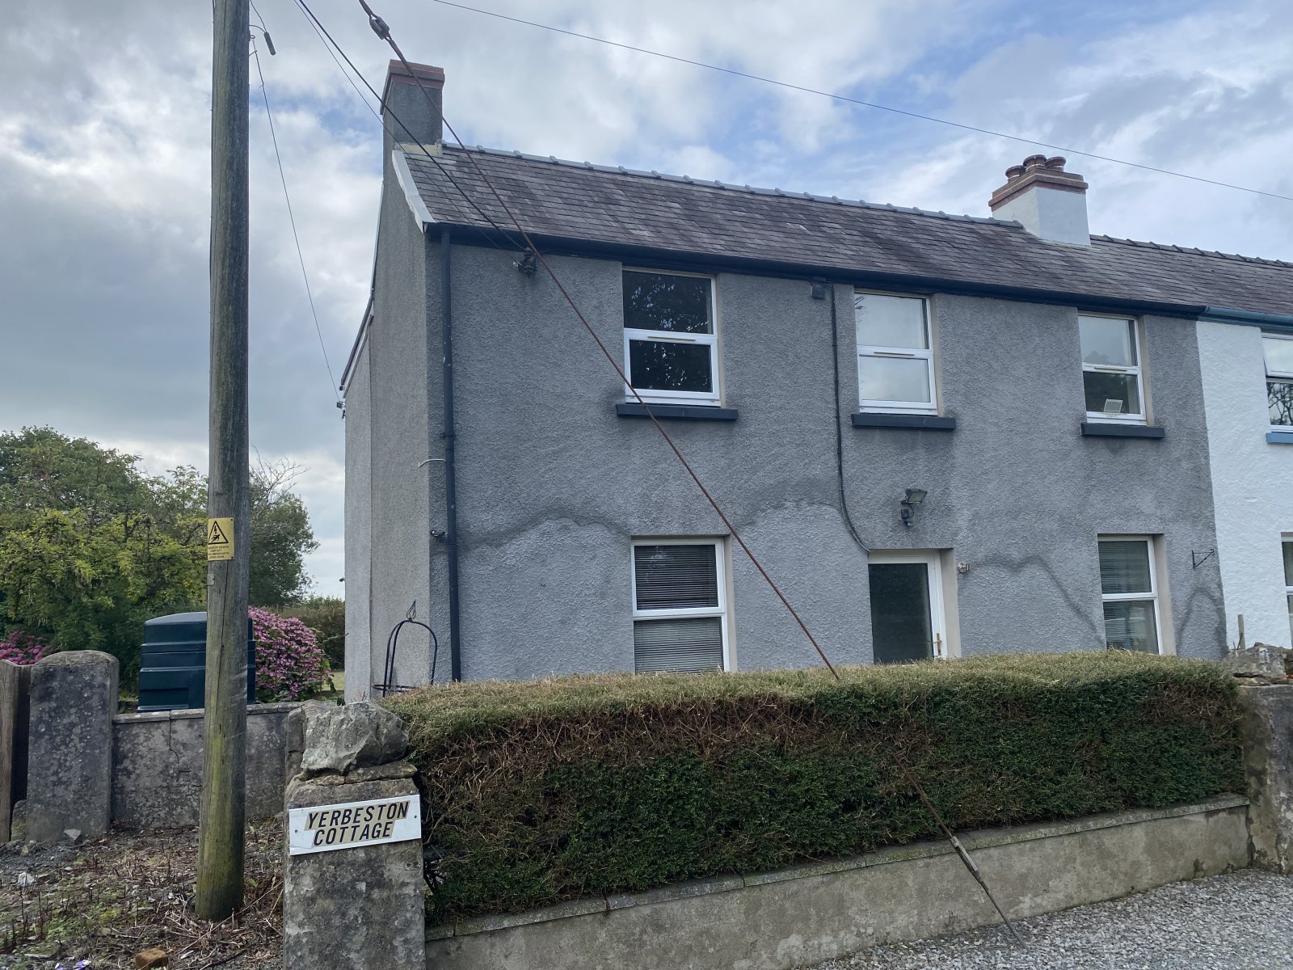
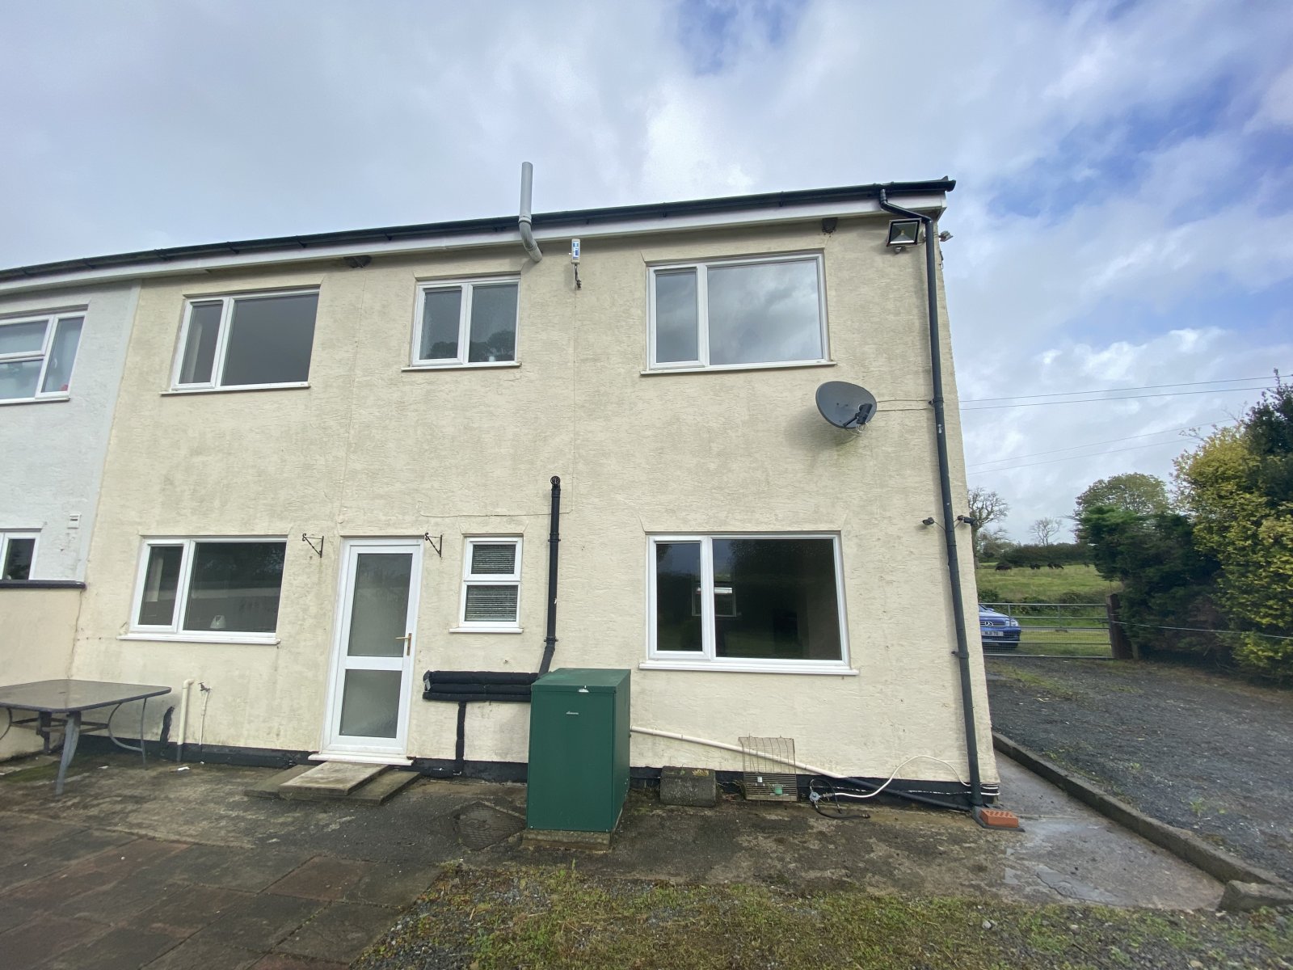
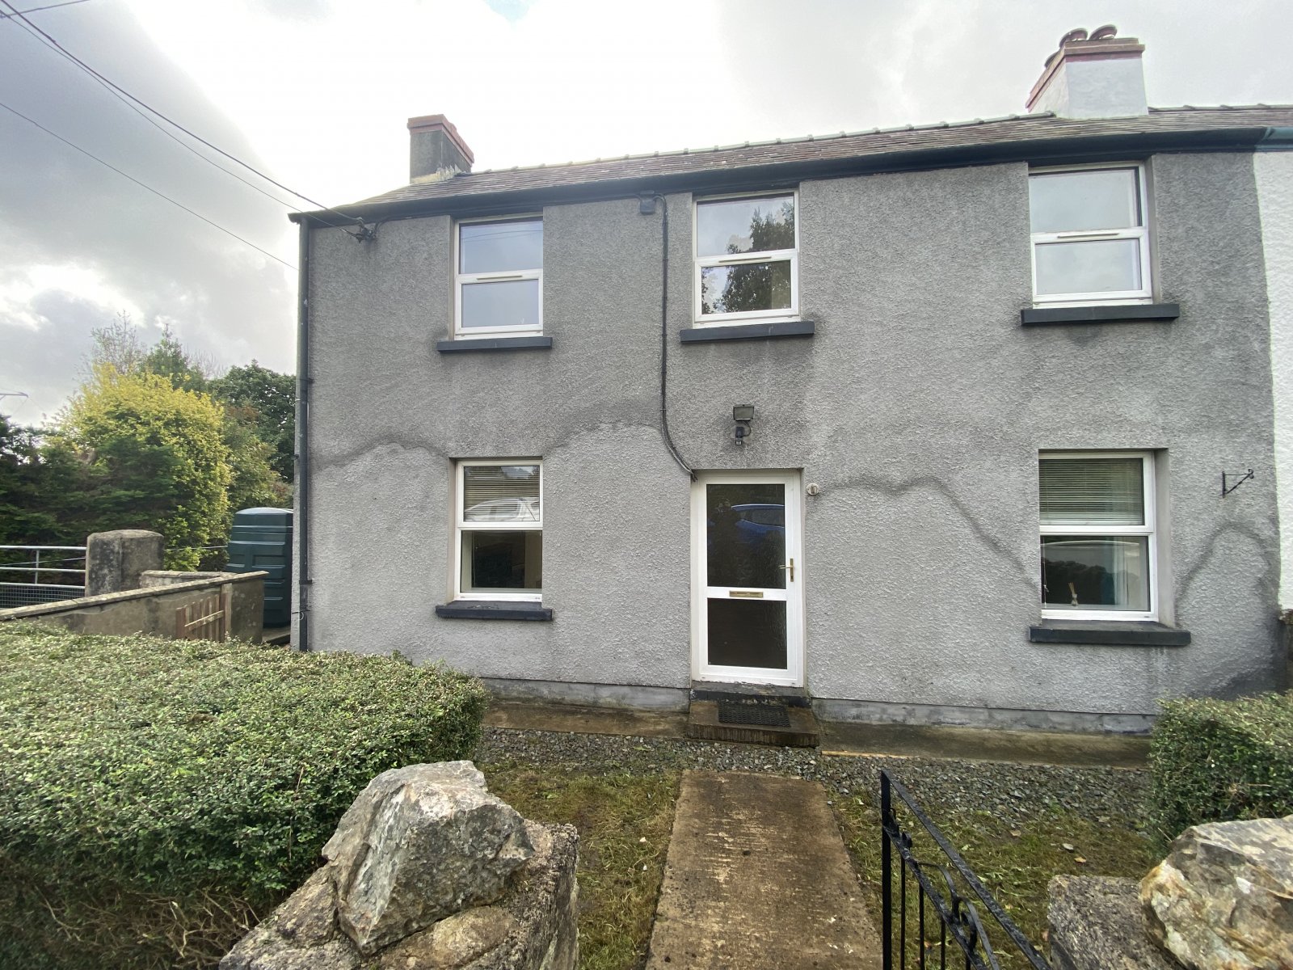
If so "Yerbeston Cottage" is a real gem of a property hidden away in the quiet, yet convenient village of Yerbeston. This delightful property is well presented offering plenty of space throughout.
The property comprises of hallway, kitchen, utility with WC, dining room, lounge, 4 double sized bedrooms, and family bathroom.

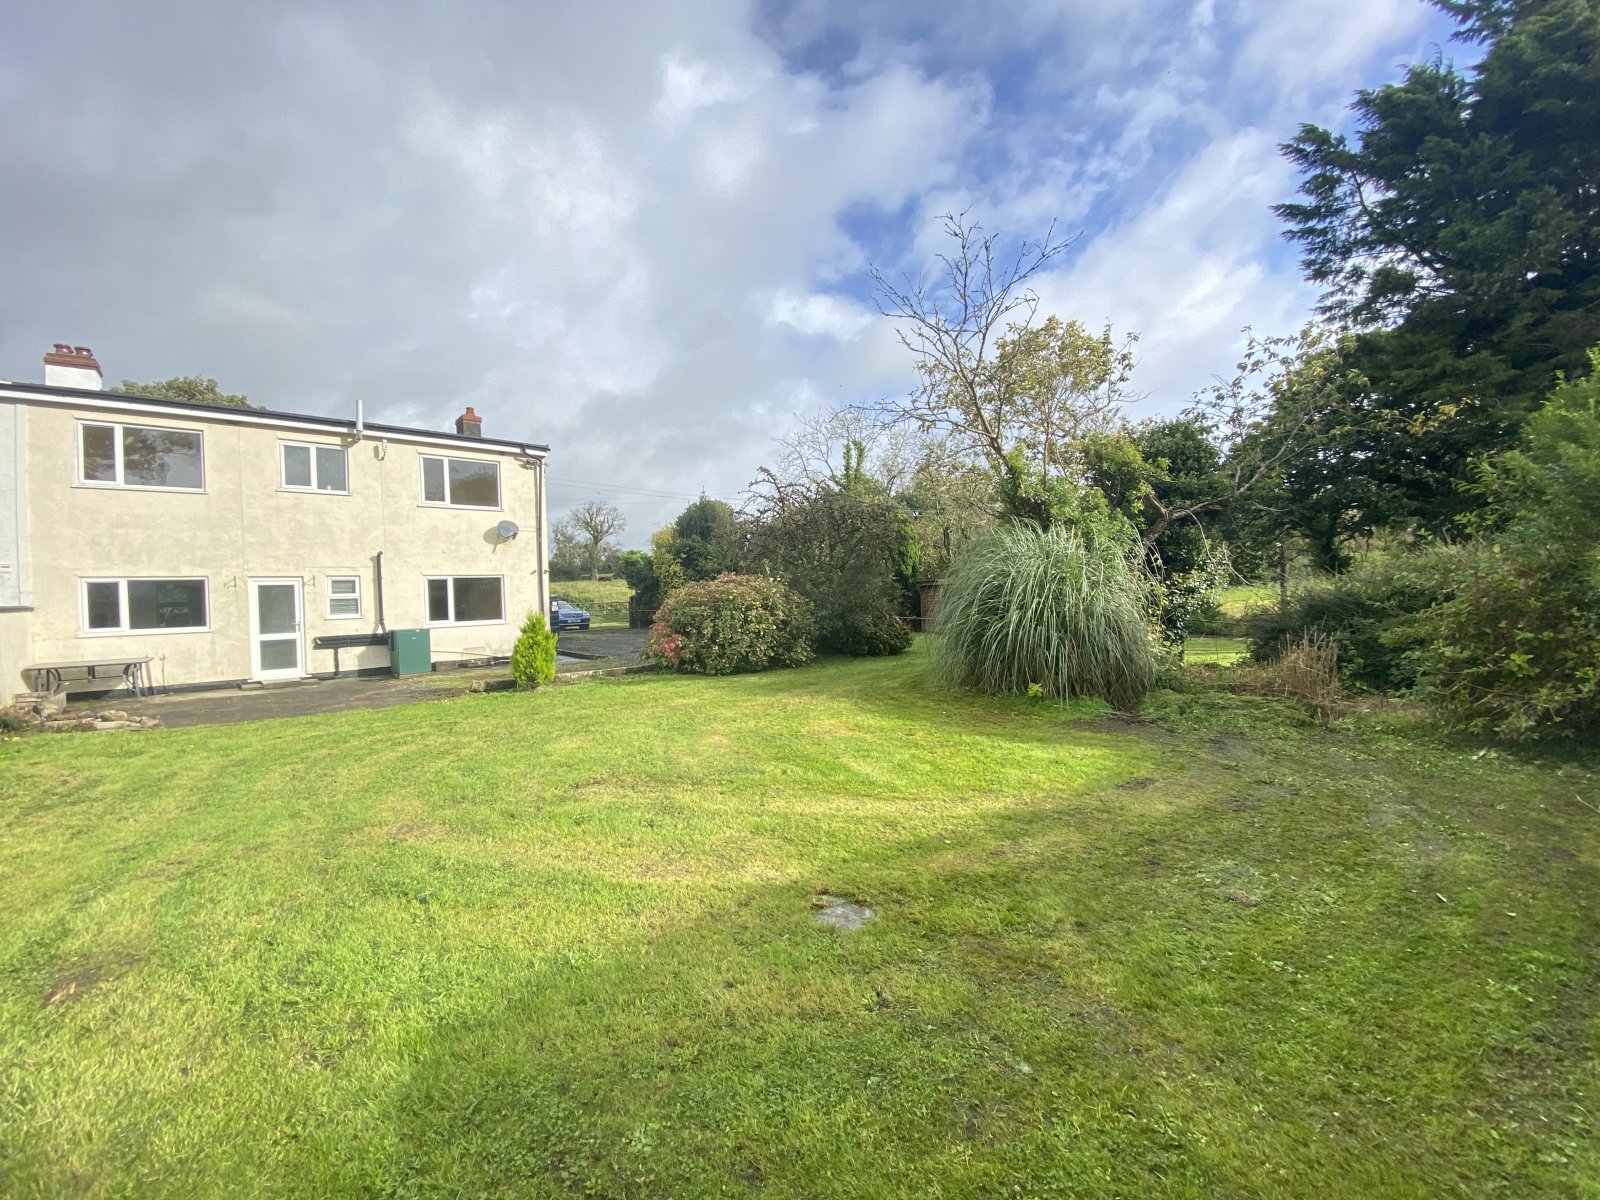
Externally there is a very large garden with a variety of plants, shrubs, and orchard.
Situated in the quiet and rural setting of Yerbeston only a short drive from the former market town of Narberth where all amenities are to hand and also conveniently close to the A40, A477 and stunning Pembrokeshire coastline.
Entrance Hall 1.190m x 4.10m
Double glazed front door leads into a hallway. Laminate flooring, radiator,understairs cupboard, light fitting.
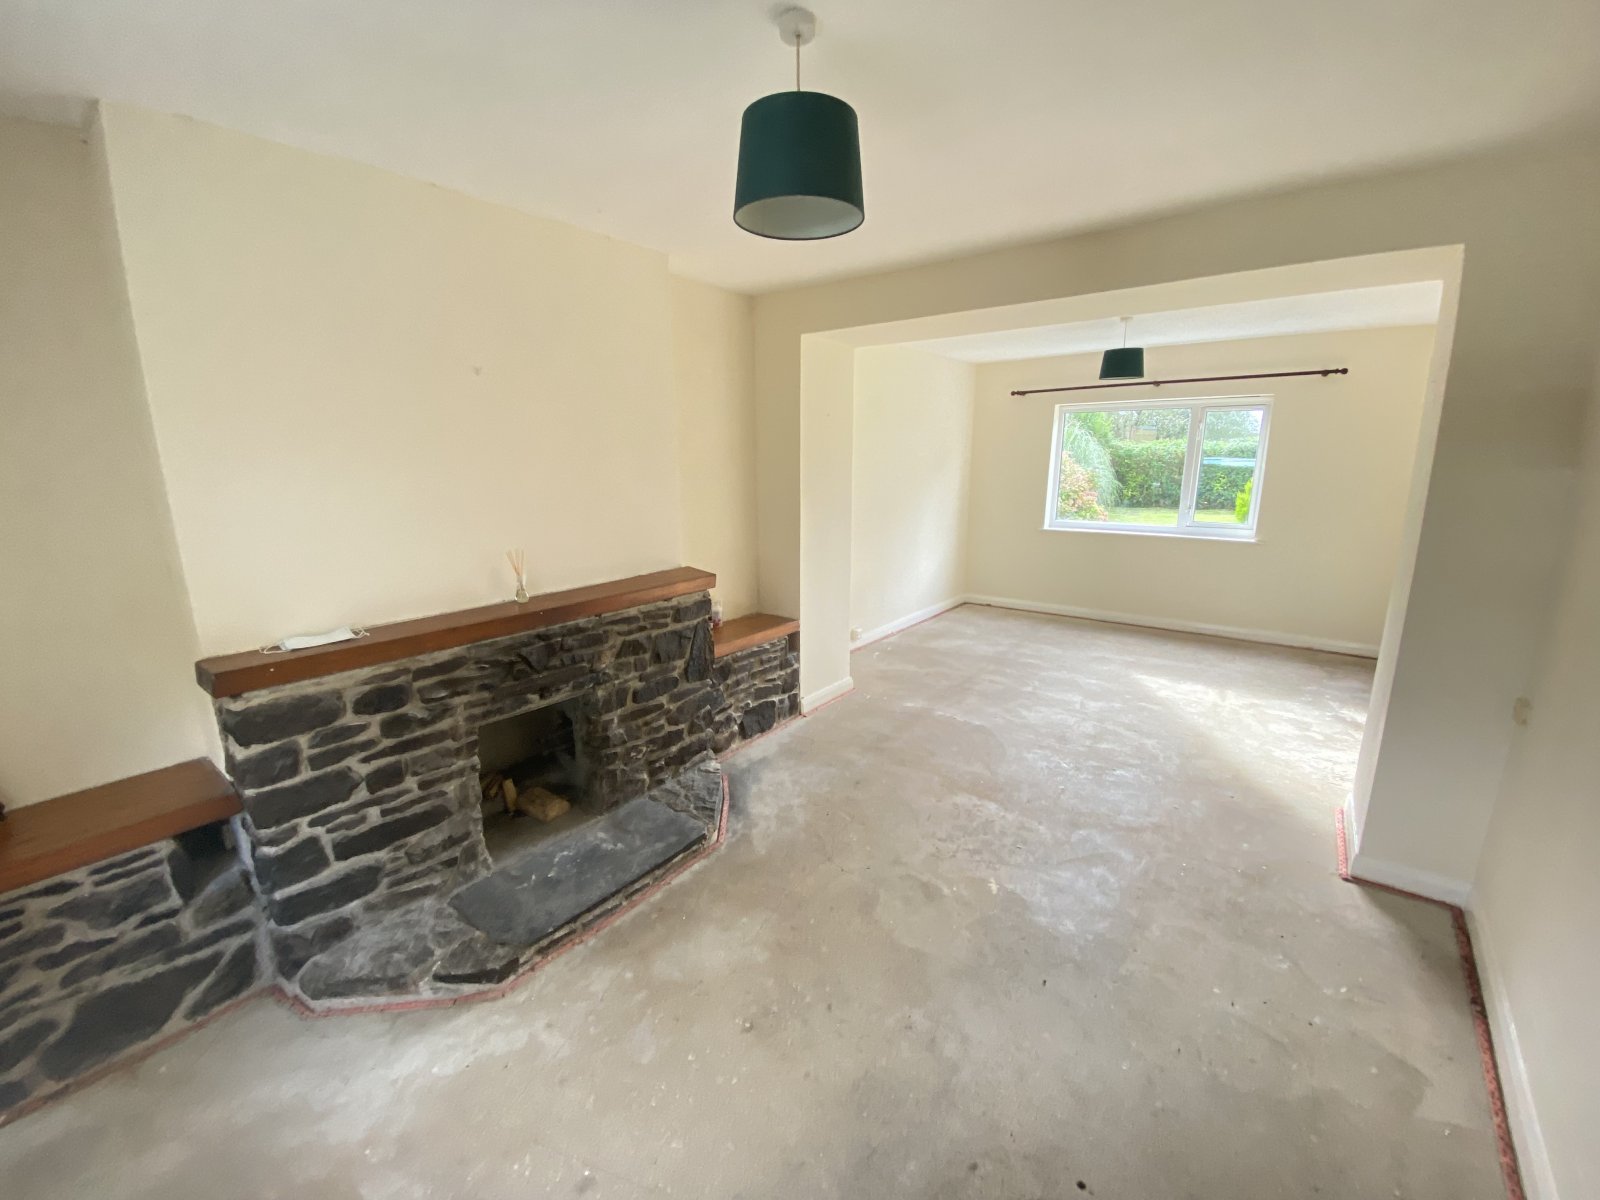

Living Room 7.271m x 3.504m
Spacious living room with windows to front and rear garden. 2 radiators, stone feature fire place, 2 light fittings.
Dining Room 3.632m x 2.612m
Window to the front radiator, light fitting. Door leading to the kitchen.
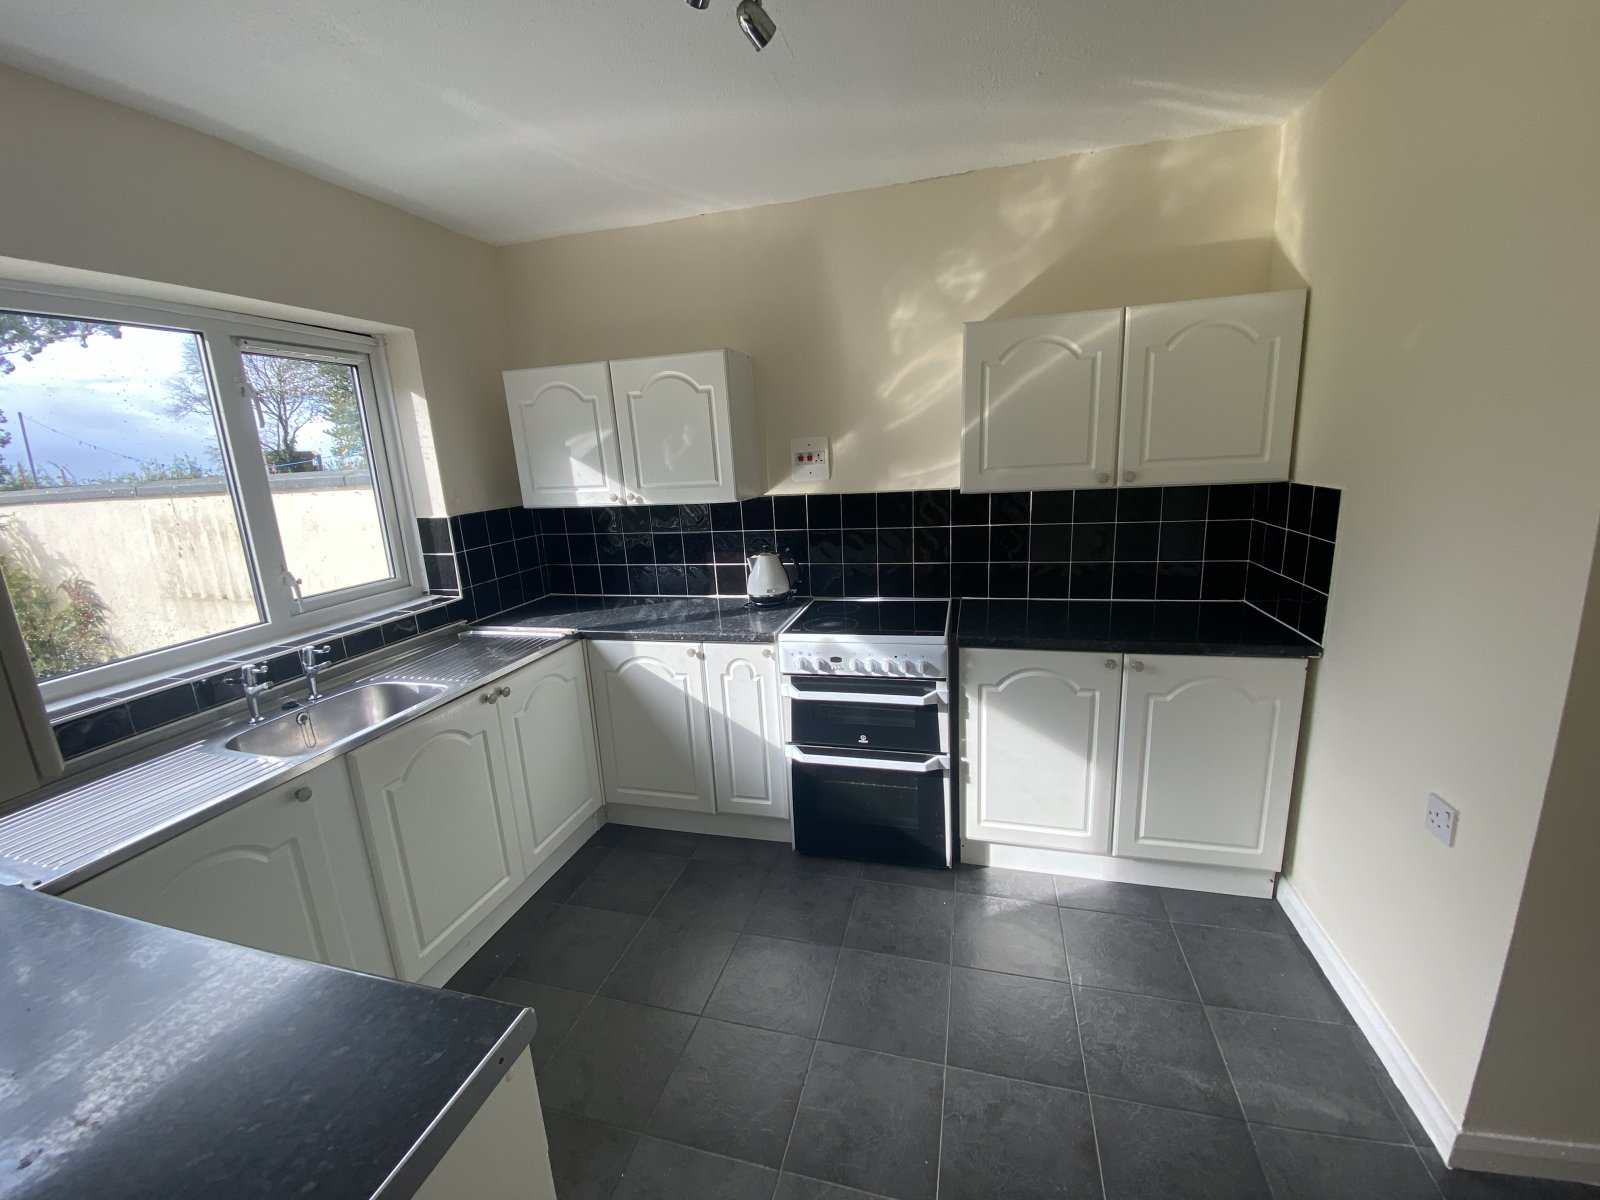
Kitchen 3.003m x 2.769m
Fitted kitchen with wall & base units, space for a cooker, light fitting, window overlooking rear garden, stainless steel sink, splash back tiling. Door leading to utility area.
Utility area 2.036m x 3.253m
Tiled flooring, plumbing for white goods, light fitting, upvc door leading to garden.
WC 1.80m x 1.90m
White WHB and WC, tiled floor, window to the rear, light fitting.
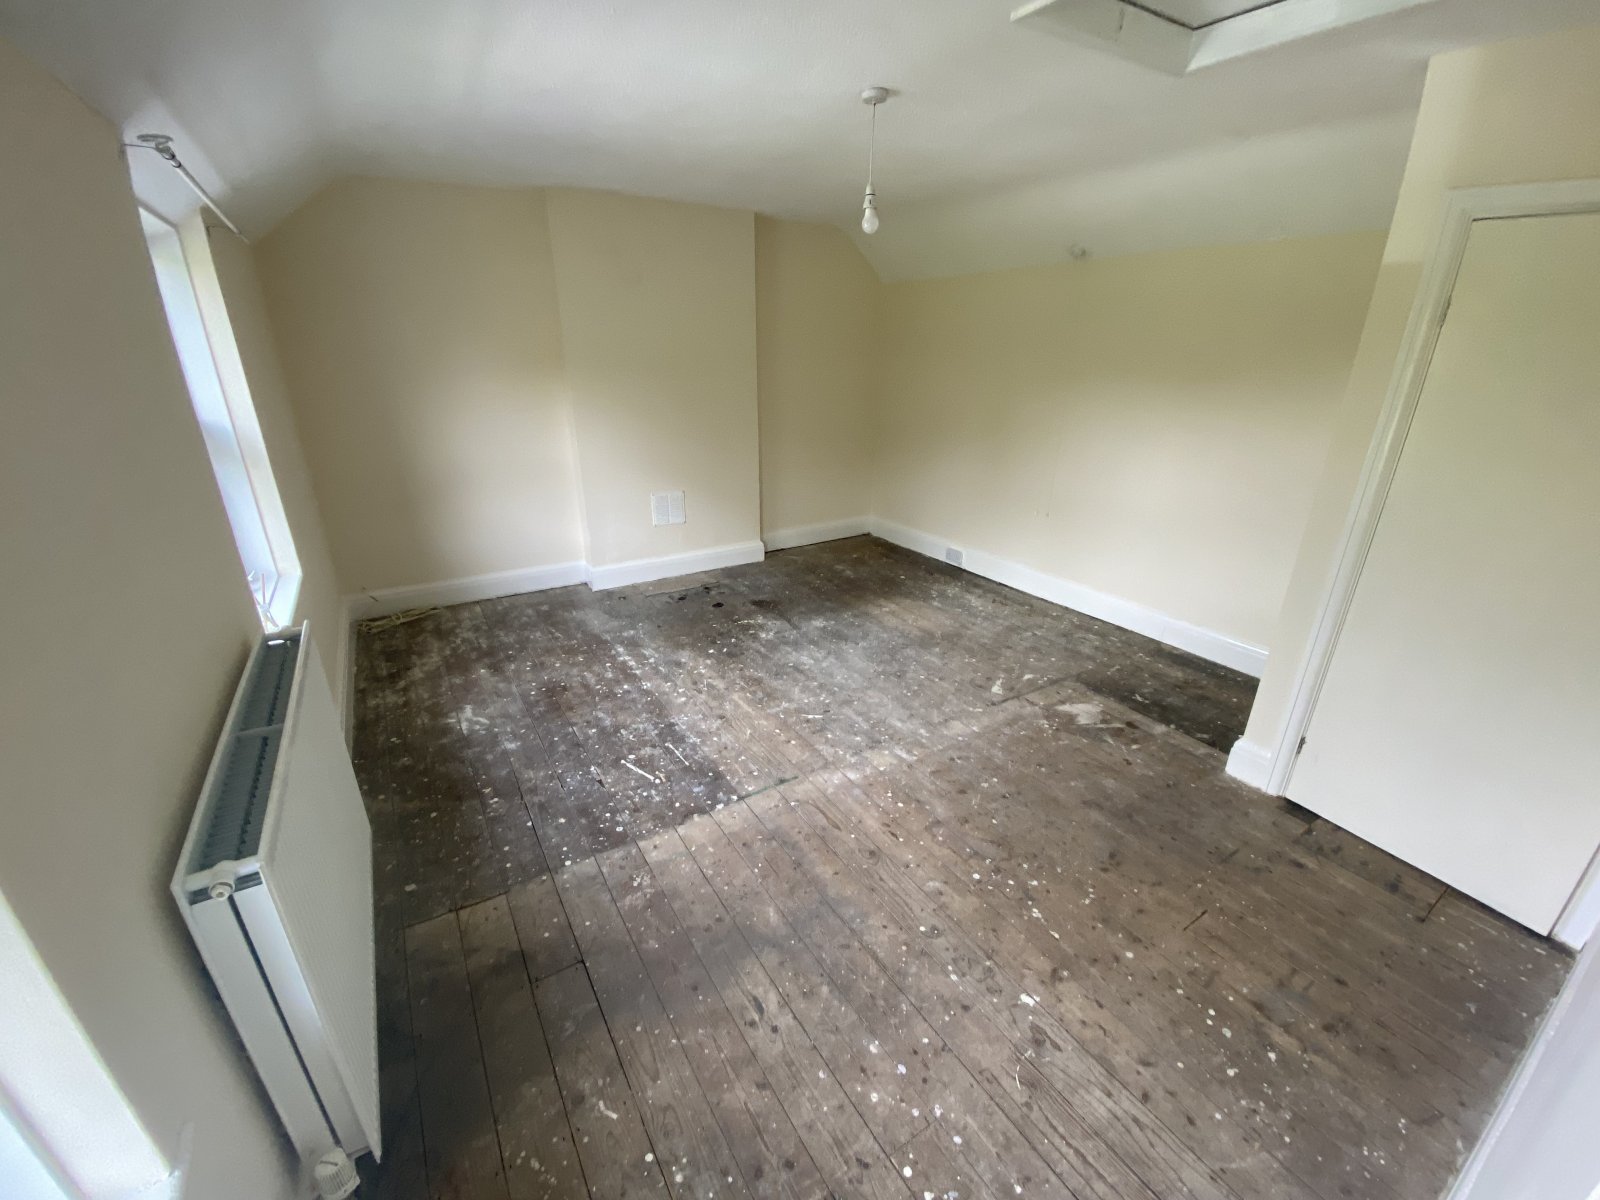
Bedroom 1 4.708m x 4.069m

Front facing double size room with 2 windows, fitted cupboard, loft access, light fitting, radiator.

Bedroom 2 2.787m x 3.120m
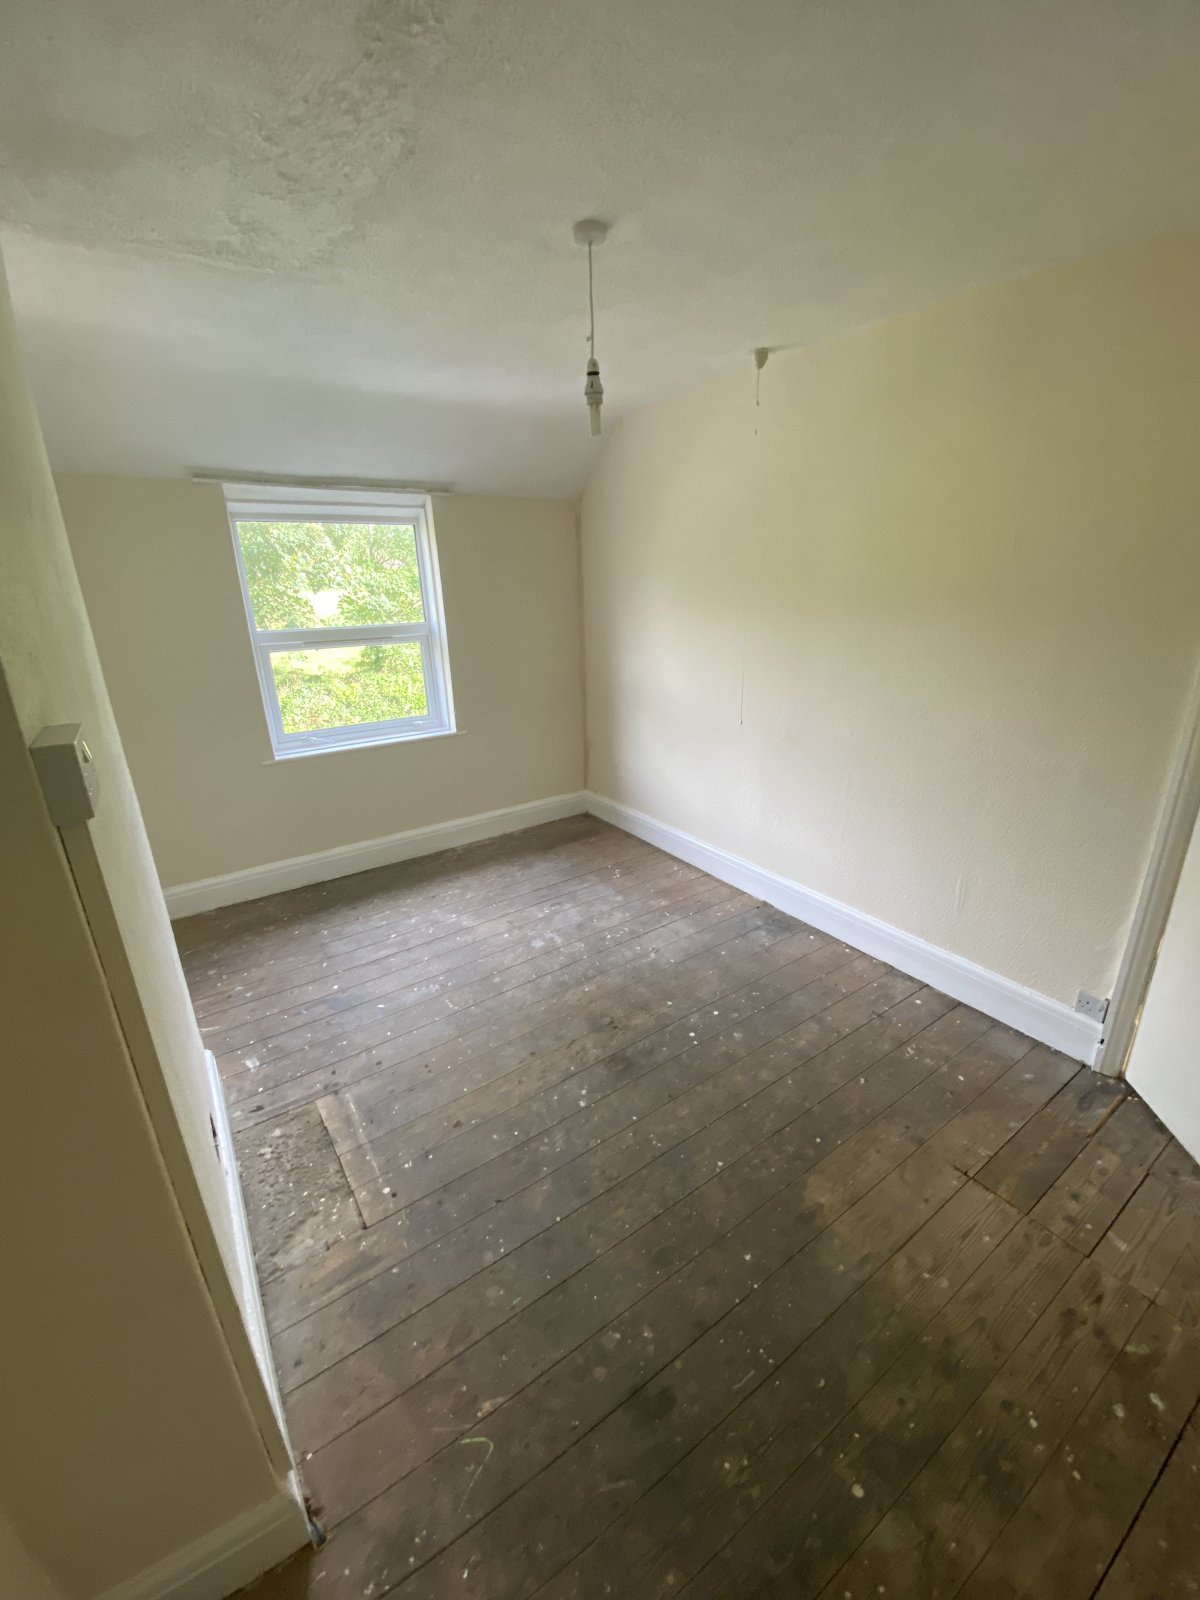
Double sized bedroom, radiator, light fitting, front facing window.
Bedroom 3 3.58m x 2.815m
Double sized bedroom, light fitting, radiator, window over looking rear garden.
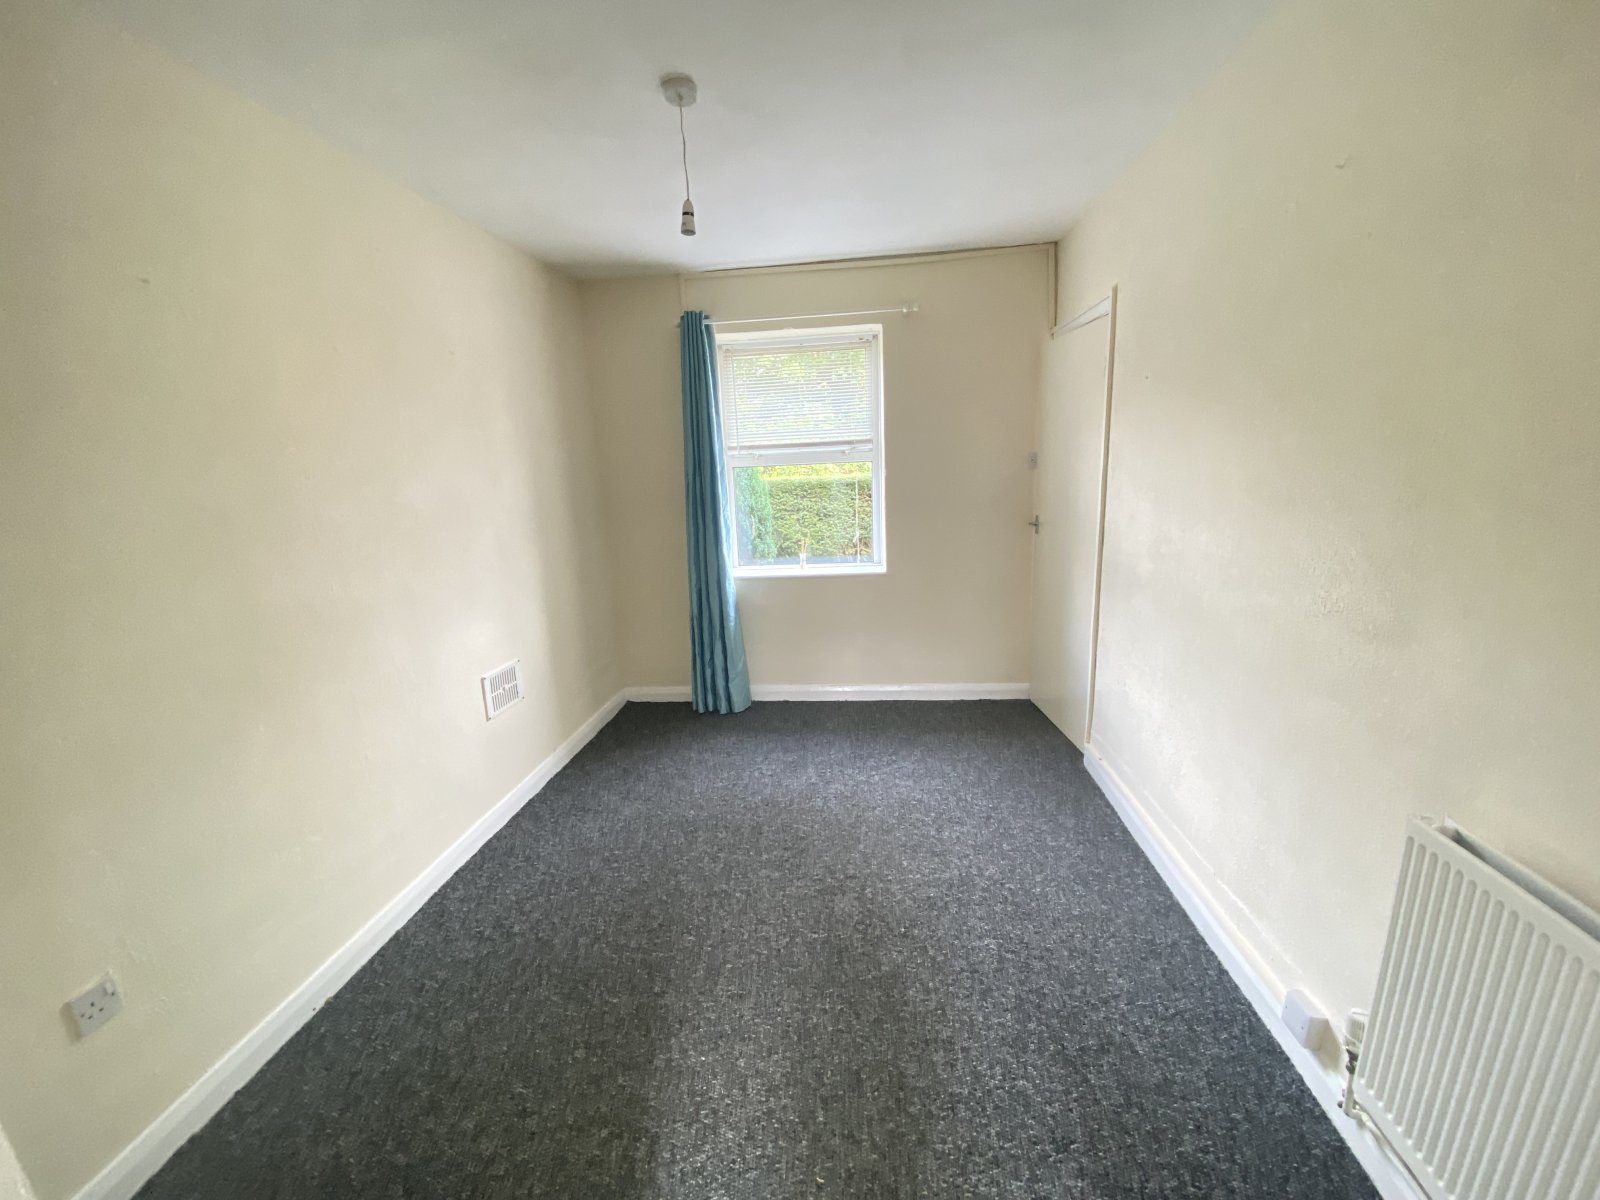
Bedroom 4 2.787m x 3.120m
Double sized bedroom, light fitting, radiator, window overlooking rear garden.

Bathroom 2.087m x 2.034m
white 3 piece bathroom suite with shower over the bath, tiled walls, vinyl flooring, light fitting rear facing window.
External
Small garden space to the front leading to front door. Very large rear garden with parking for a number of cars, mature trees & shrubs, orchard, countryside views.


Get in touch
Try our calculators
Mortgage Calculator
Stamp Duty Calculator
Similar Properties
-
Gatehouse View, Pembroke, Pembrokeshire, SA71 4TP
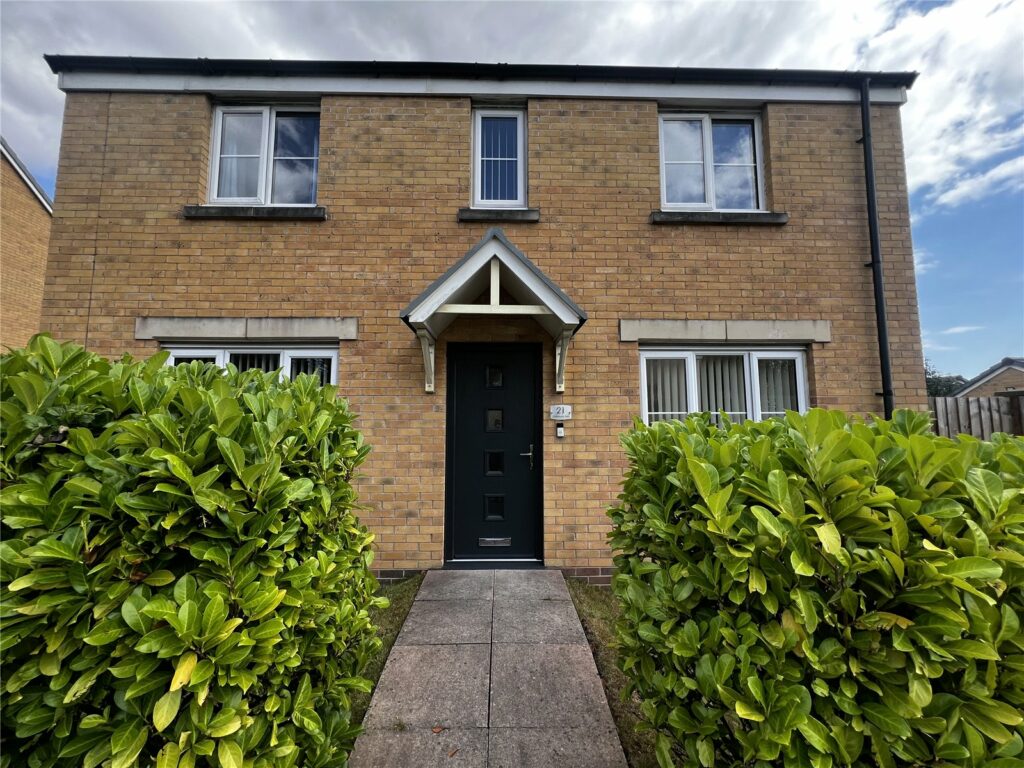
£299,950 OIROFor SaleBright & Spacious 4-Bedroom Detached Family Home in Prime Location This beautifully presented 4-bedroom detached family home offers a high-quality finish throughout and is perfectly designed for modern living. Situated in a sought-after location close to schools, this home is ideal for growing ...4 Bedrooms2 Bathrooms2 Receptions -
The Pound, Cosheston, Pembroke Dock, Pembrokeshire, SA72 4UF
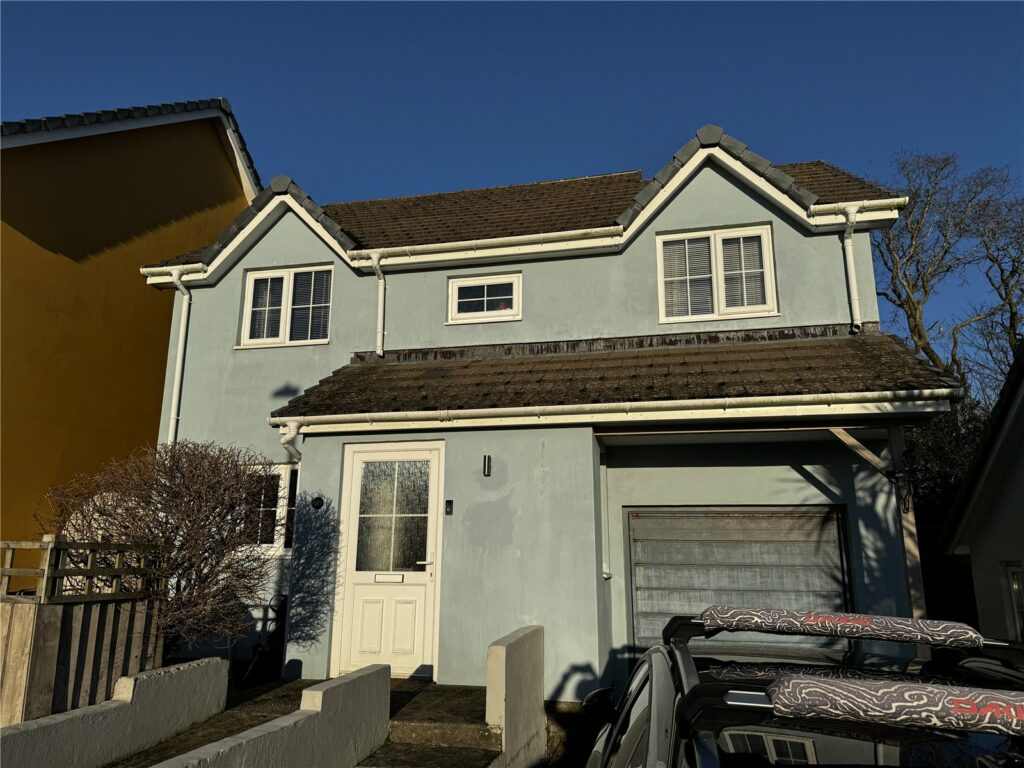
£245,000For SaleNestled in the picturesque countryside, this charming detached house is a perfect blend of rural tranquility and village charm. Boasting four bedrooms, this property offers ample space for a growing family or those who enjoy hosting guests. The well-maintained garden provides a peaceful retreat, ide...4 Bedrooms1 Bathroom2 Receptions -
Lower Hill Street, Hakin, Milford Haven, Pembrokeshire, SA73 3LR
£249,999 OIROFor Sale** CHAIN FREE 4 BEDROOM DETACHED PROPERTY IN PROMINENT POSITION OVERLOOKING WITH PANORAMIC WATER VIEWS ACROSS THE HARBOUR ** Fbm are delighted to be introducing this stunning coastal property which is a dormer Bungalow boasting four spacious bedrooms. As you step foot into this well-lit and invit...4 Bedrooms1 Bathroom1 Reception


