

Bridge Hill, Narberth, Pembrokeshire, SA67 8QX
Key Features
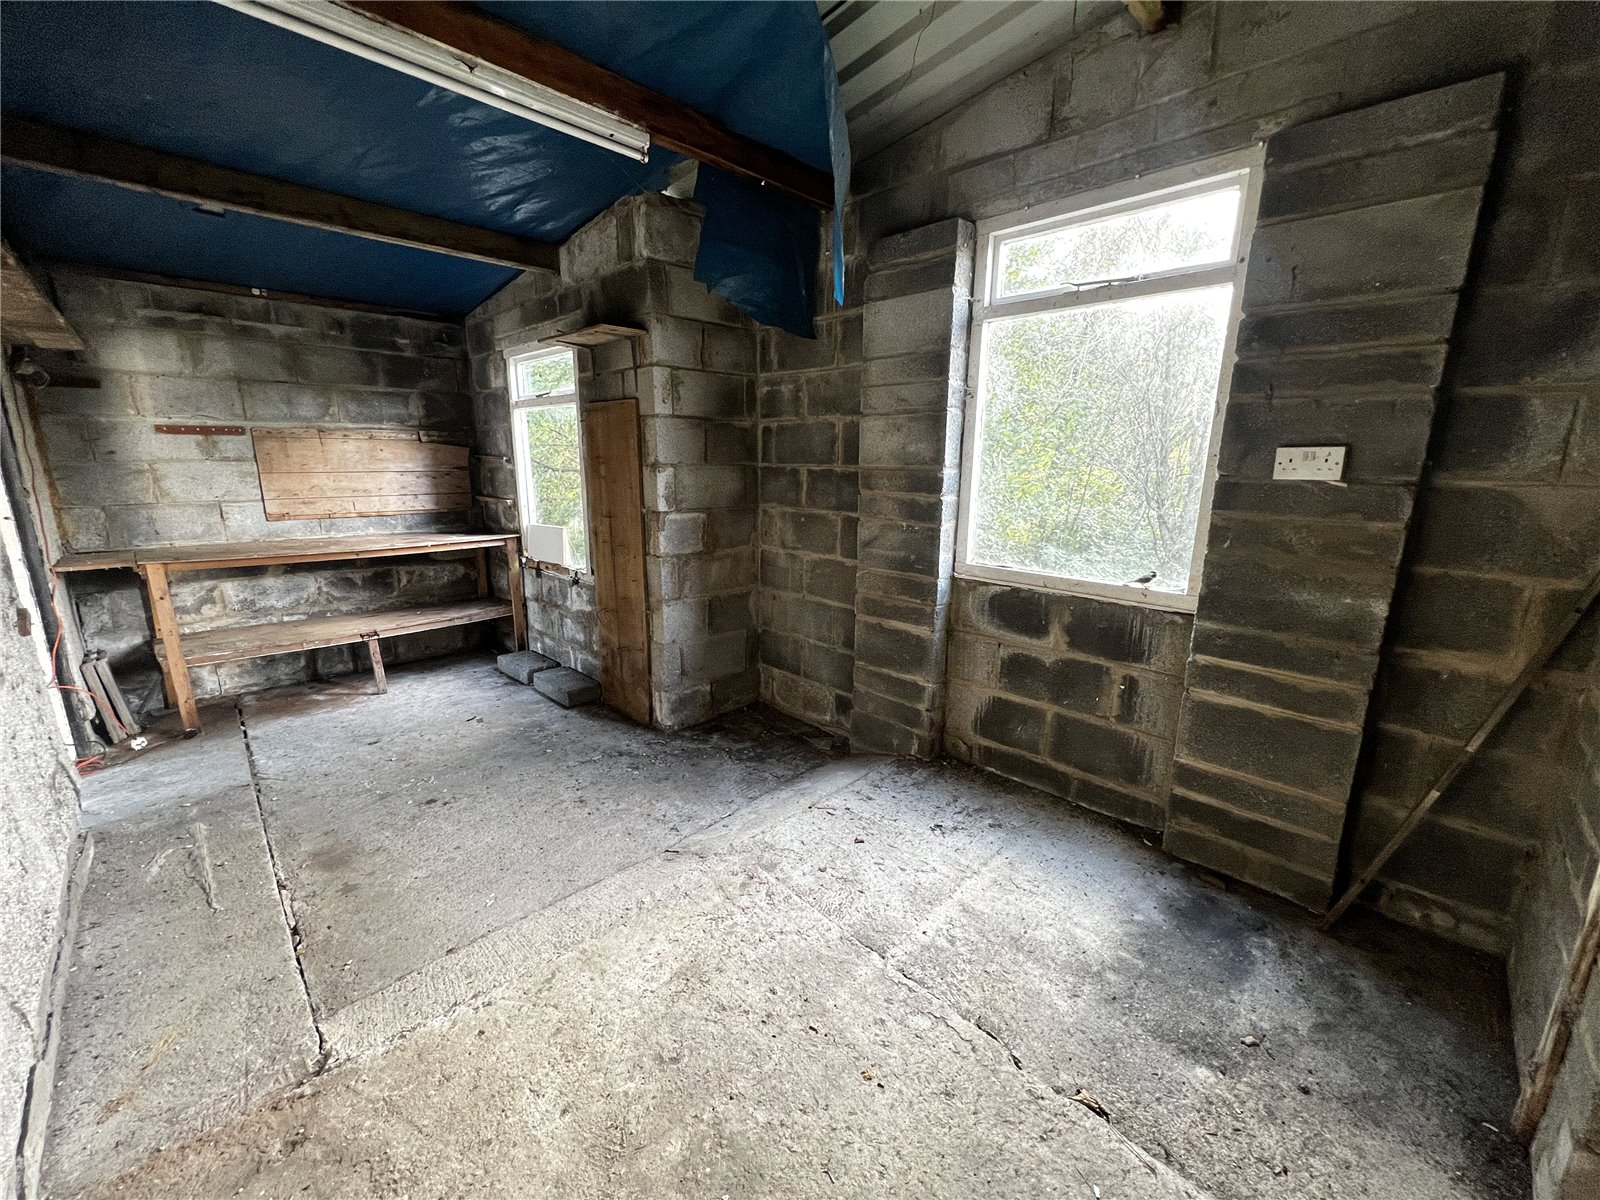
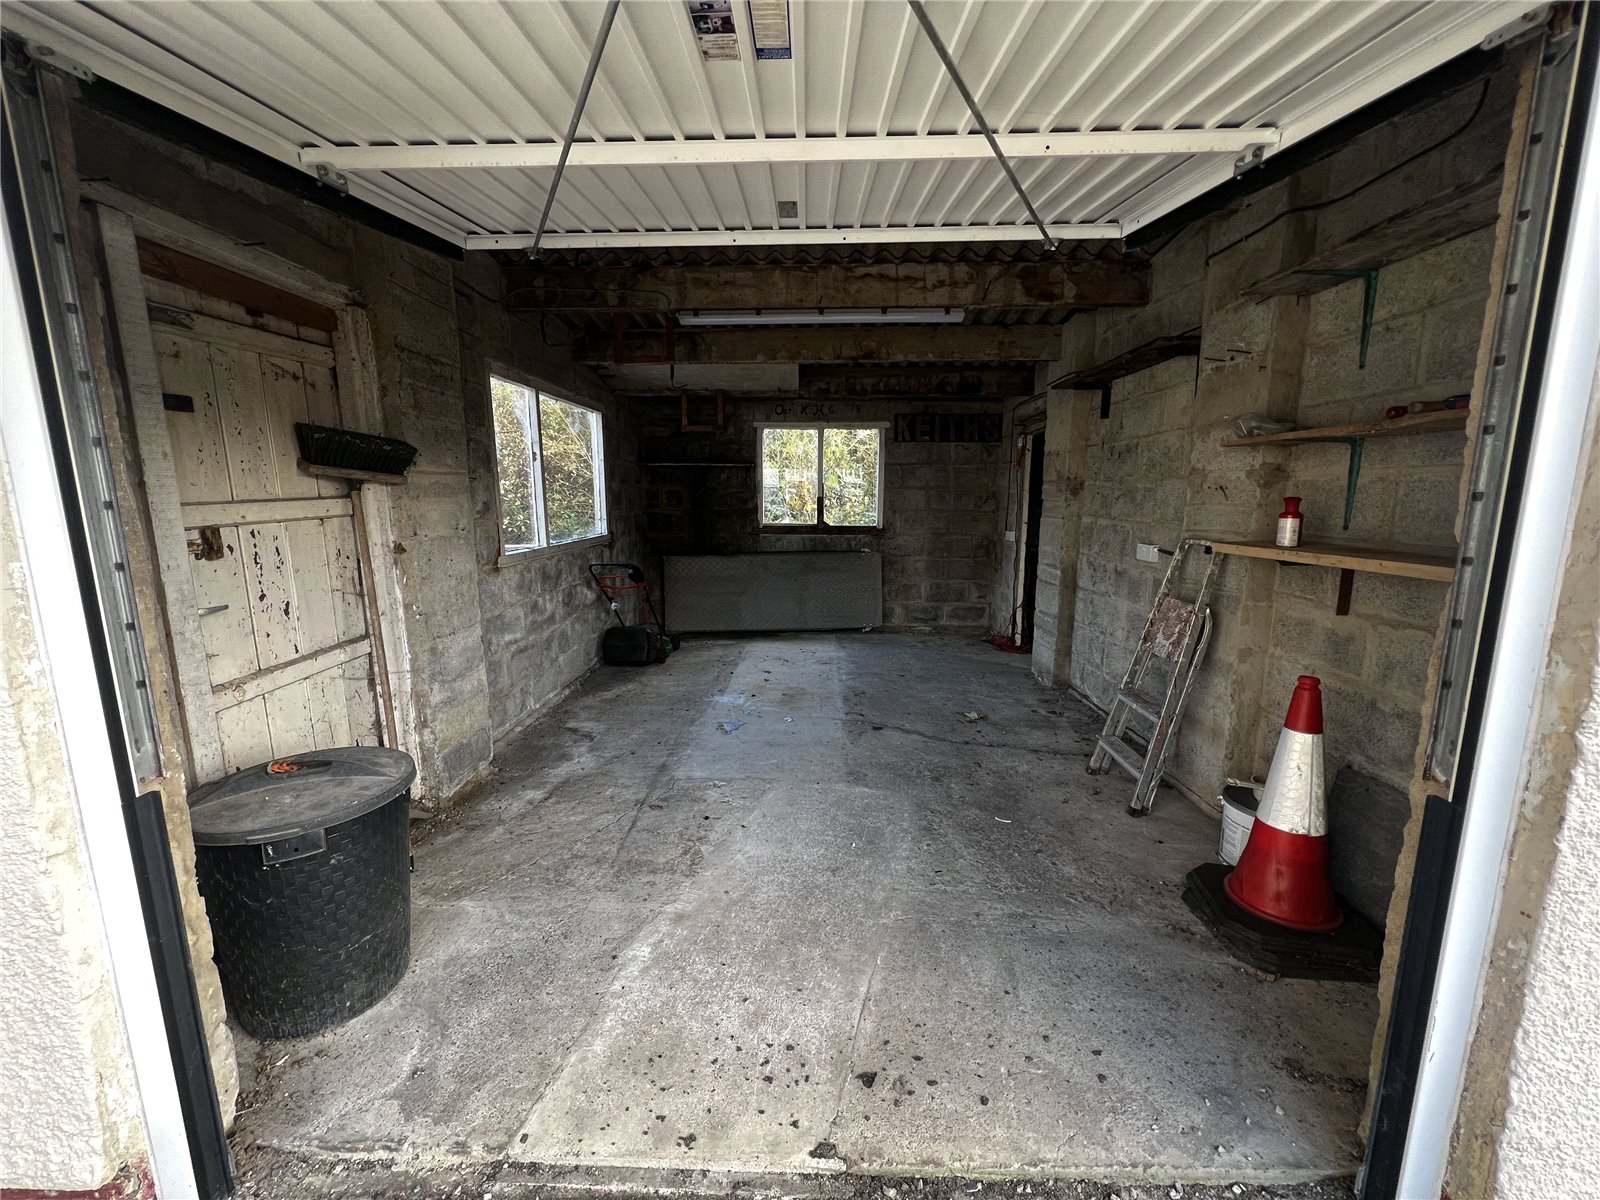
- Outbuilding
Full property description

FBM are delighted to reintroduce a fantastic opportunity for first-time buyers, investors, or anyone looking to put their own stamp on a property with excellent potential.
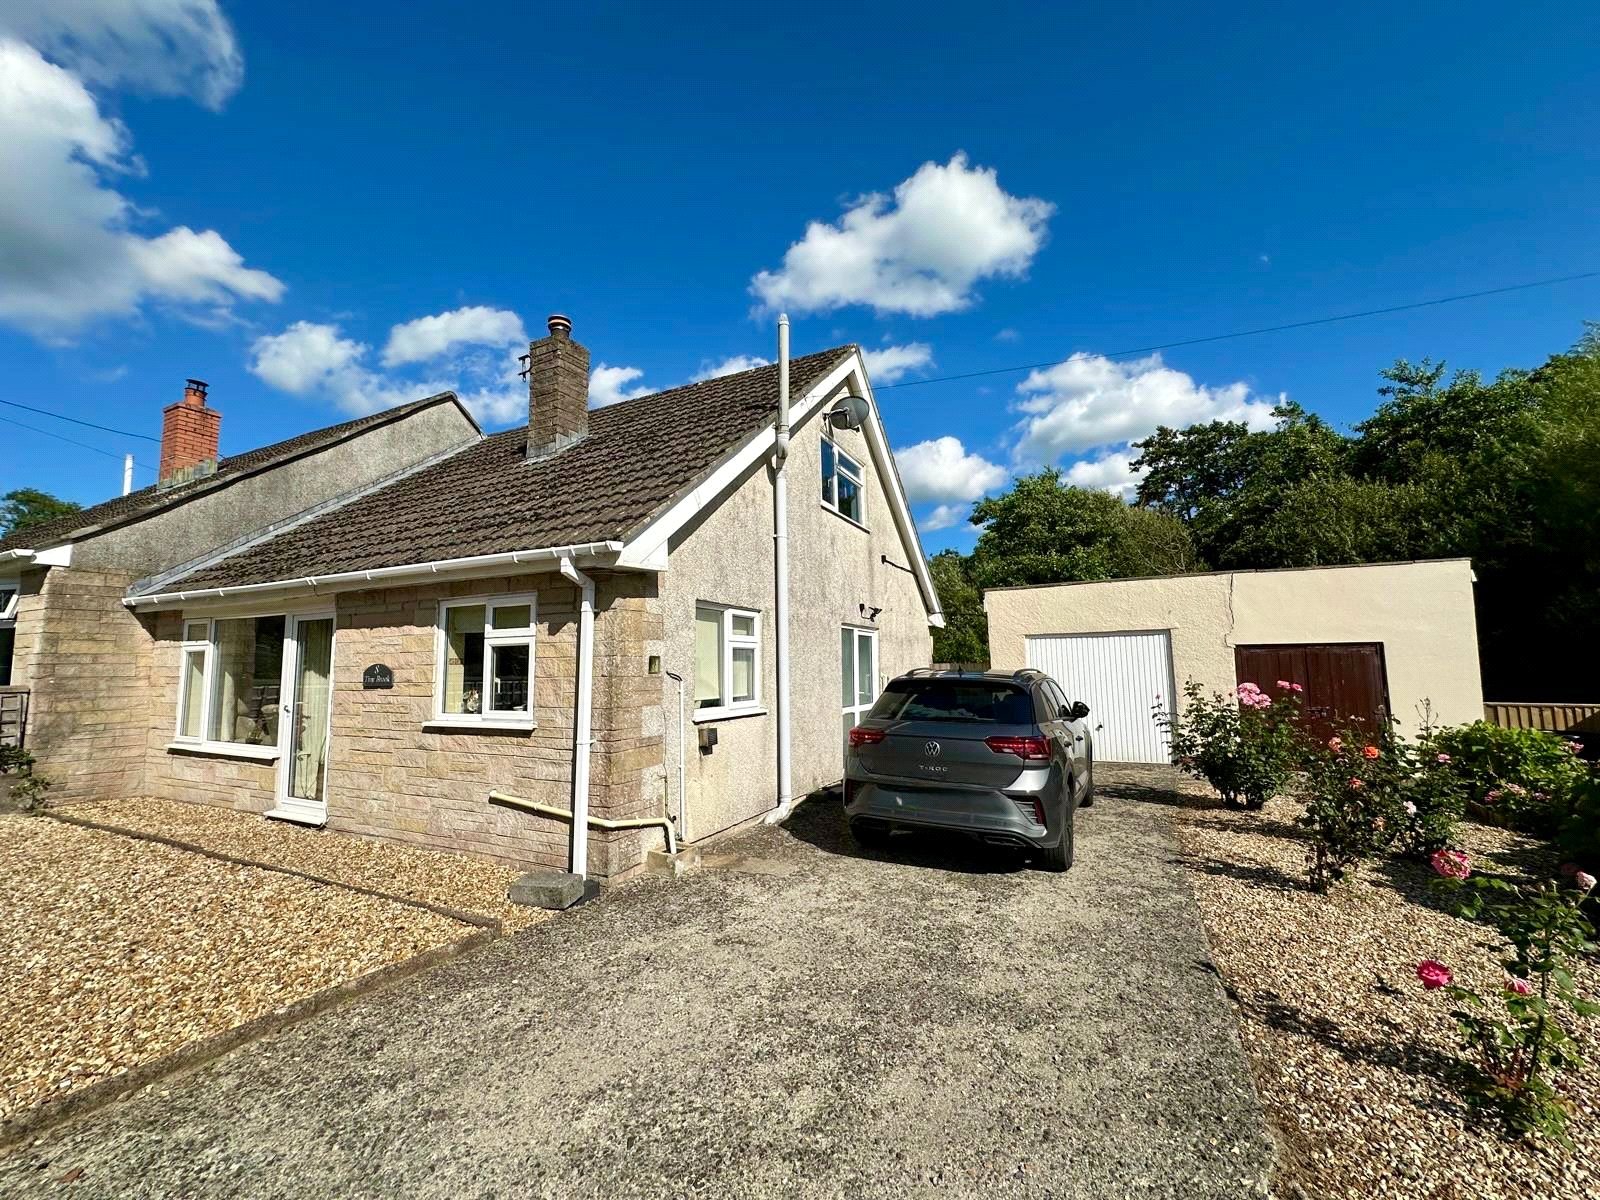
This two-bedroom semi-detached bungalow features converted loft rooms, offering flexibility and the potential to create a third bedroom, subject to the installation of a staircase and any necessary consents. The accommodation currently includes a living room, kitchen, and wet room, with scope for modernisation throughout.

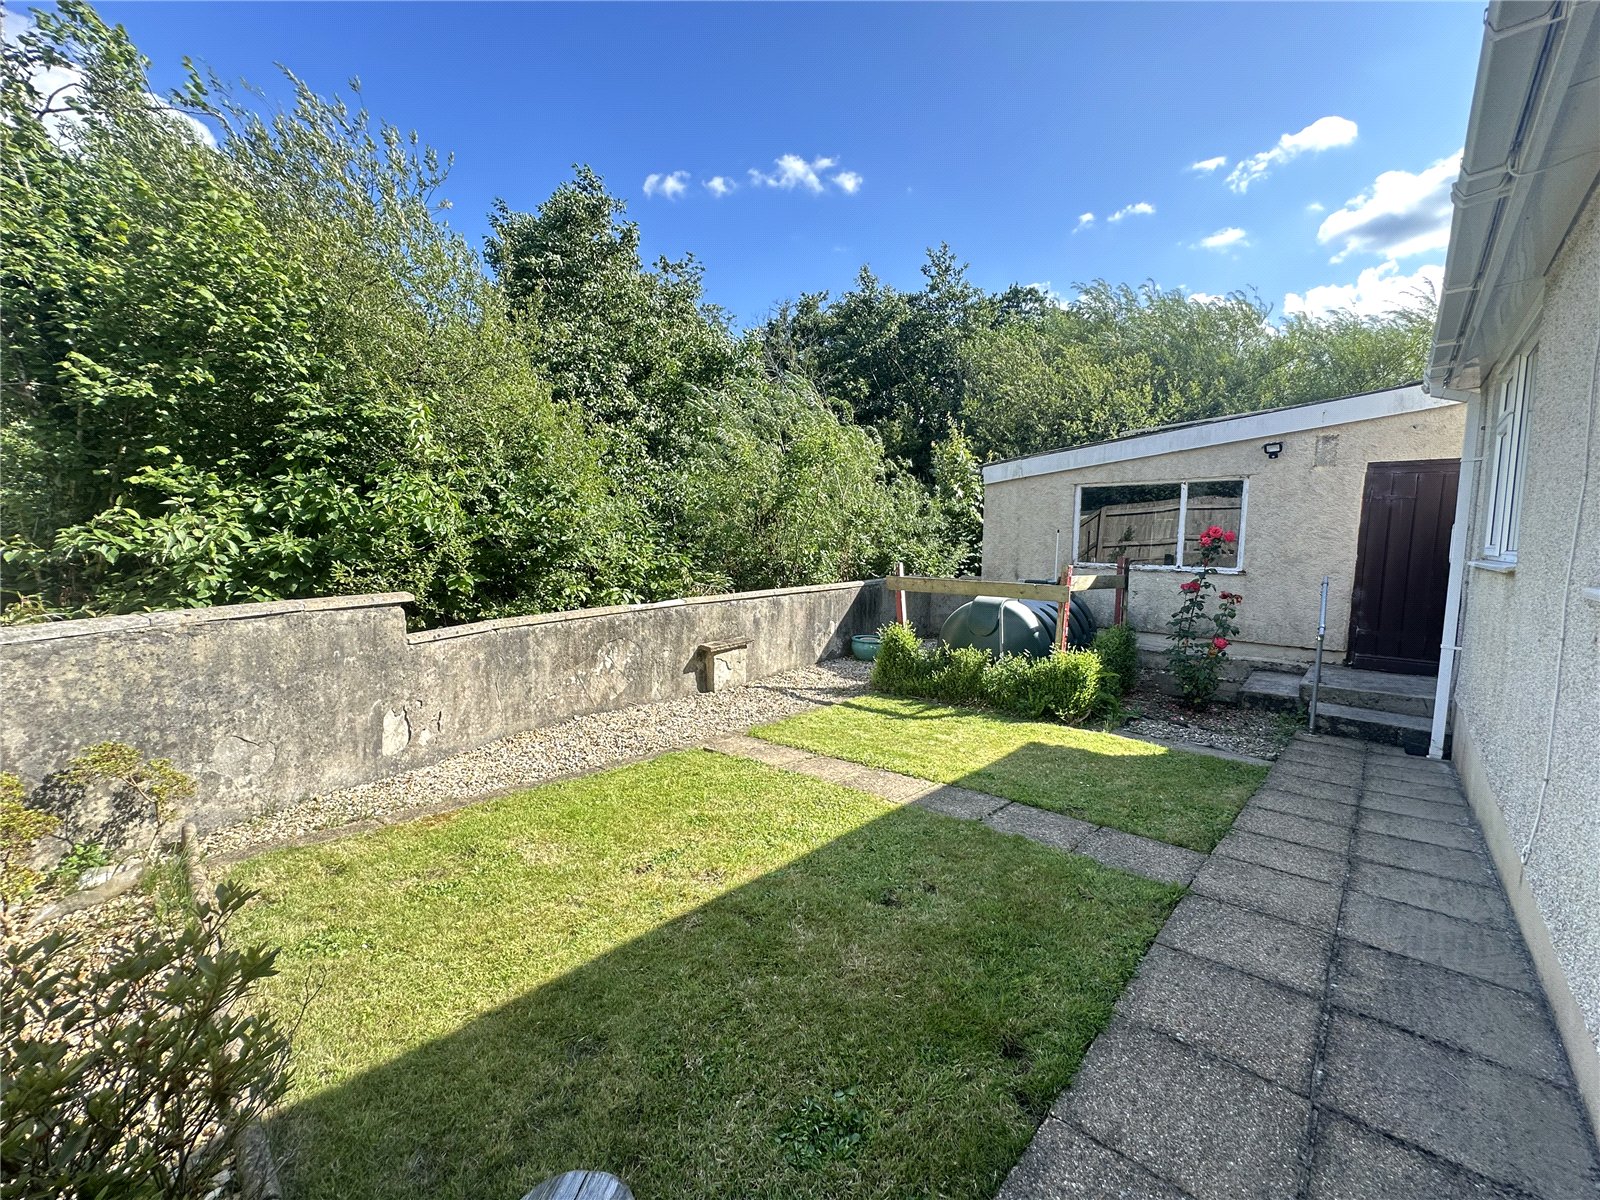
Externally, the property benefits from a detached double garage, cleverly split into a parking space and a separate workshop/outbuilding, offering excellent development potential (subject to the relevant planning permissions). A driveway provides off-road parking for two more cars, while the rear garden is an enclosed space mainly laid to lawn, perfect for low-maintenance outdoor living. The front garden is designed for easy upkeep with decorative stone.
Situated in a prime location, Narberth boasts a wealth of local amenities including boutique shops, restaurants, a primary school, doctor’s surgery, and a train station. The A40 is just a short distance away, providing convenient access to the larger towns of Carmarthen and Haverfordwest.
In need of modernisation but brimming with potential, this is a rare opportunity to acquire a versatile home in one of Pembrokeshire’s most desirable locations.
Viewing is highly recommended.

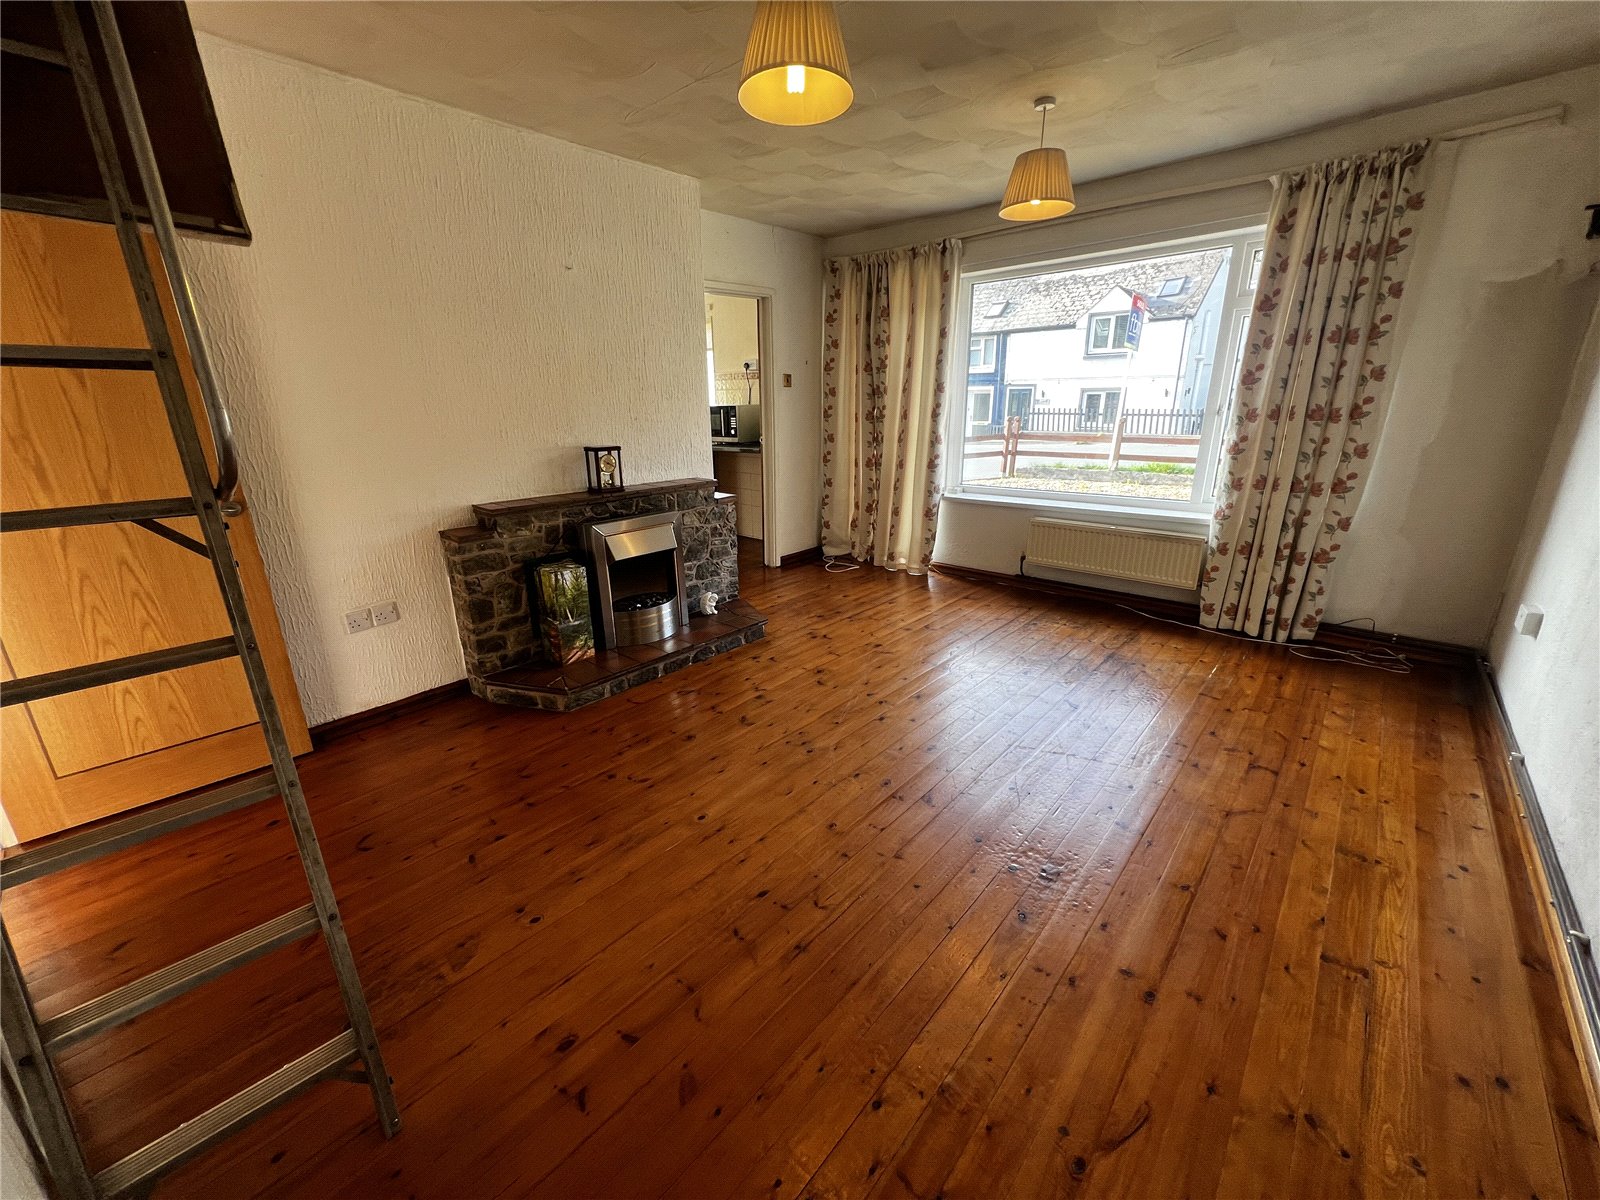
Living Room 4.64m x 3.52m
Features wood flooring and an inset electric fireplace set within a charming brick surround. Benefits from an uPVC double glazed window and front door, and two radiators provide ample warmth. Offers access to both the hallway and kitchen. An opening leads to a loft conversion, currently accessed by a metal ladder ascending to the upper level.

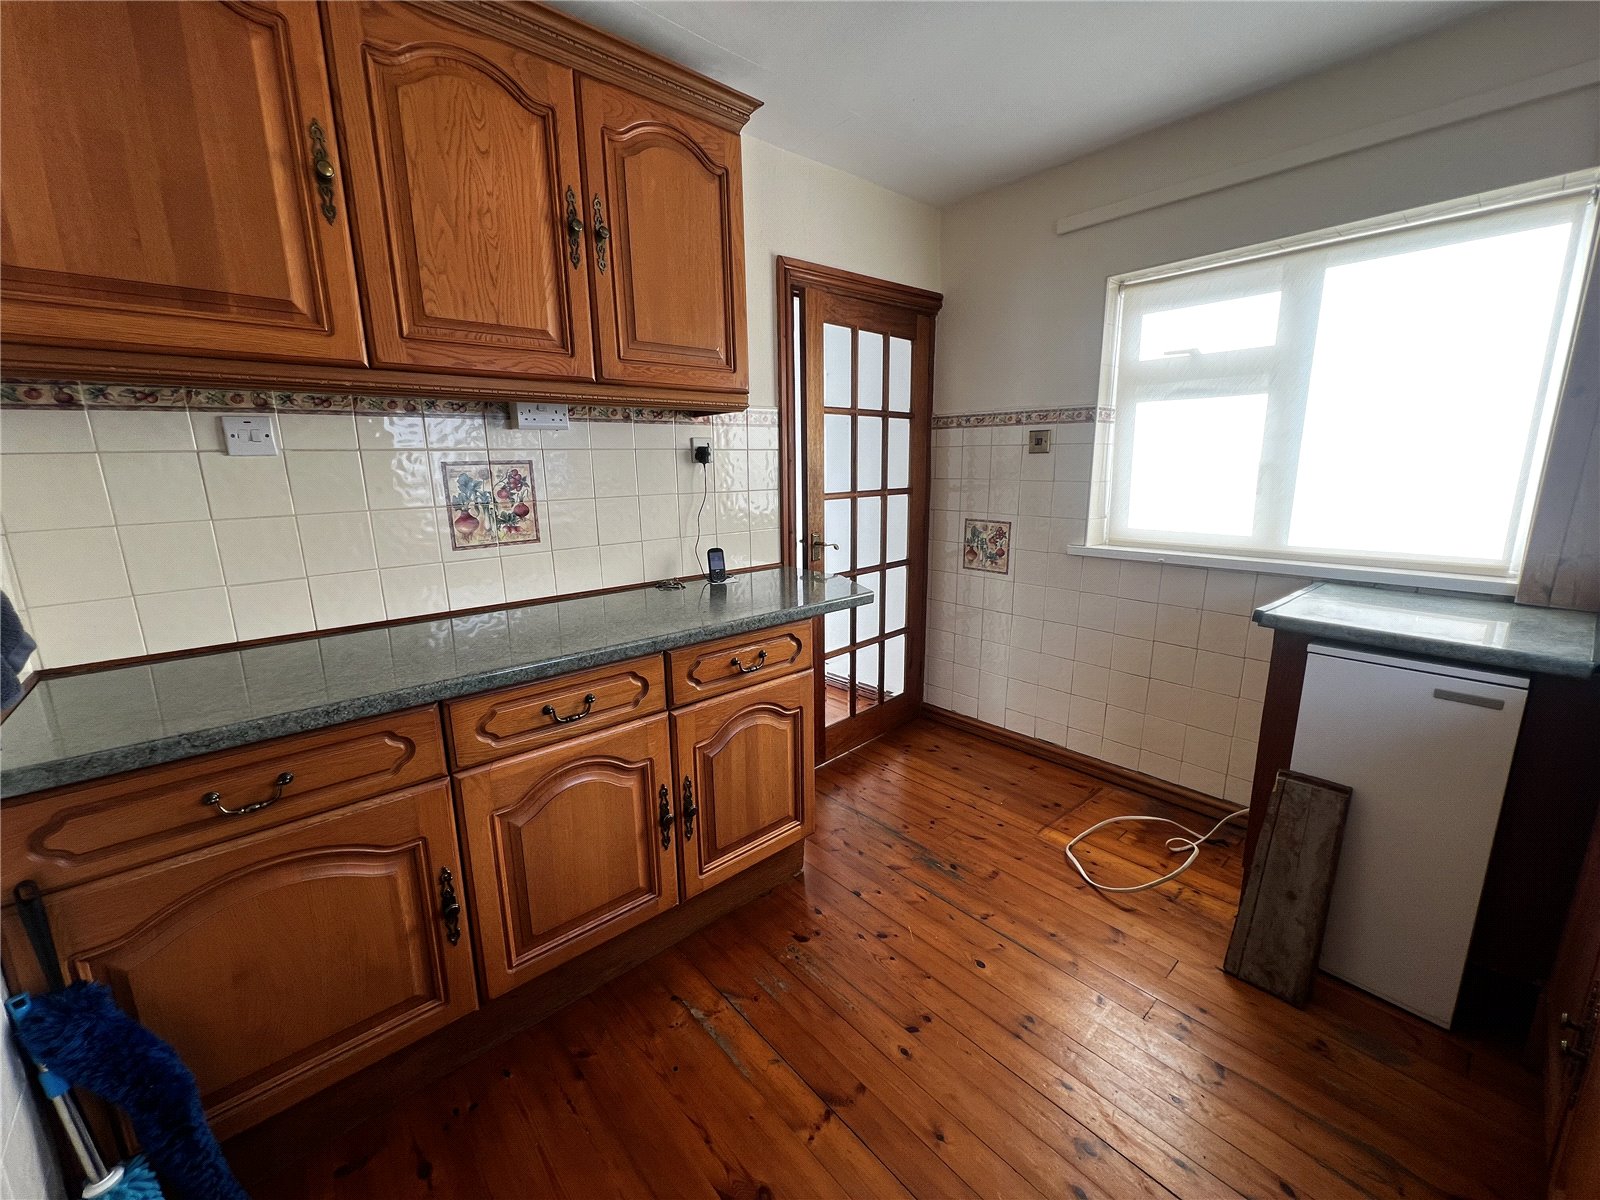
Kitchen 2.96m x 2.73m
Fitted with wood flooring, the kitchen features wall and base-mounted units with a tiled splashback, a stainless-steel sink and drainer, and space for a cooker and white goods. Two uPVC double glazed windows provide natural light, and the room offers access to both the living room and hallway.
Hallway
Features a combination of wood flooring at the entrance to the kitchen and laminate flooring leading to all other ground floor rooms. Includes a radiator and a uPVC frosted door providing access to the driveway.
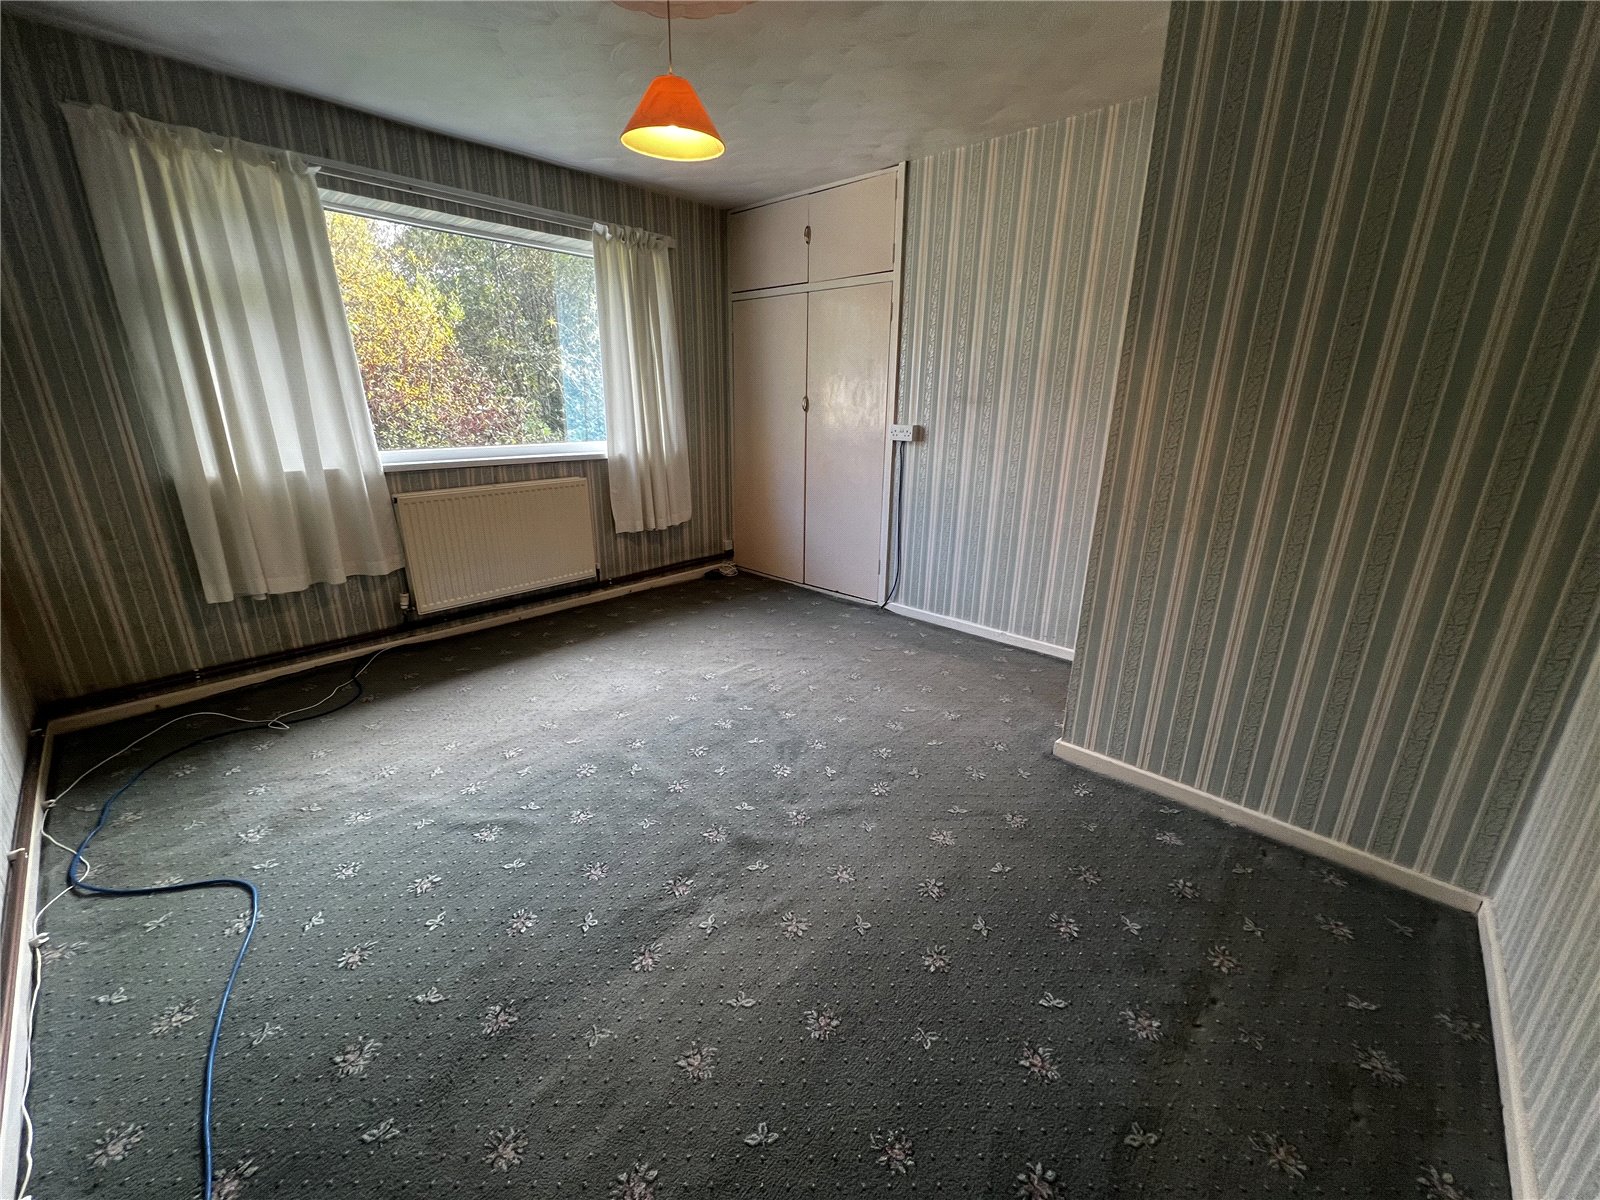
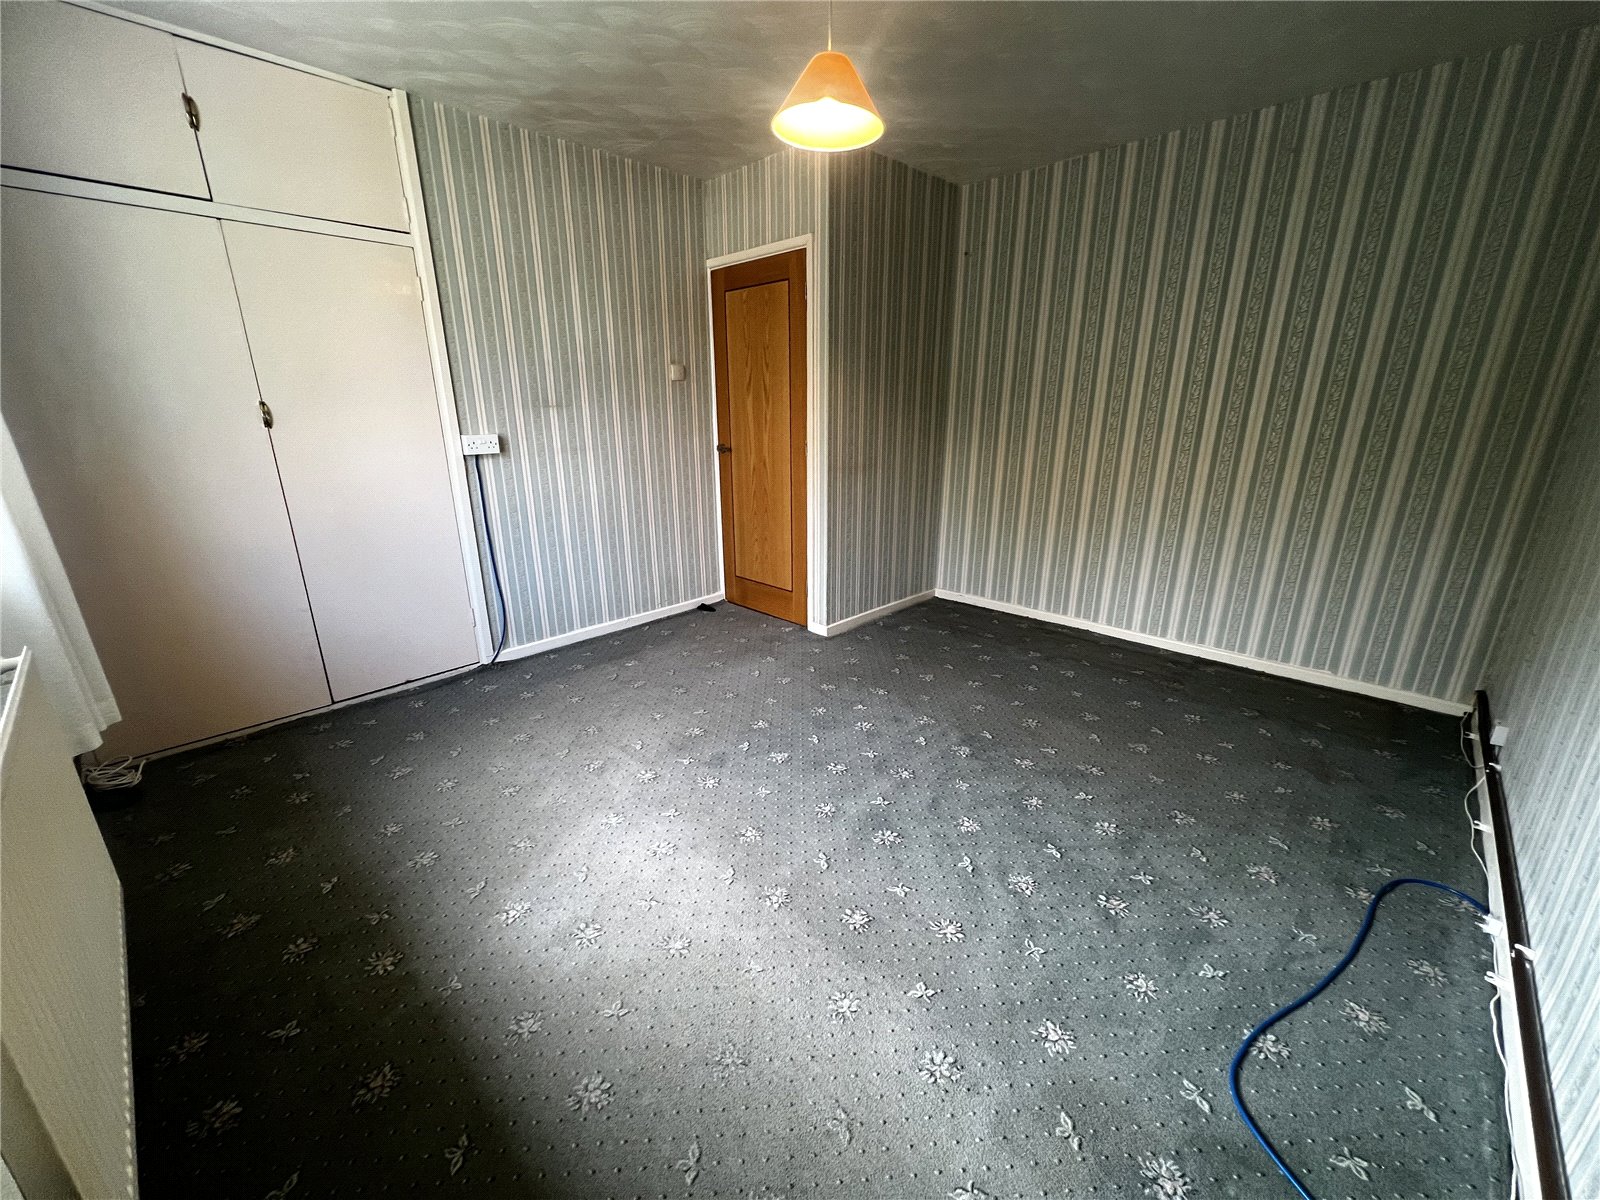
Bedroom 3.99m (max) x 3.42m (max)
A carpeted bedroom featuring a uPVC double glazed window, built-in storage, and a radiator, with access to the hallway.
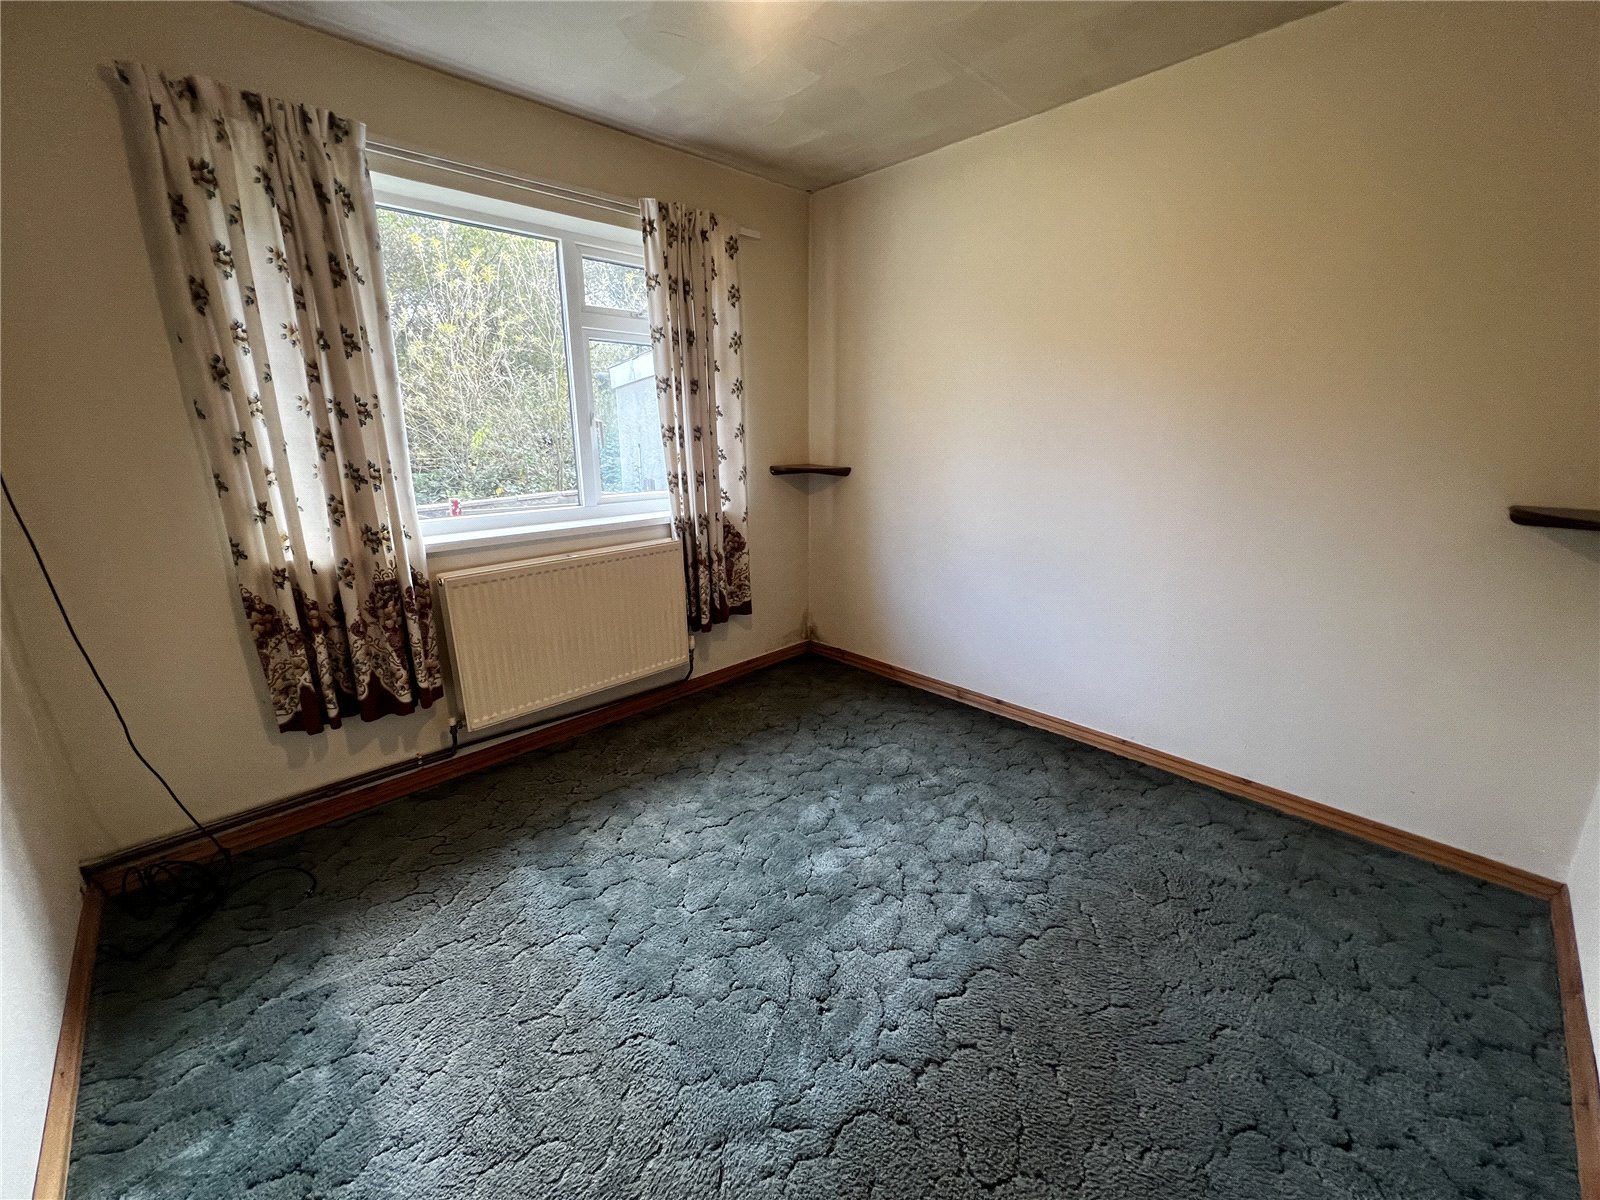
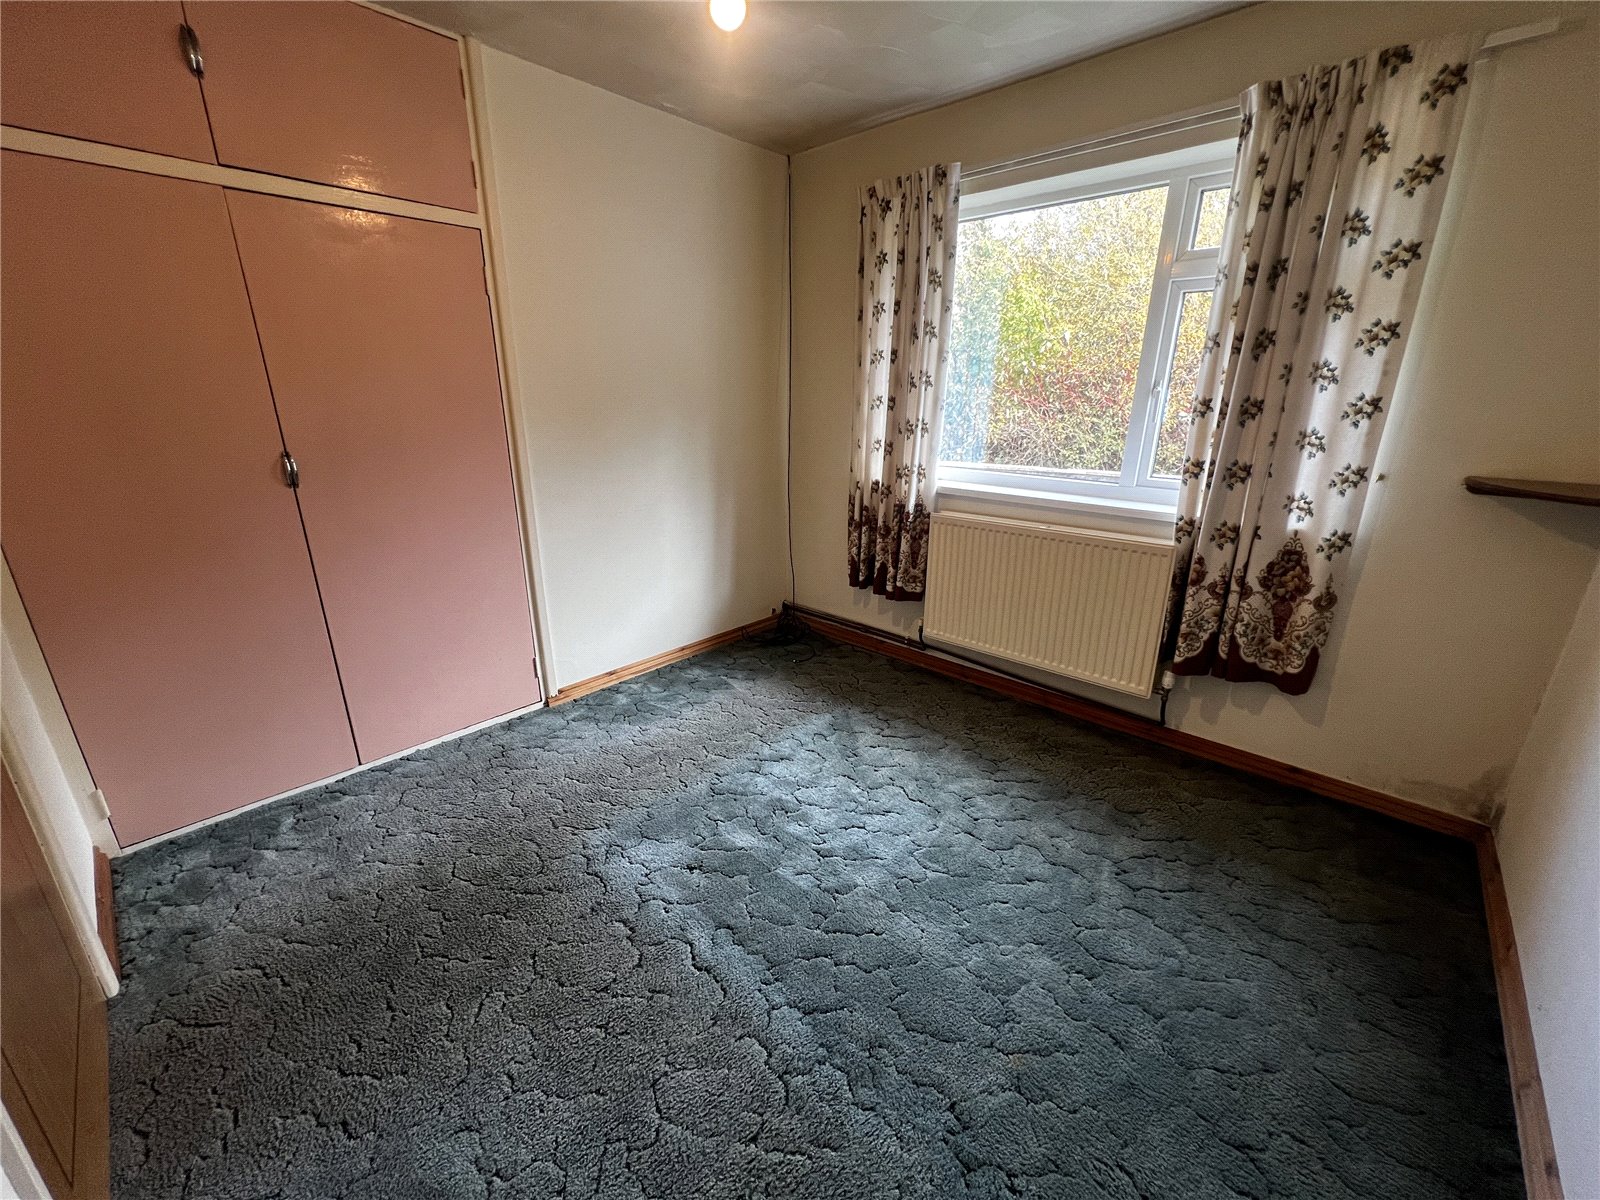
Bedroom 2.97m x 2.91m
A carpeted bedroom featuring a uPVC double glazed window, built-in storage, and a radiator, with access to the hallway.
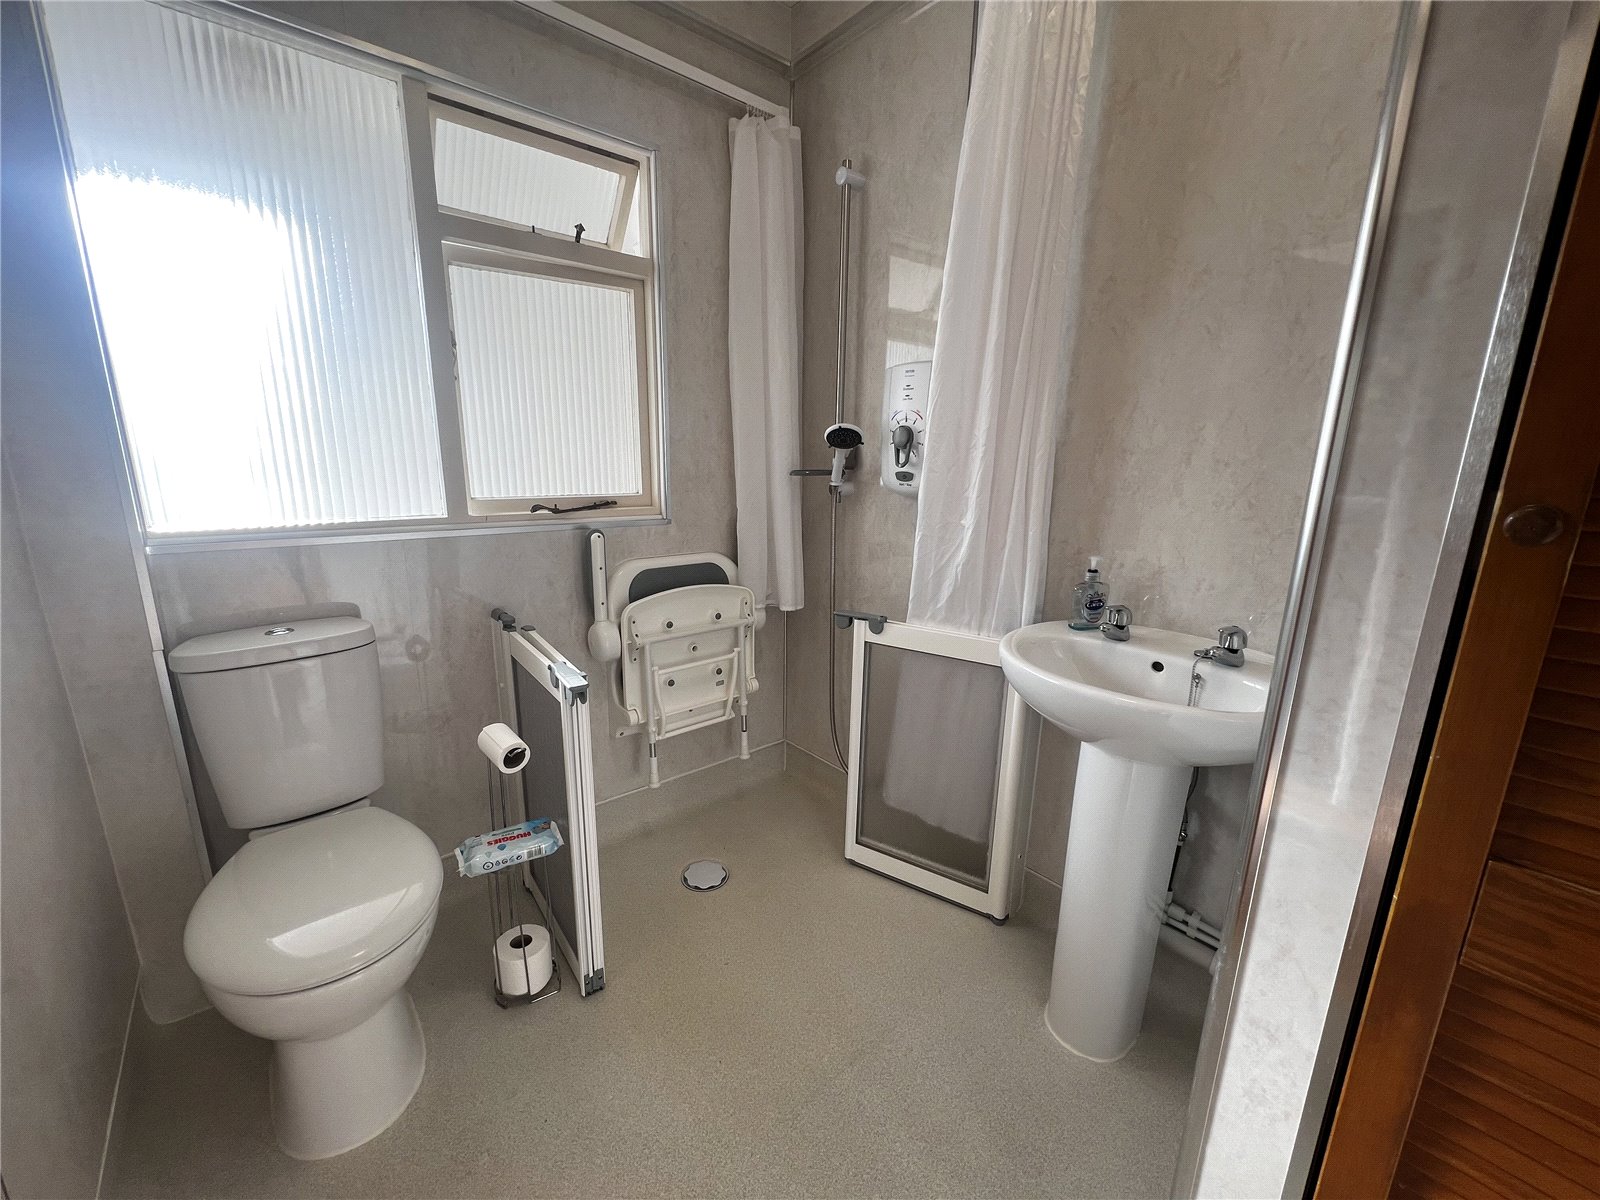
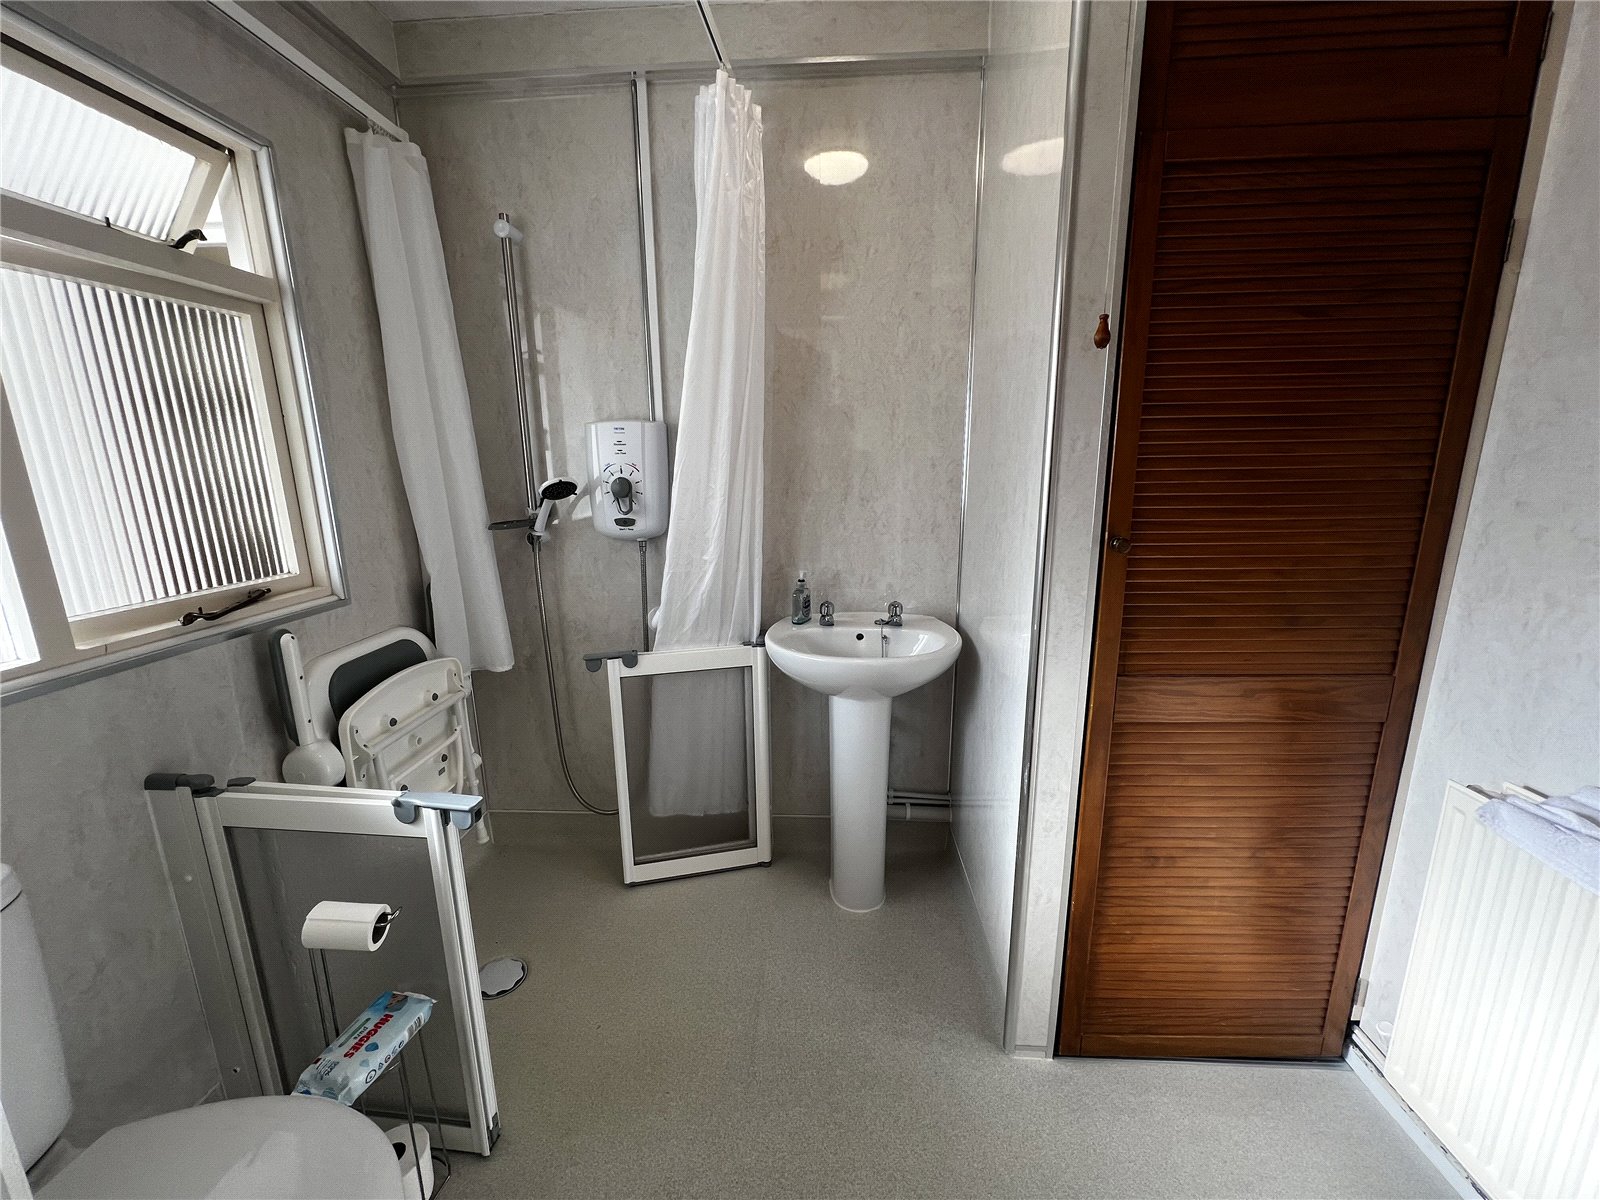
Wet Room 2.35m (max) x 1.75m (max0
Fitted with vinyl flooring, the wet room includes a WC, wall and base-mounted wash hand basin, shower, radiator, built-in storage and a single glazed frosted window into the hallway.
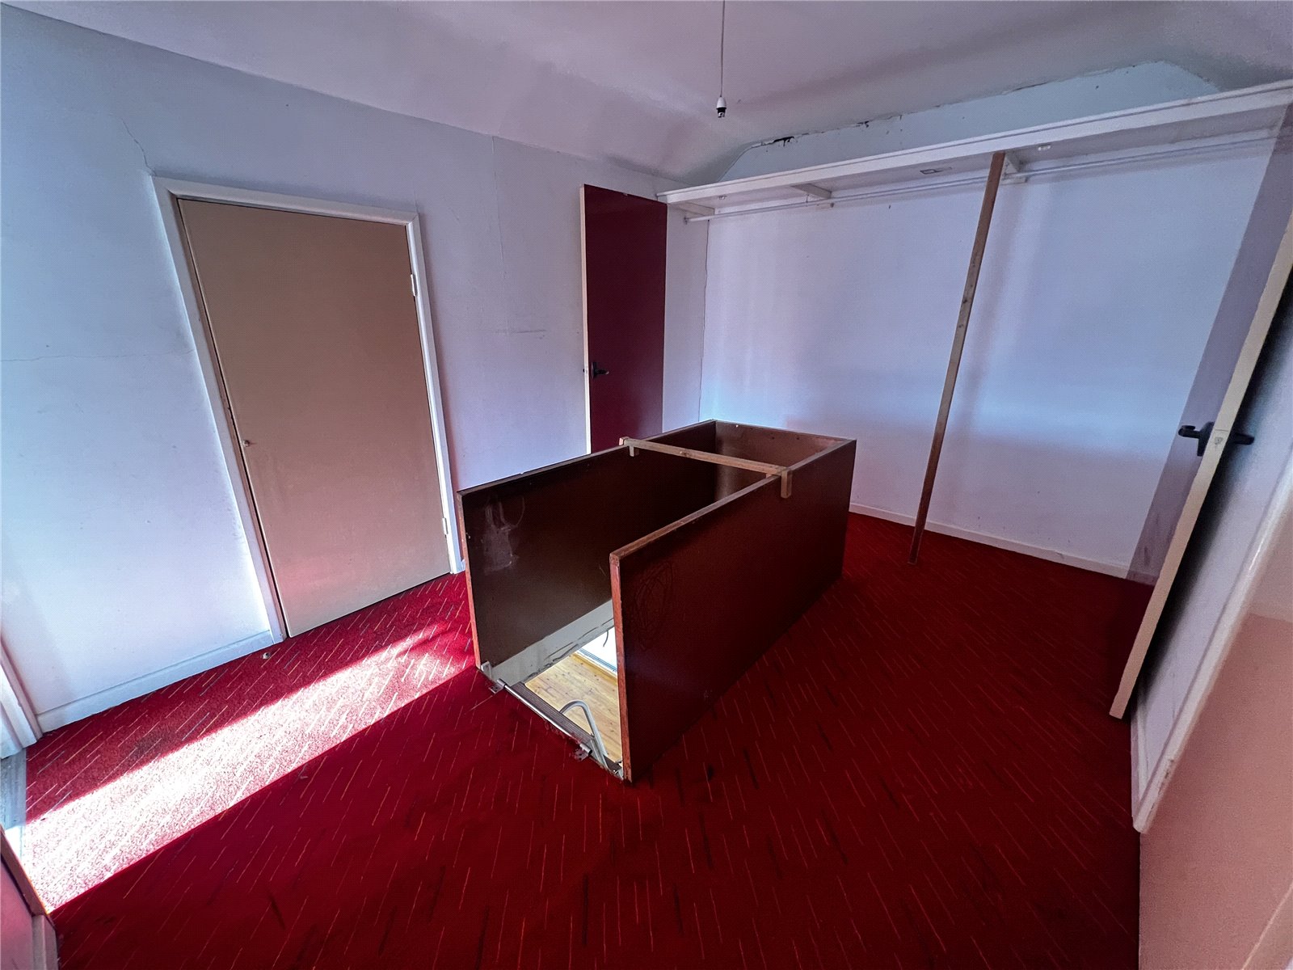
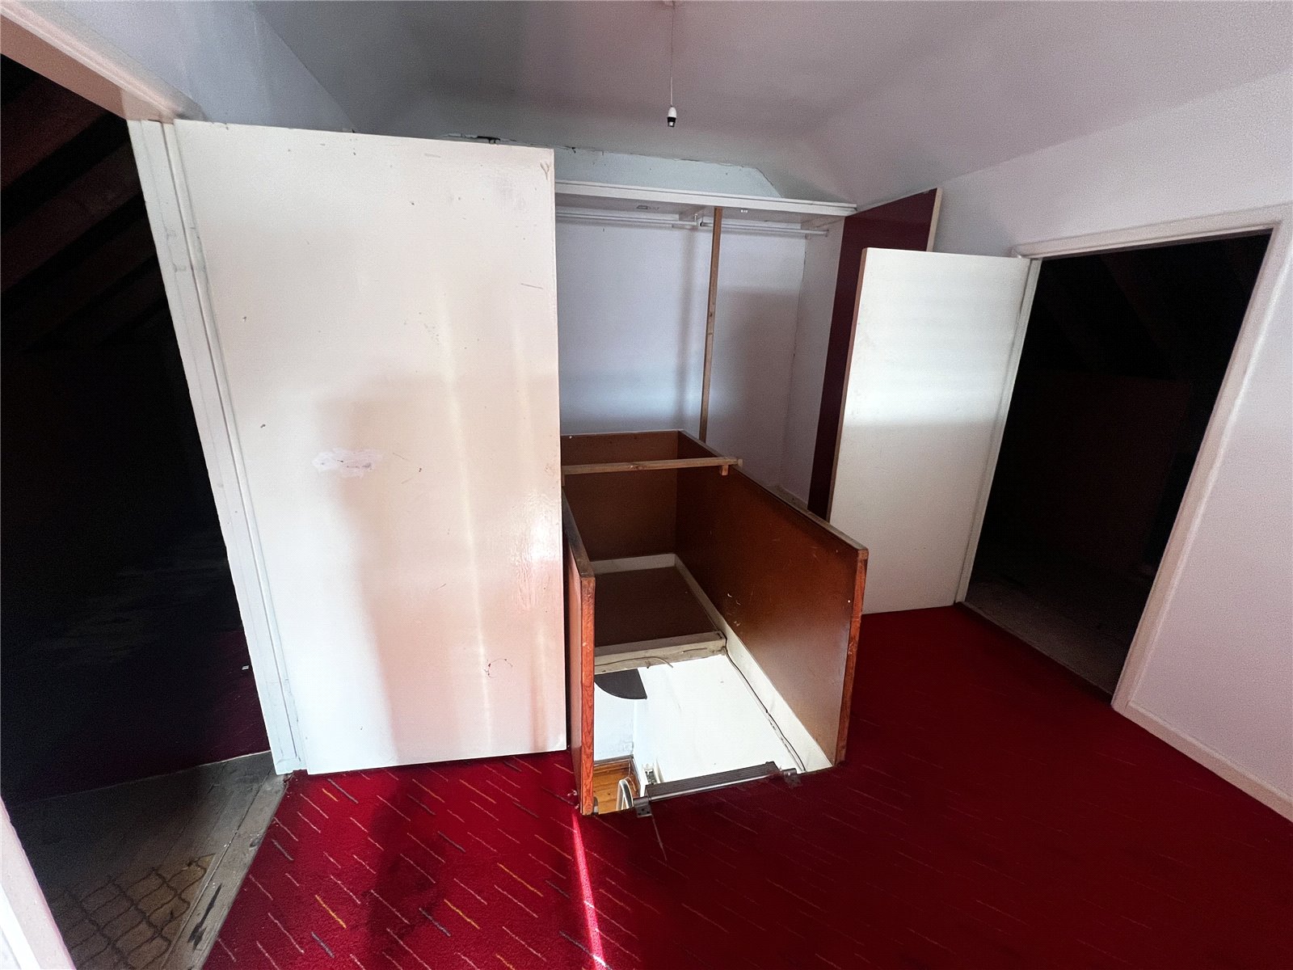
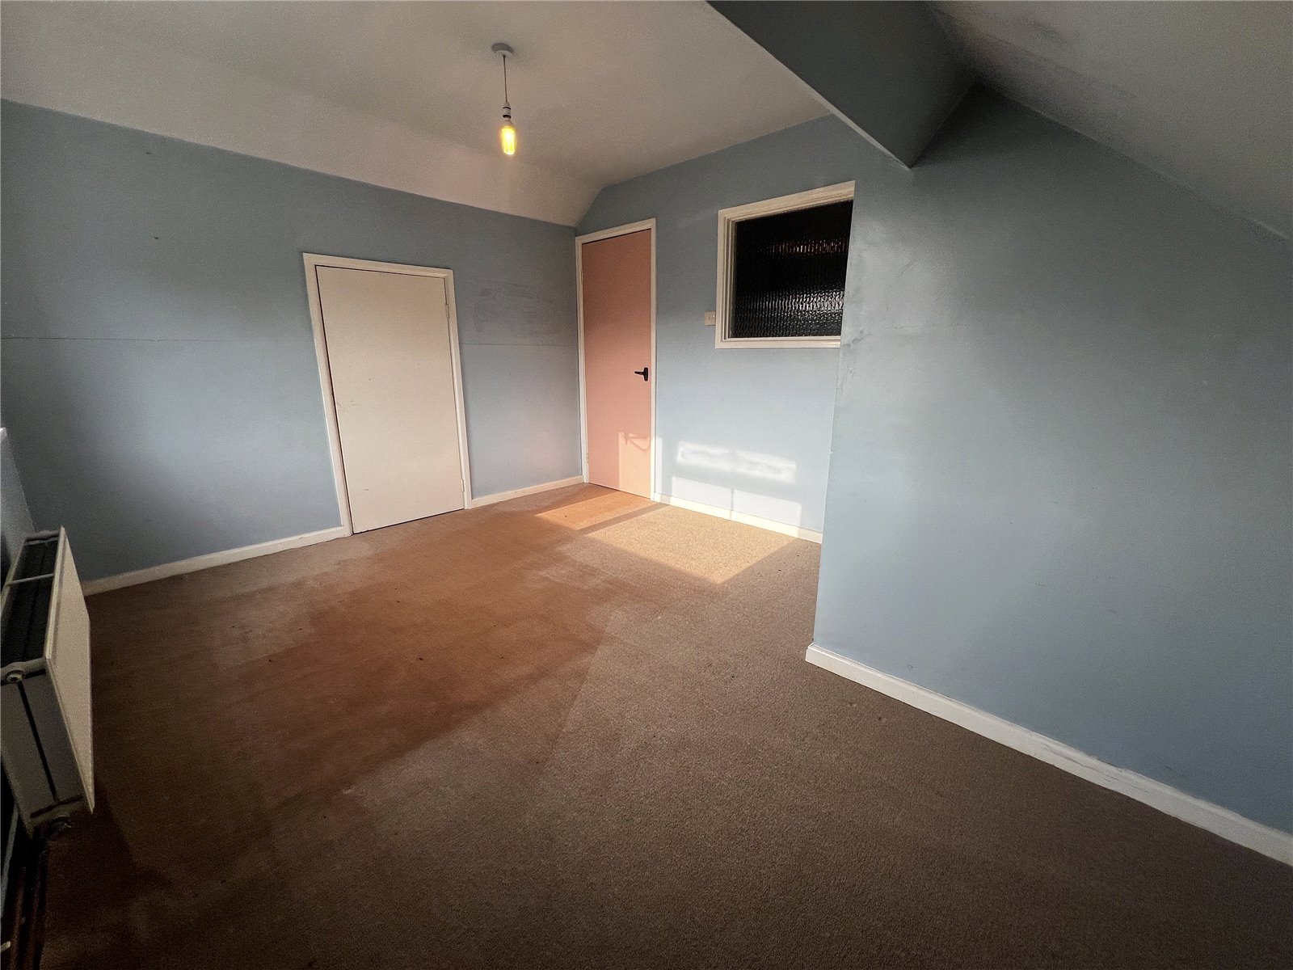
Loft Lobby 3.79m x 2.75m
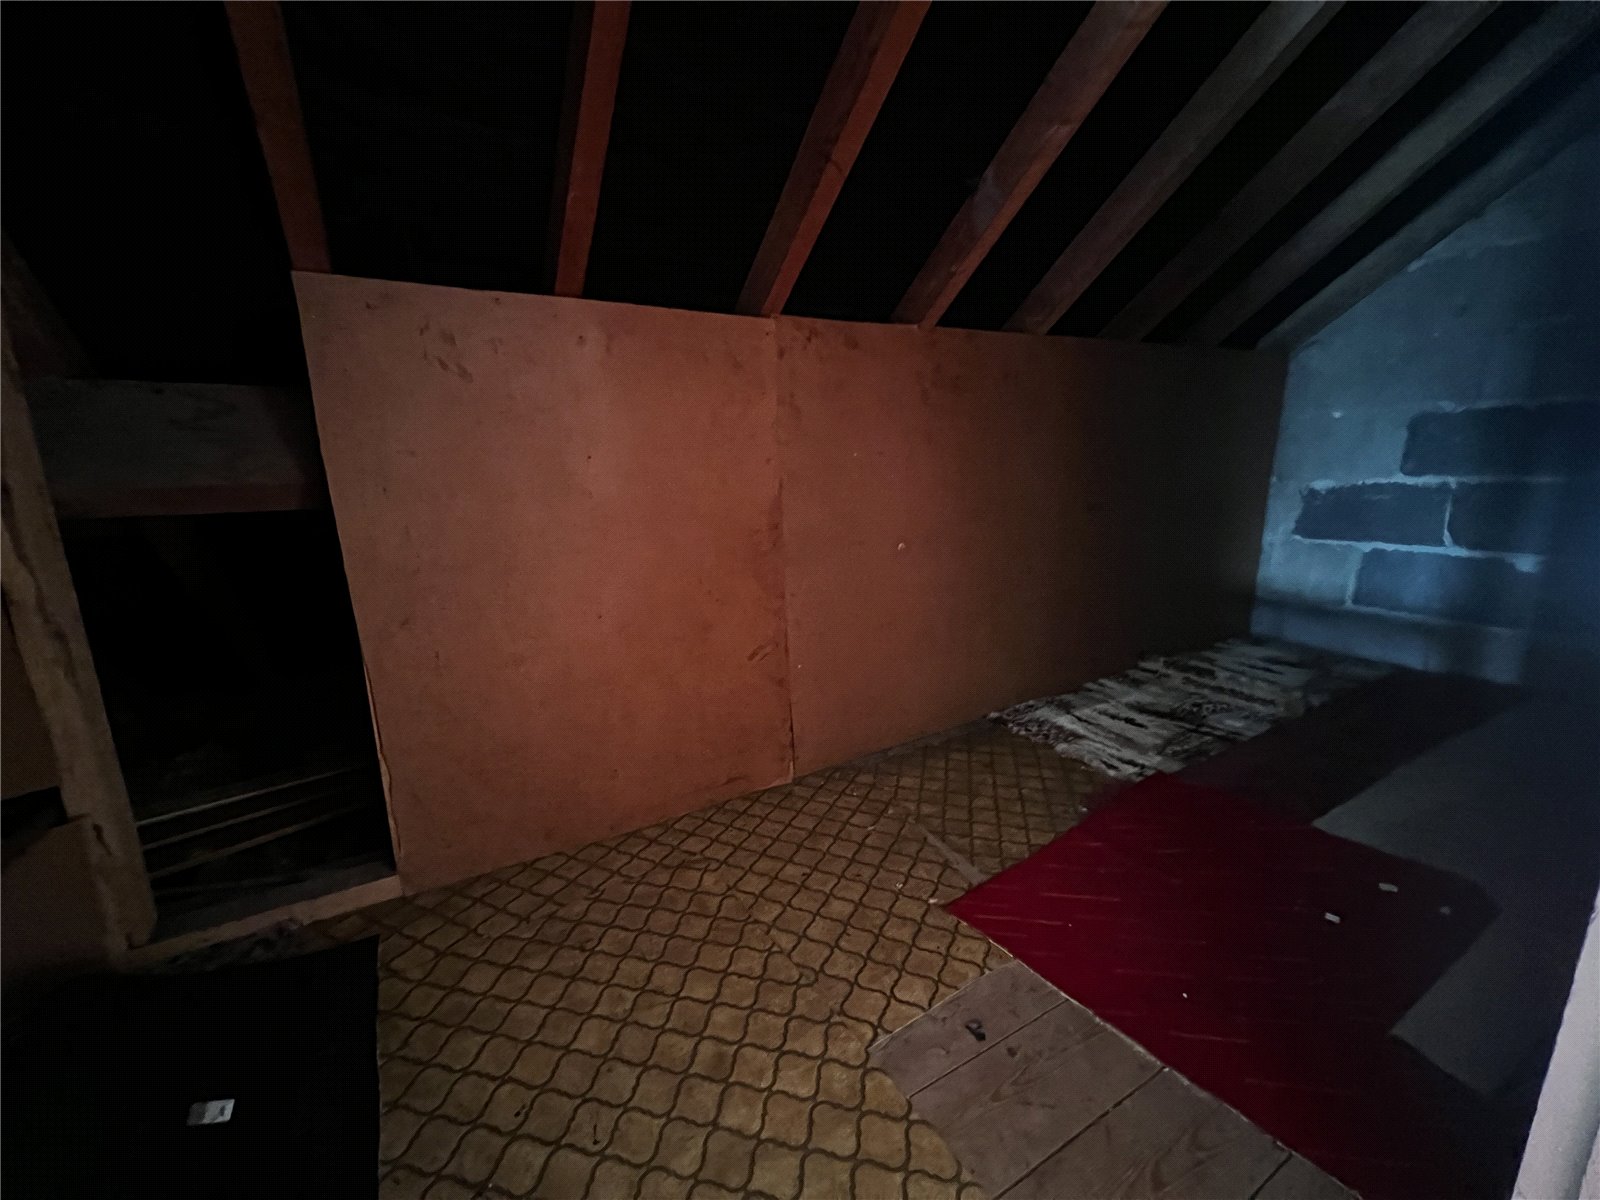

Currently accessed via a metal ladder from the hallway, with potential to install a staircase, the loft lobby is carpeted and features a single glazed frosted window into the loft room. Provides access to the front and rear eaves as well as the loft room.
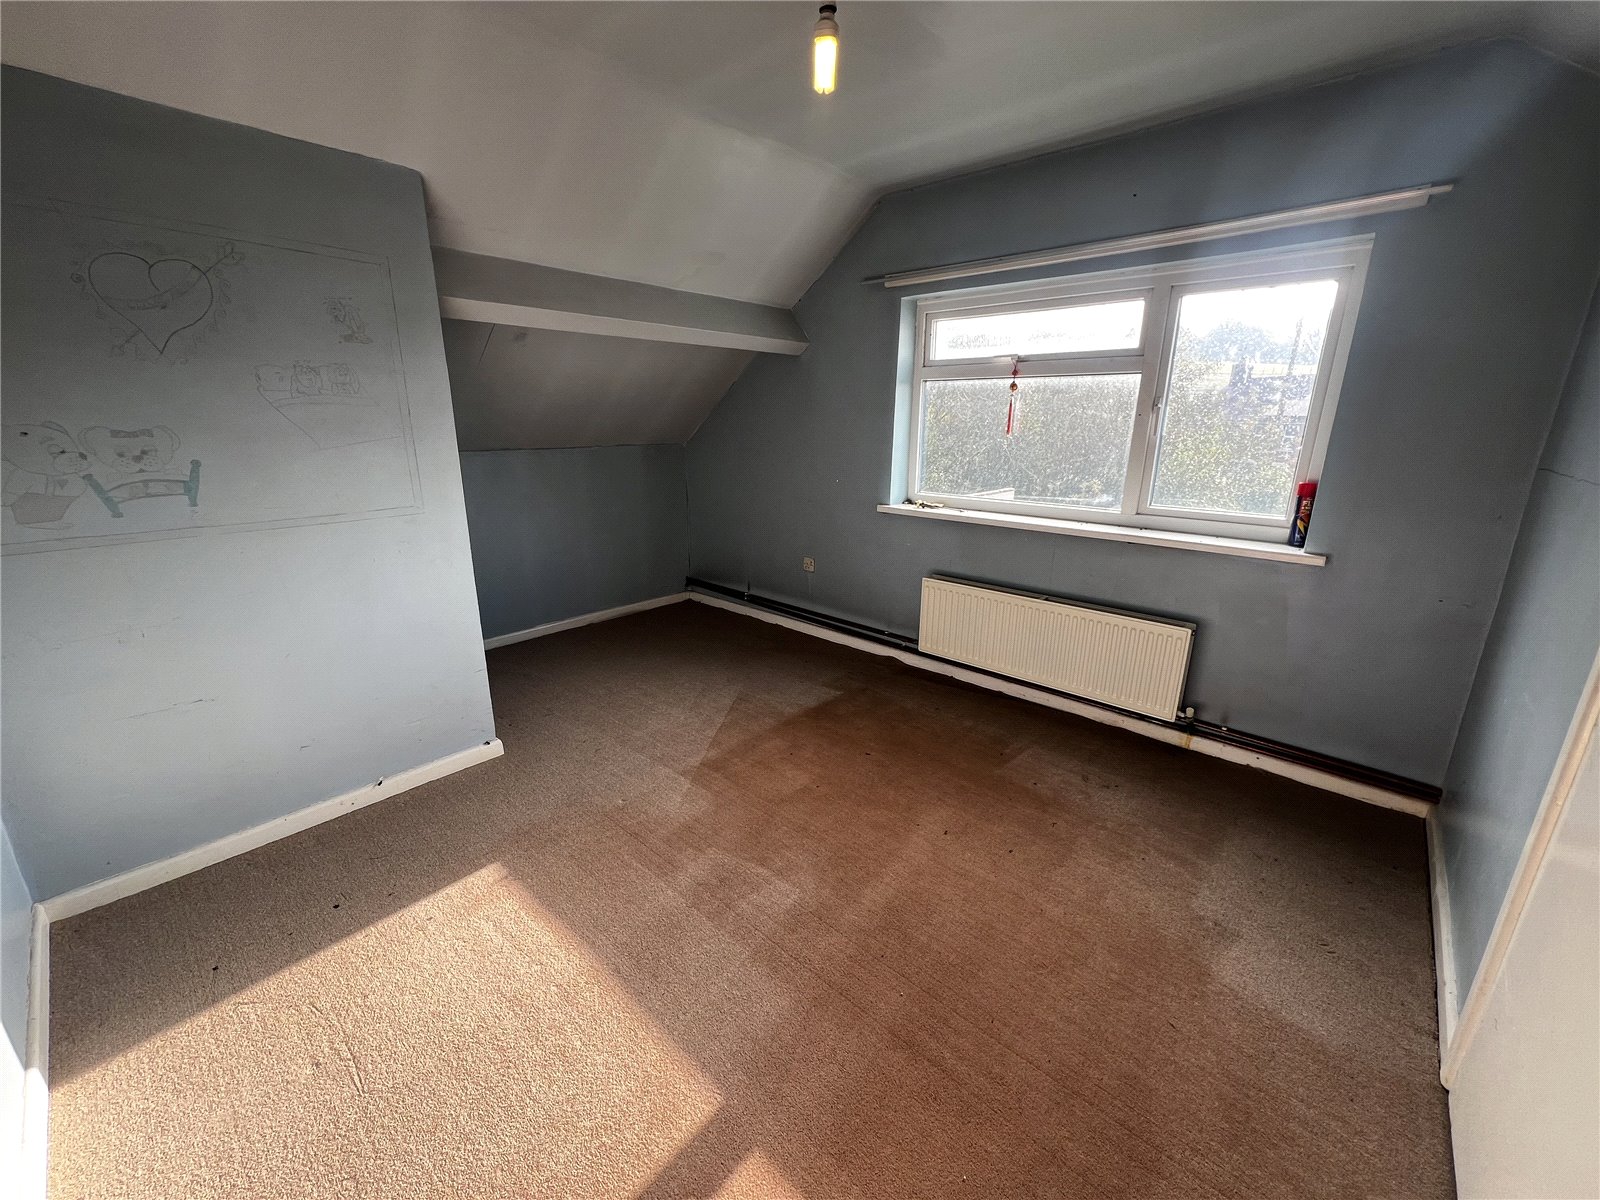
Loft Room 4.02m (max) x 3.22m (max)
A carpeted loft room featuring a radiator, uPVC double glazed window, and a single glazed frosted window into the loft lobby. Offers access to the front eaves and the loft lobby.
Garage 5.19m x 3.47m
Workshop 5.19m x 2.09m


Get in touch
BOOK A VIEWINGDownload this property brochure
DOWNLOAD BROCHURETry our calculators
Mortgage Calculator
Stamp Duty Calculator
Similar Properties
-
Rectory Court, Tenby, Pembrokeshire, SA70 8HD
£180,000For Salefbm Tenby are delighted to bring 8 Rectory Court to the open market. This well-presented two-bedroom ground floor apartment situated, just a short distance from the heart of Tenby and its stunning beaches. This delightful property offers comfortable and versatile accommodation, ideal for those se...2 Bedrooms1 Bathroom1 Reception -
Penally, Tenby, Pembrokeshire, SA70 7PZ
£189,500Sold STCFBM are delighted to present the rare opportunity to purchase a maisonette overlooking Tenby dunes & south beach, just a short walk to the beach and located in the charming village of Penally which boasts two pubs and village shop. The property is accessed via steps leading to a ground floor fro...2 Bedrooms2 Bathrooms1 Reception -
Haven Head, Milford Haven, SA73 3QH
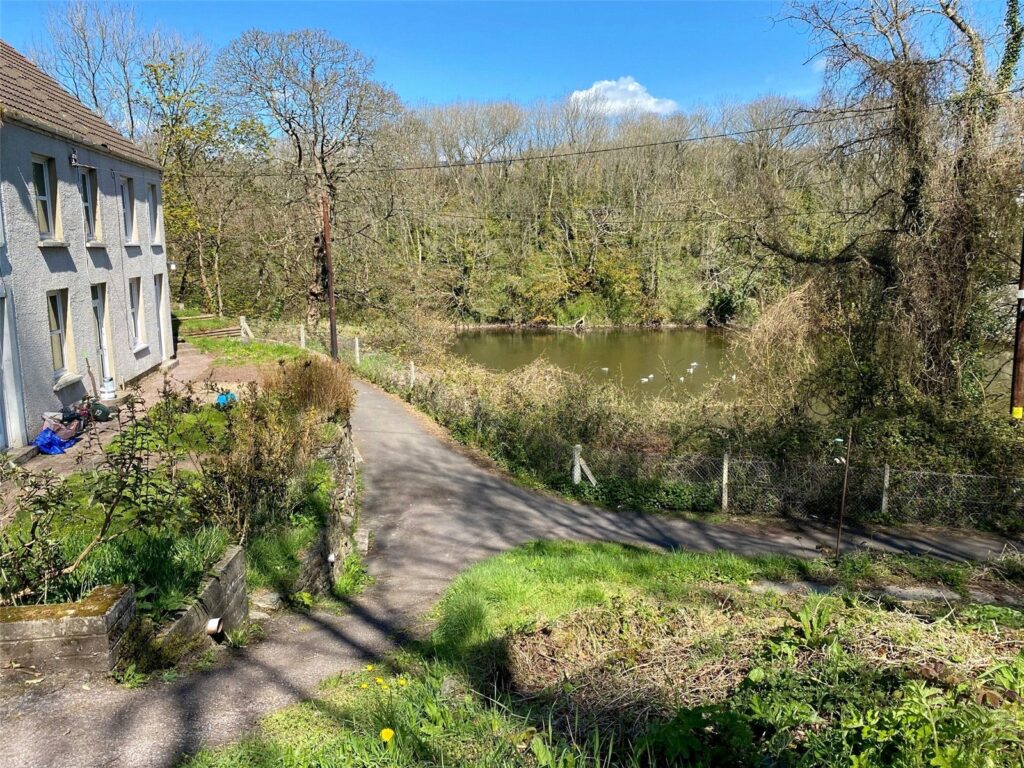
£165,000For Sale** Chain-Free Two-Bedroom Cottage with Lake Views & Garage ** Set in an idyllic yet easily accessible location, Shute Cottage is a charming end-of-terrace property in a row of just three cottages, enjoying the best position with beautiful lake views and an abundance of wildlife, including kingf...2 Bedrooms1 Bathroom1 Reception


