

St. Catherines Close, Princes Gate, Narberth, Pembrokeshire, SA67 8TW
Full property description
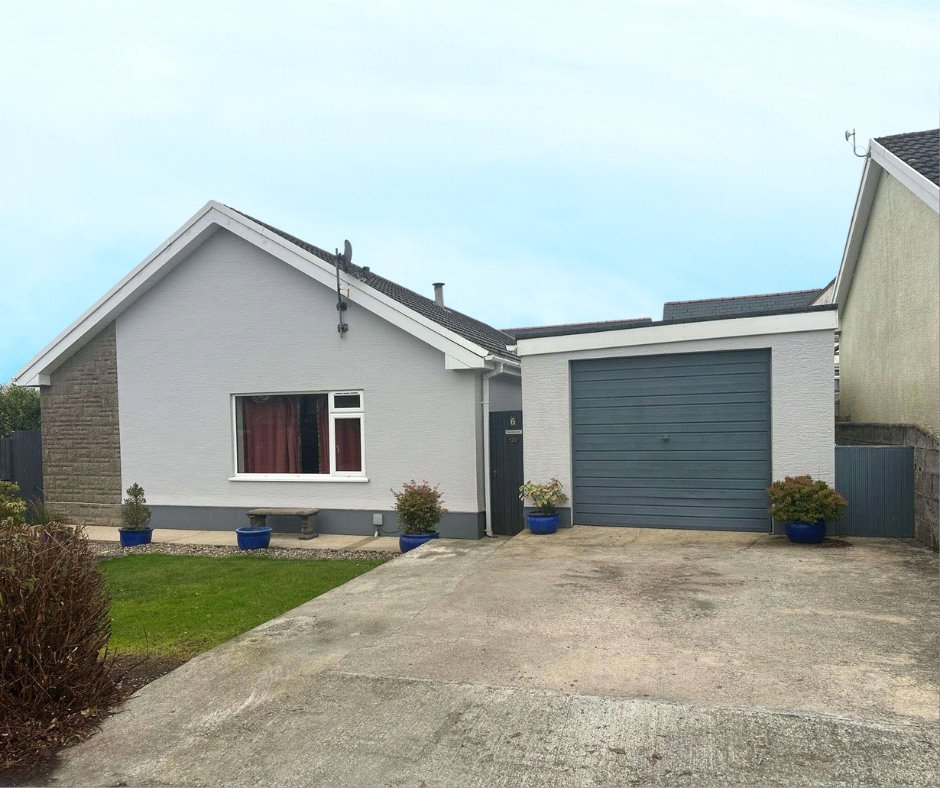
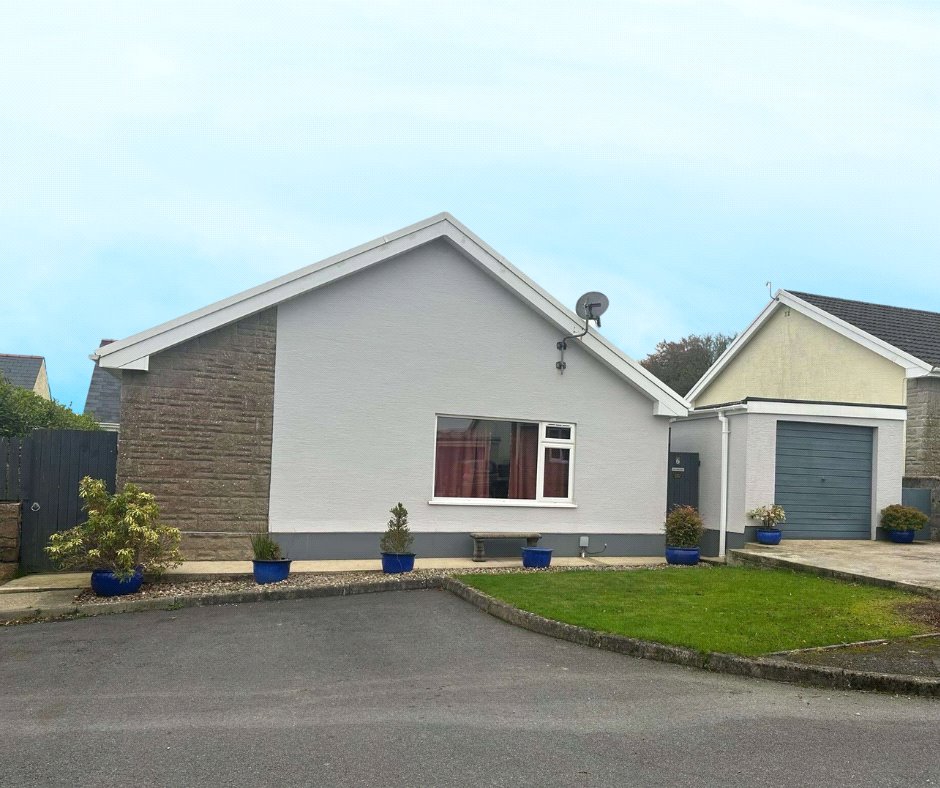
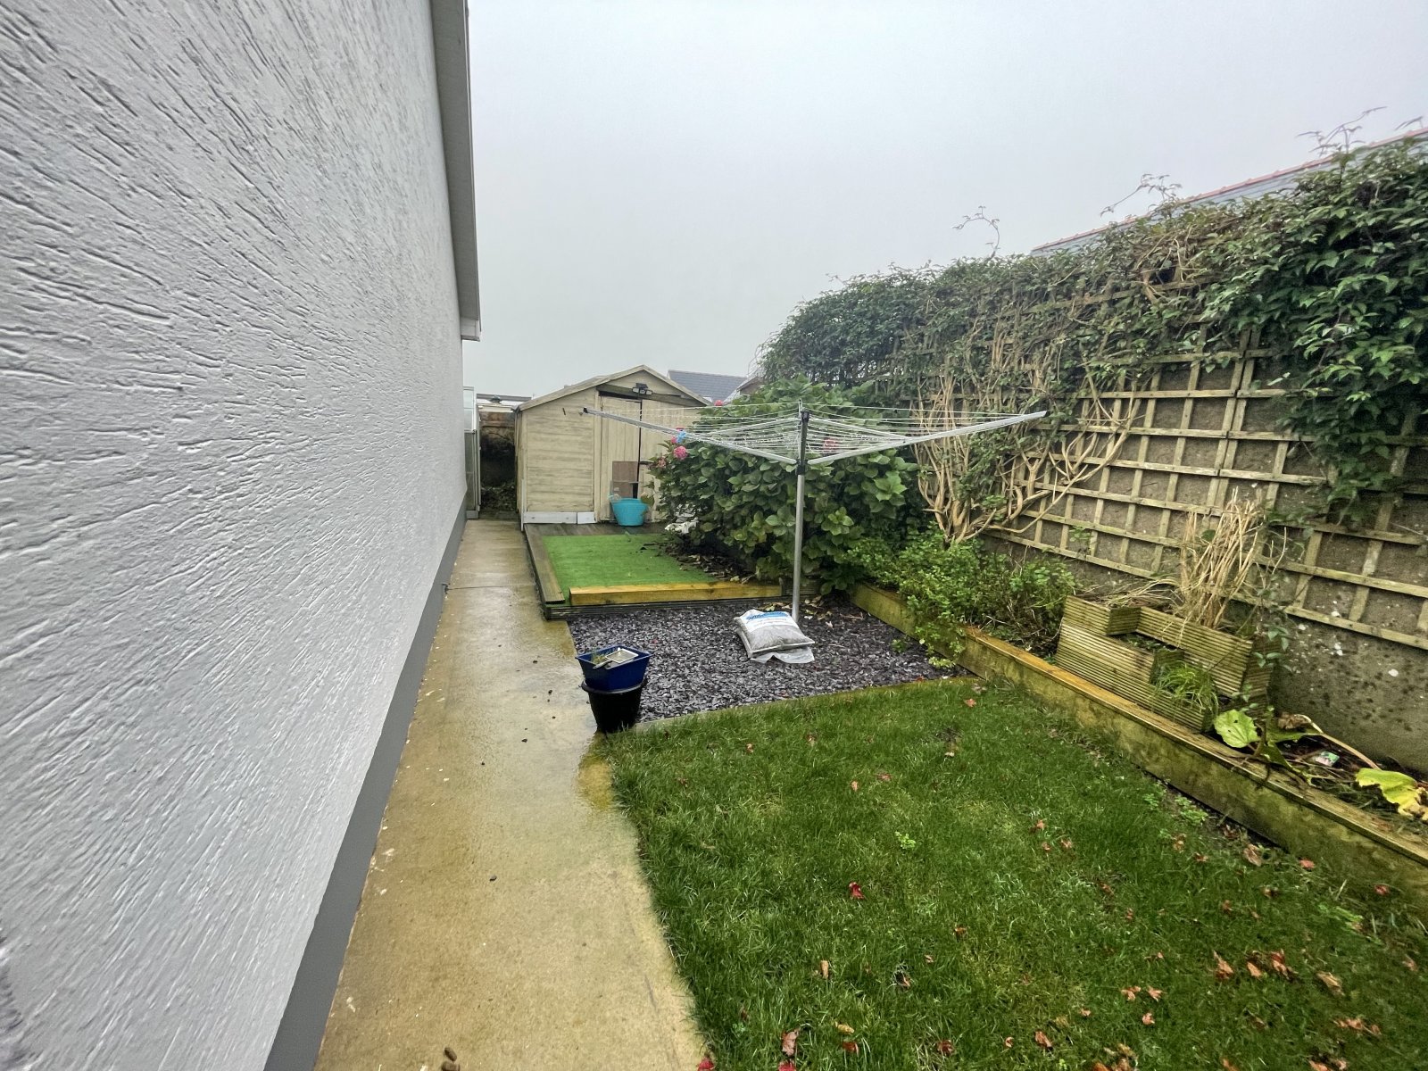
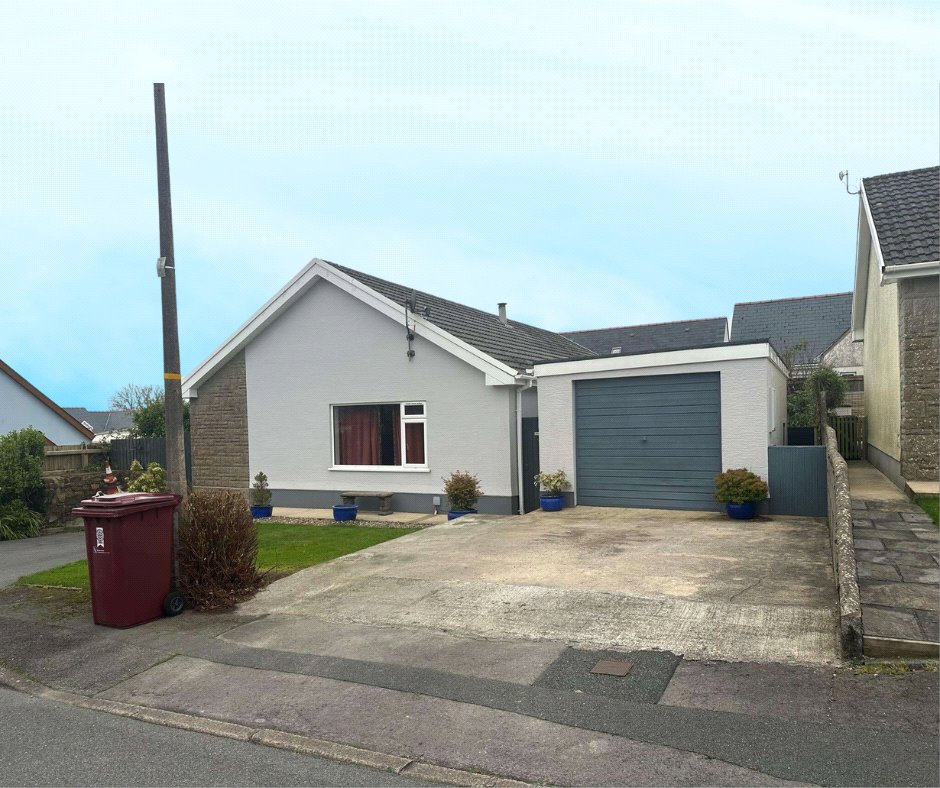
fbm have the pleasure of introducing 6 St. Catherines Close to the open market. This detached 3 bedroom bungalow would suit a range of buyers, benefiting from 3 bedrooms, large reception room, fully enclosed rear garden and garage plus parking.
Accommodation comprises; kitchen, reception room, three bedrooms and bathroom.
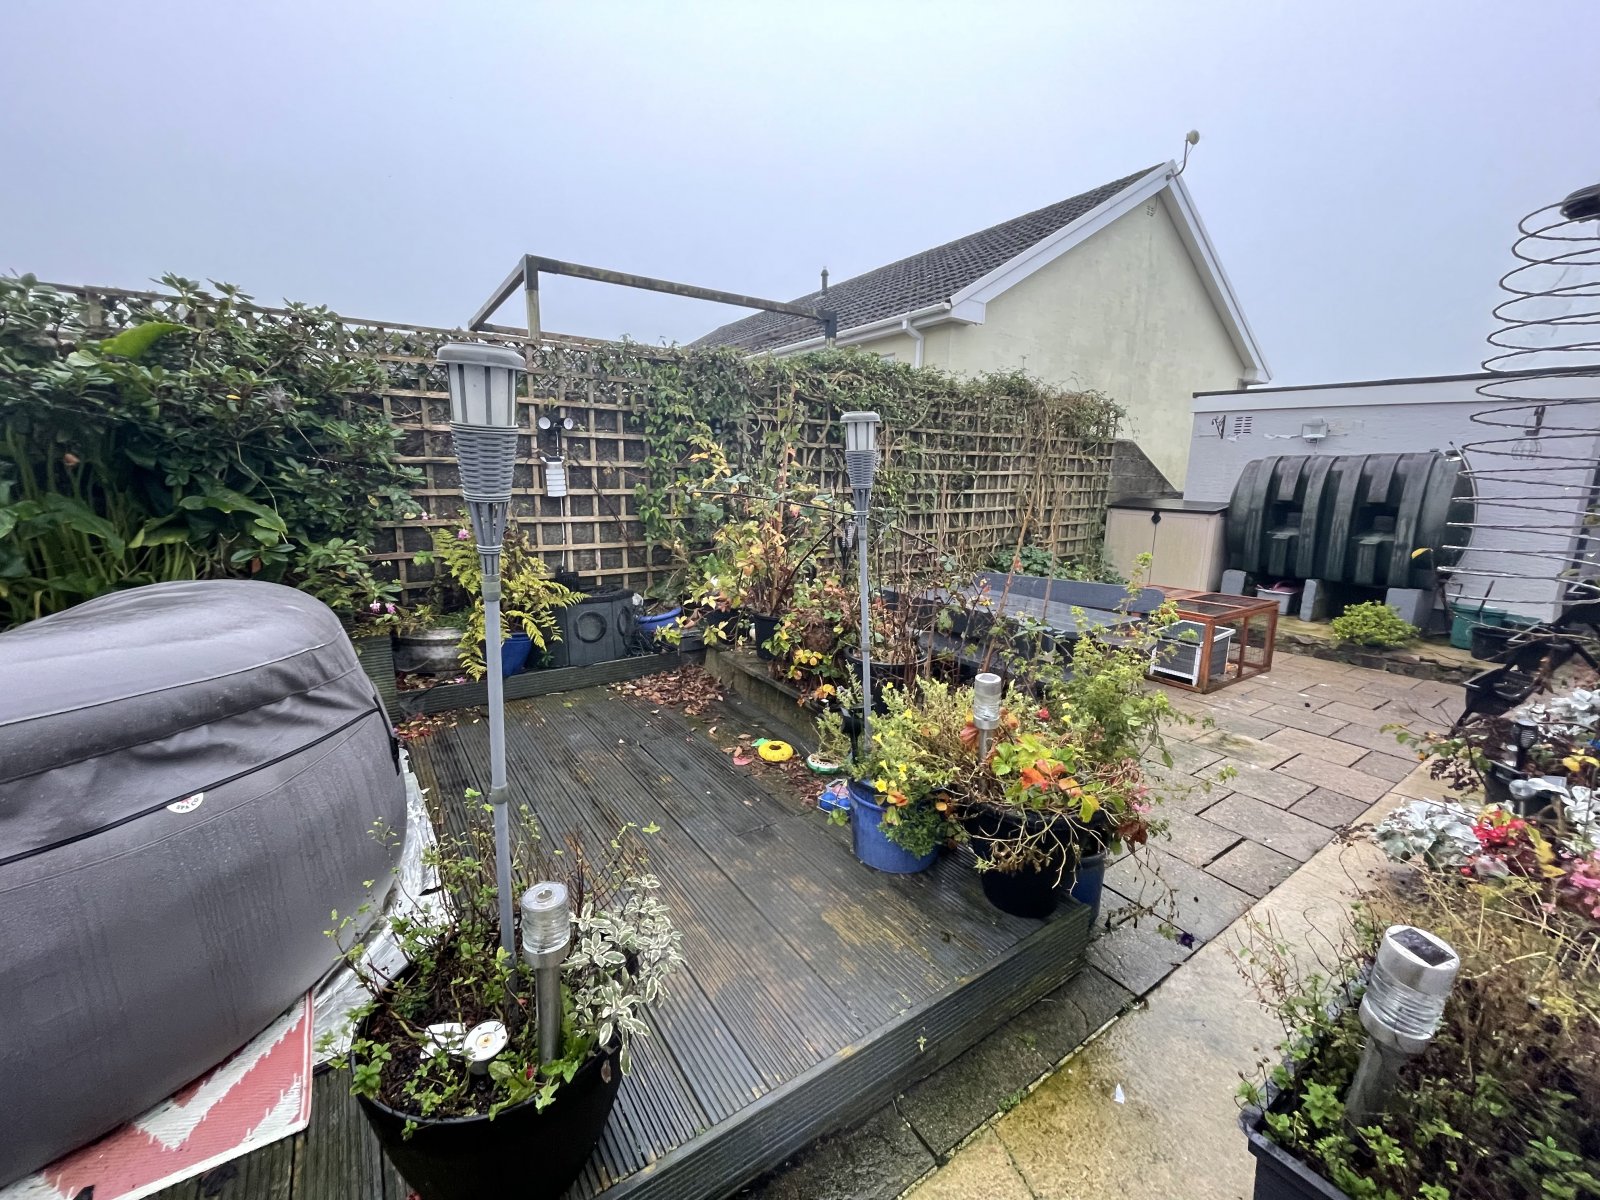
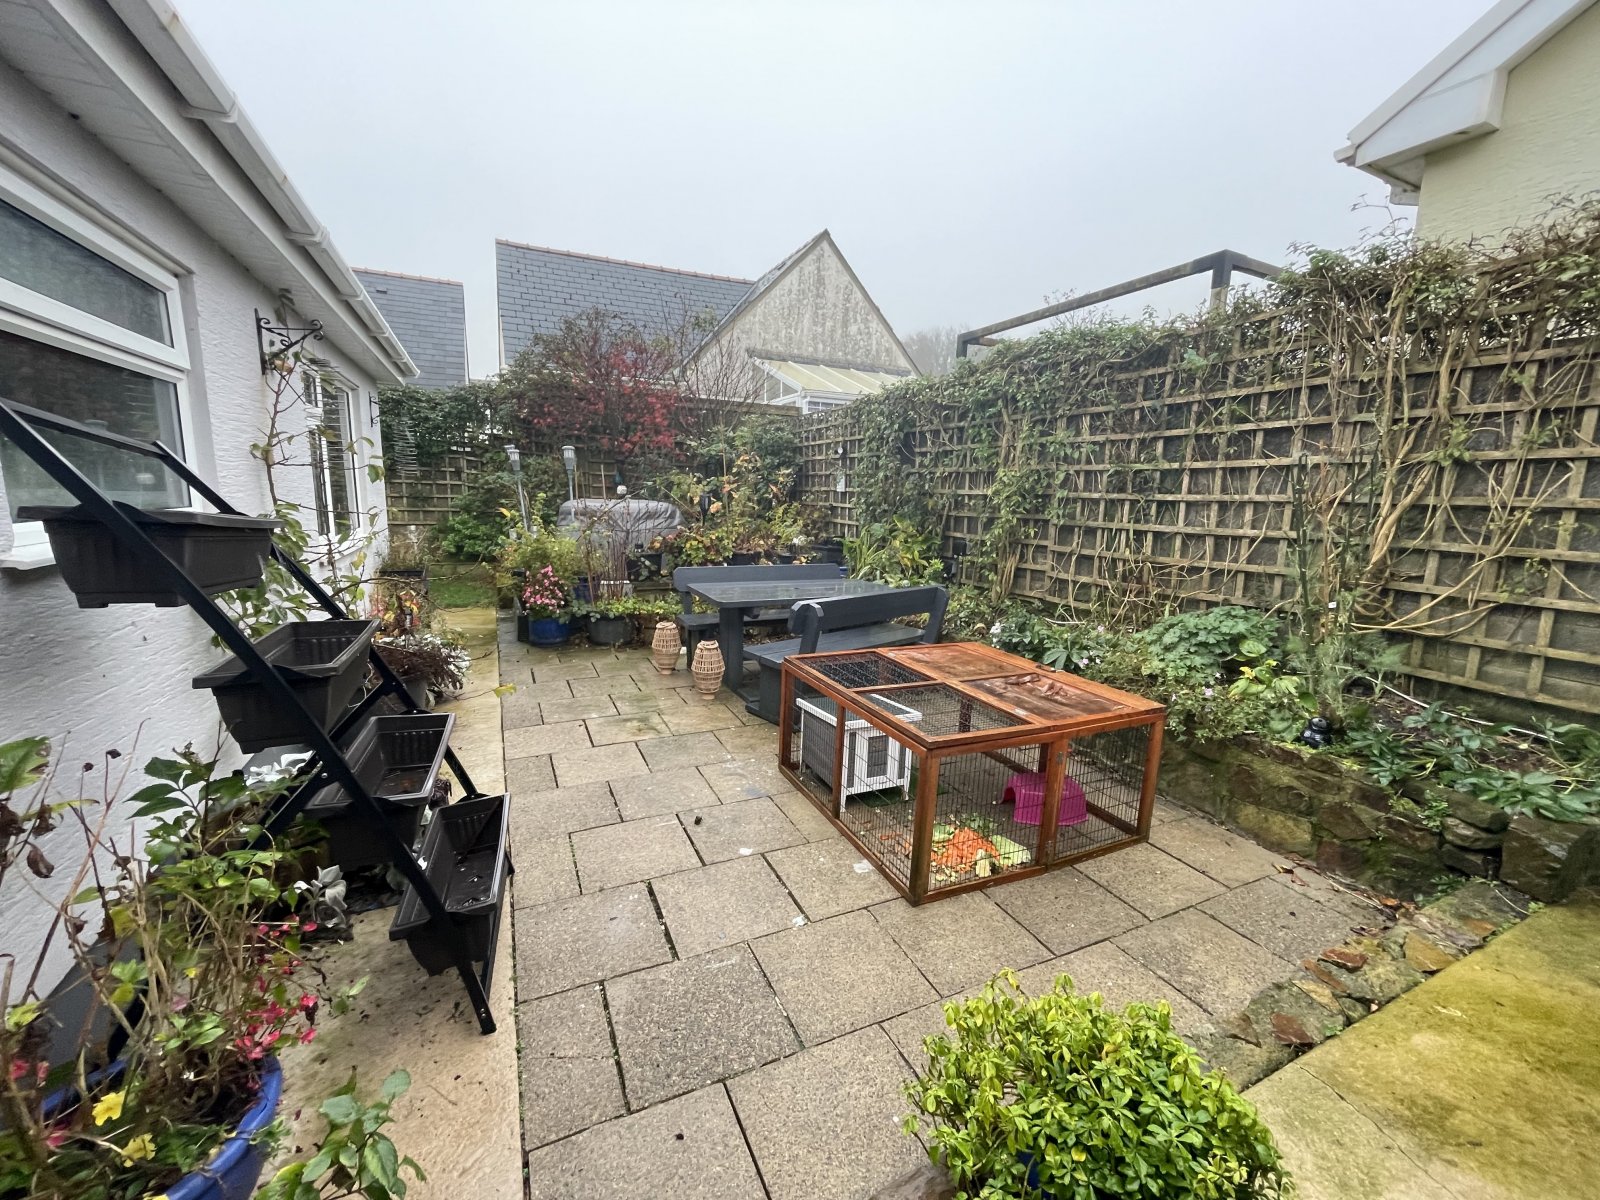
To the fore of the property is a small front garden laid to lawn and a driveway providing direct access to the garage. There are two private seating areas one decked and one currently as a patio, side access is also provided to rear from both sides.
The location of Princes Gate is just less than 3 miles from the bustling, very popular town of Narberth, which is well known for its unique boutiques, restaurants, art galleries and pretty aspect. The usual amenities are available including a junior school, doctor’s surgery, dentists and pharmacies. The county town of Haverfordwest is just 12 miles away with a selection of large grocery shops and department stores.
Hallway
Vinyl flooring, double glazed uPVC door, radiator, access to loft, storage cupboard.
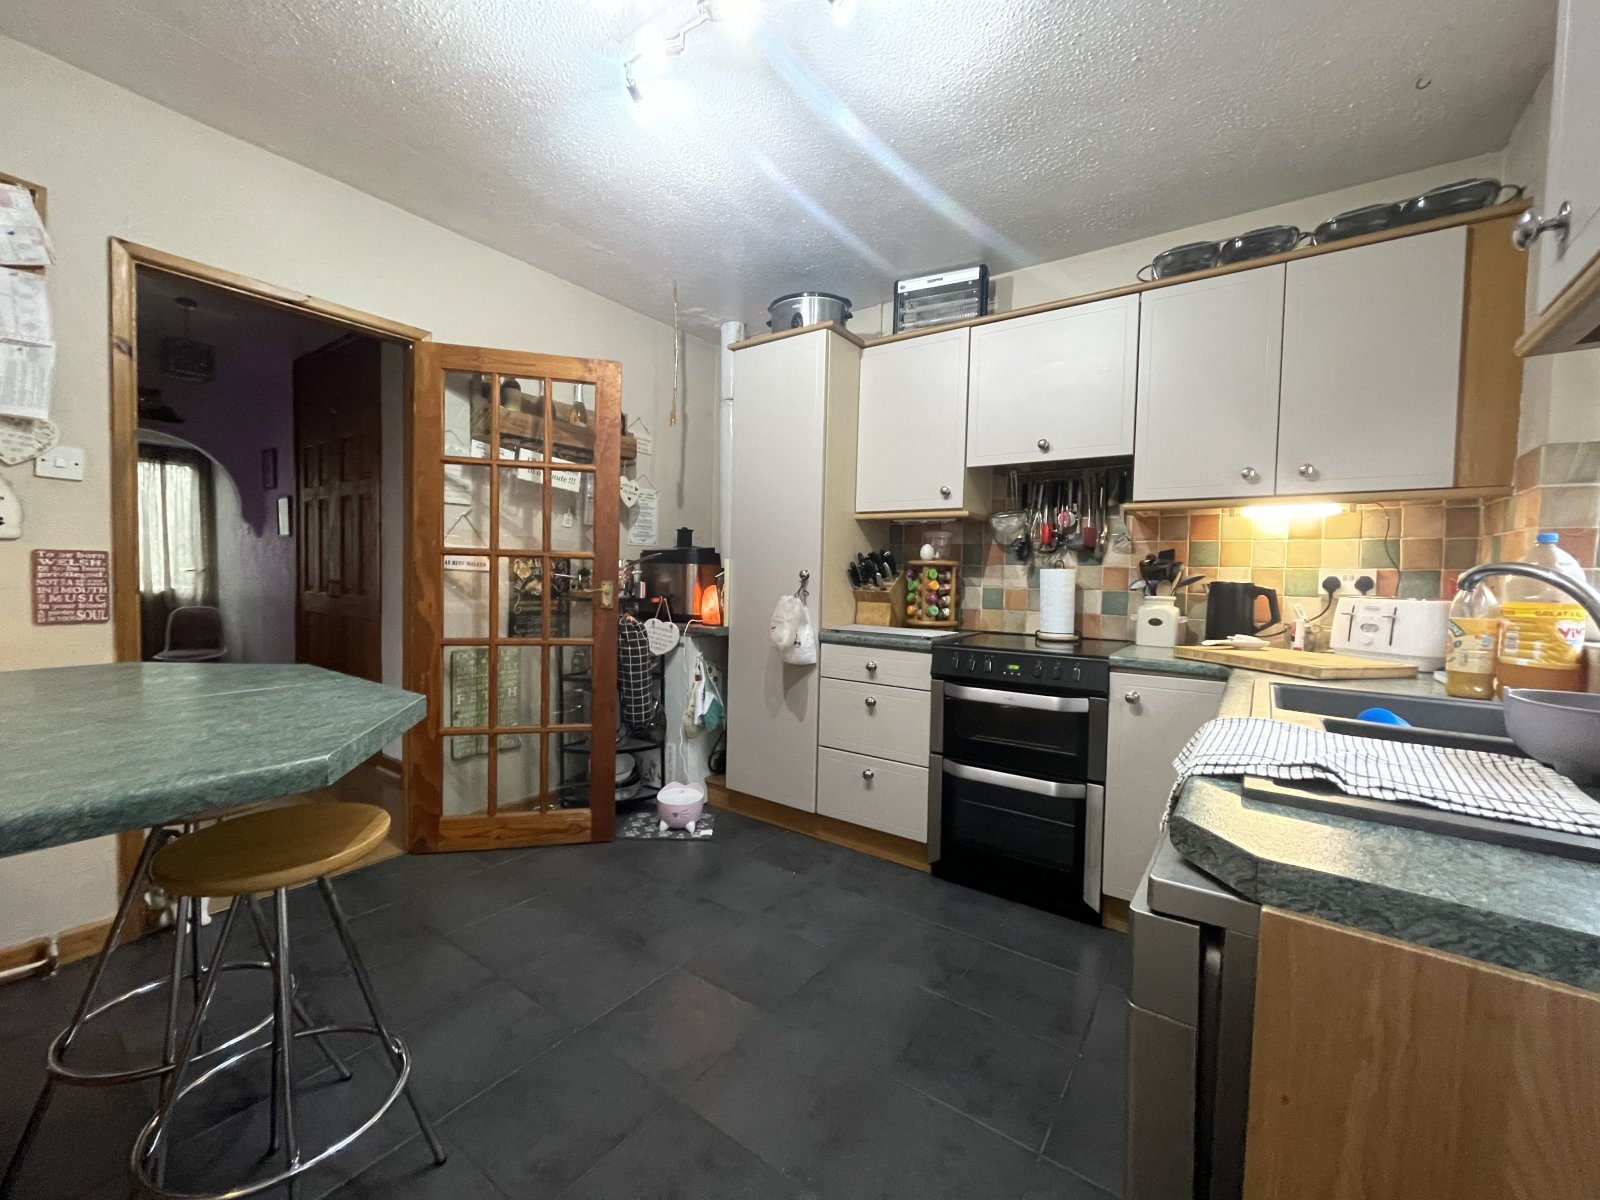
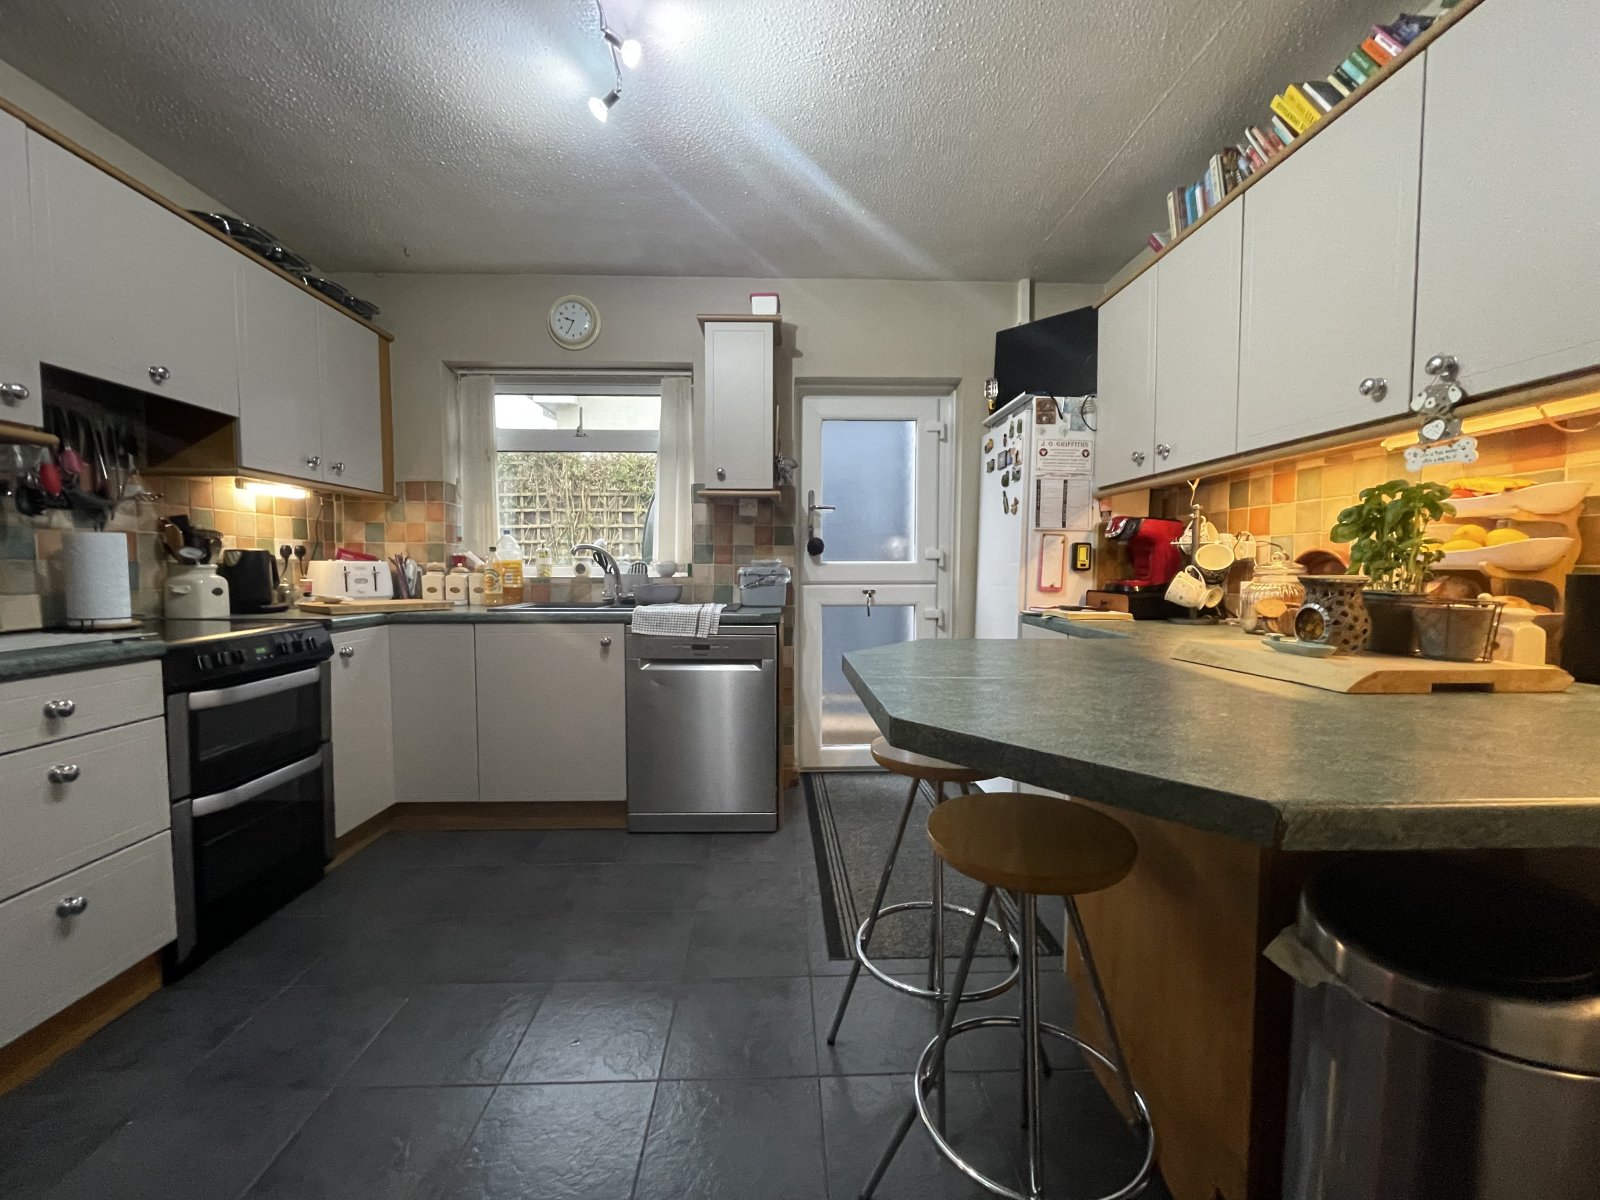
Kitchen 3.7m x 3.2m
Tile flooring, range of base and eye level units, tile splashback, space for cooker and white goods, double glazed uPVC door and window.
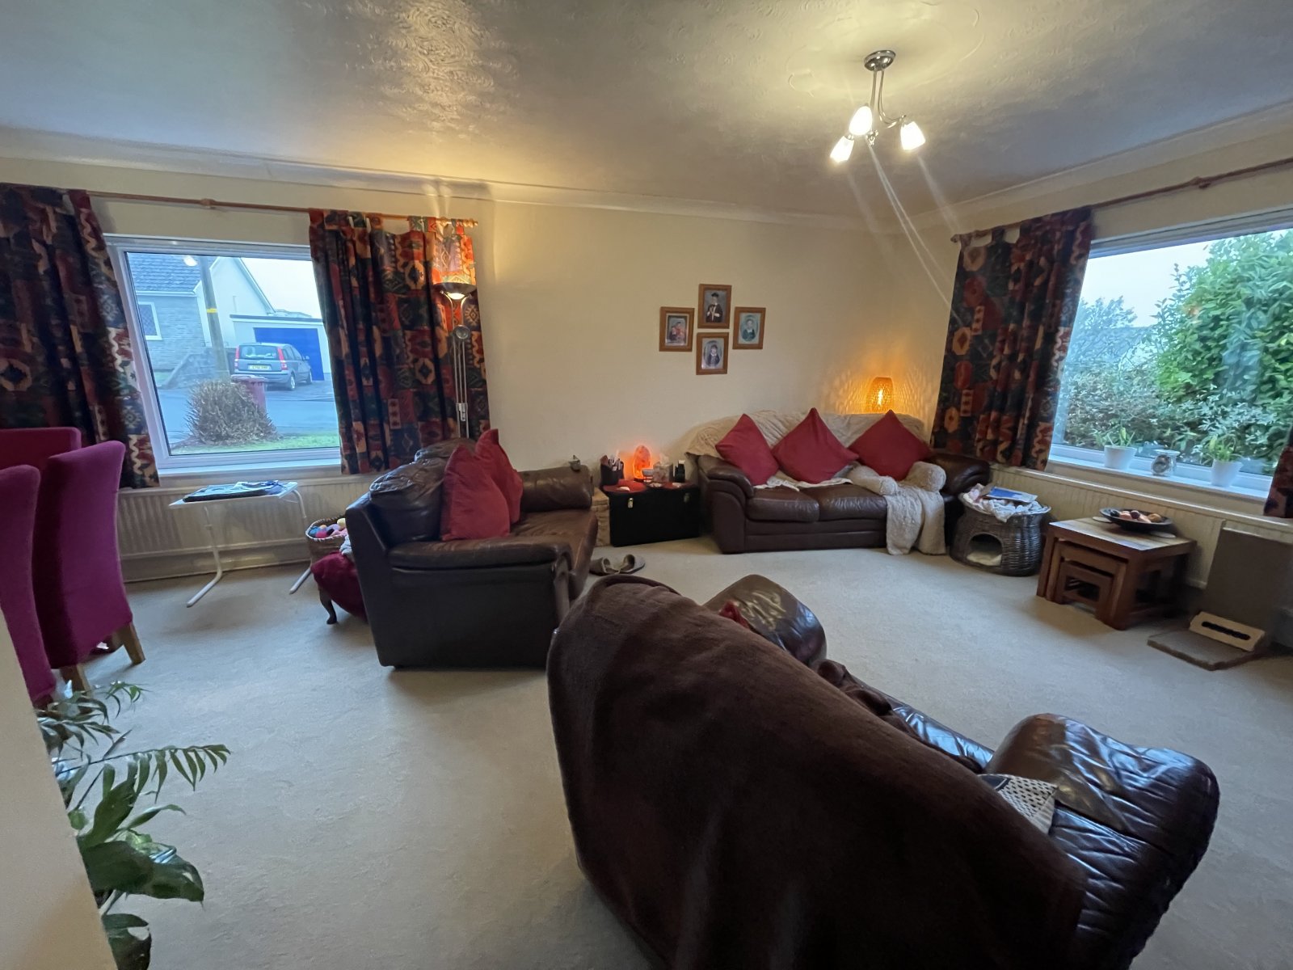
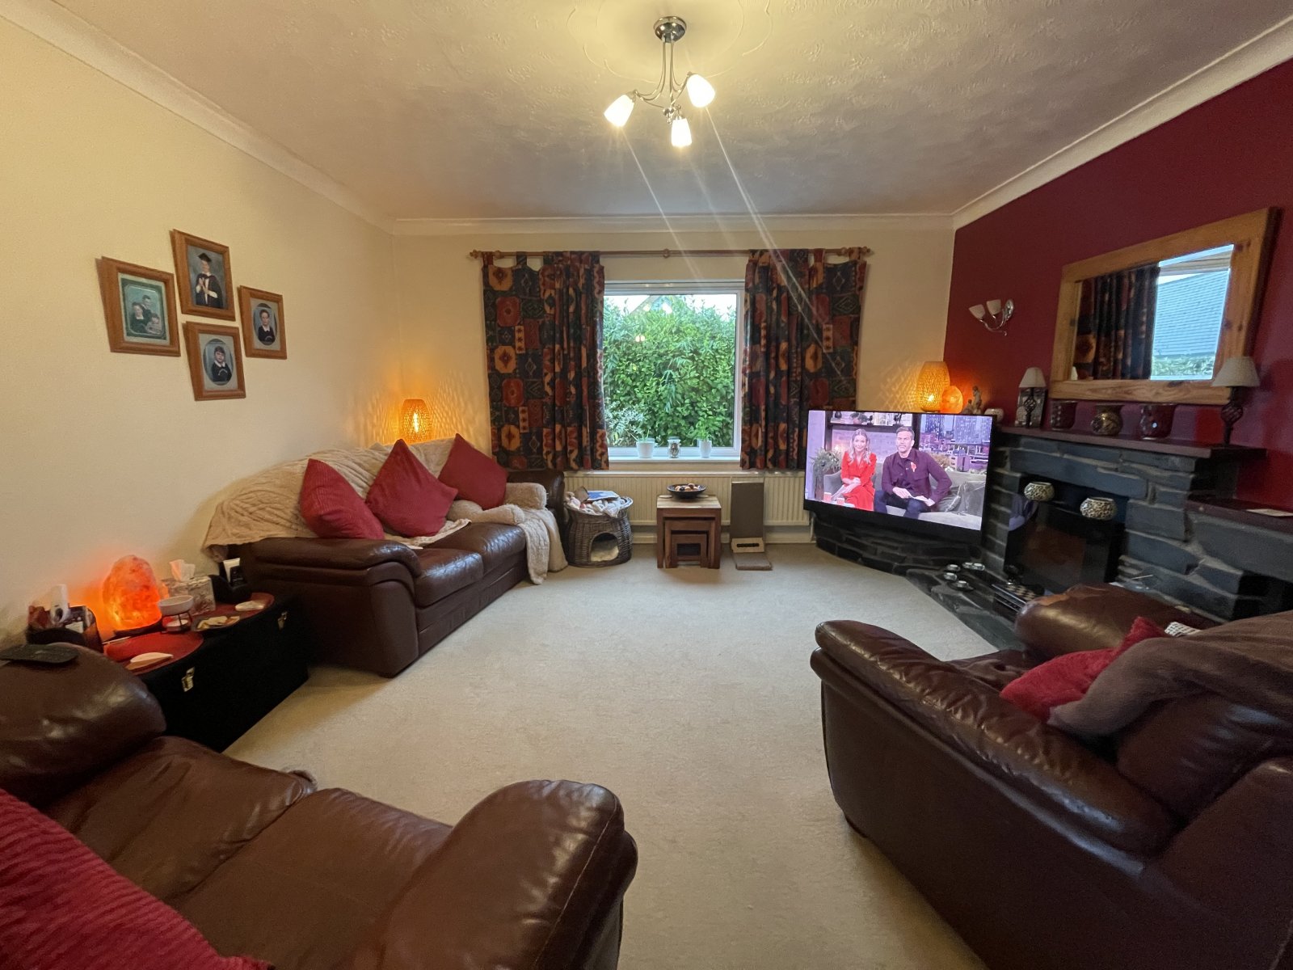
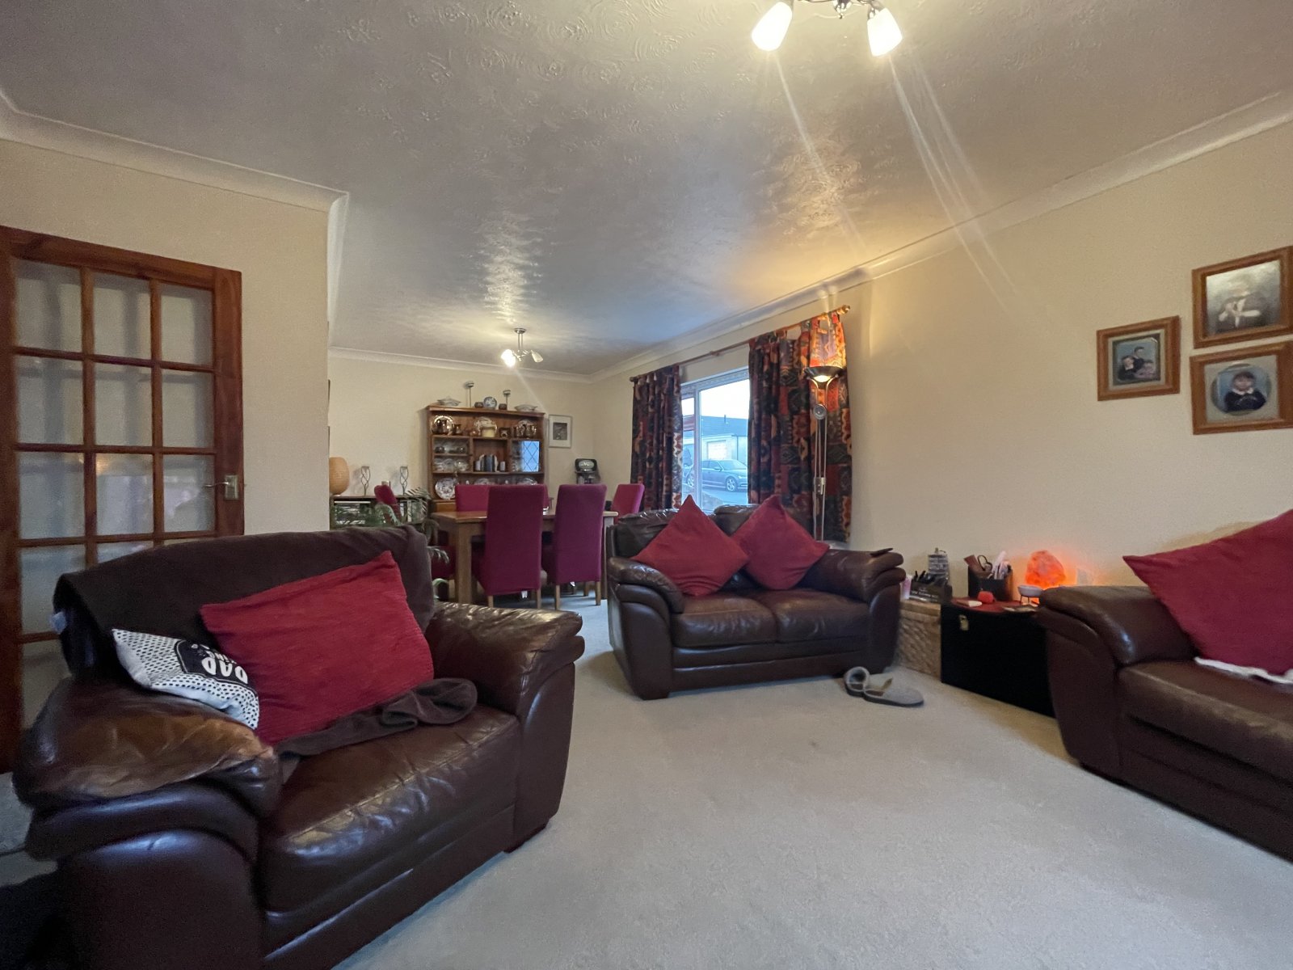
Reception Room 4.17m x 7.59m
Carpet flooring, electric fire set in stone decorative fireplace and tv stand, 2 x radiator, 2 x double glazed uPVC windows.
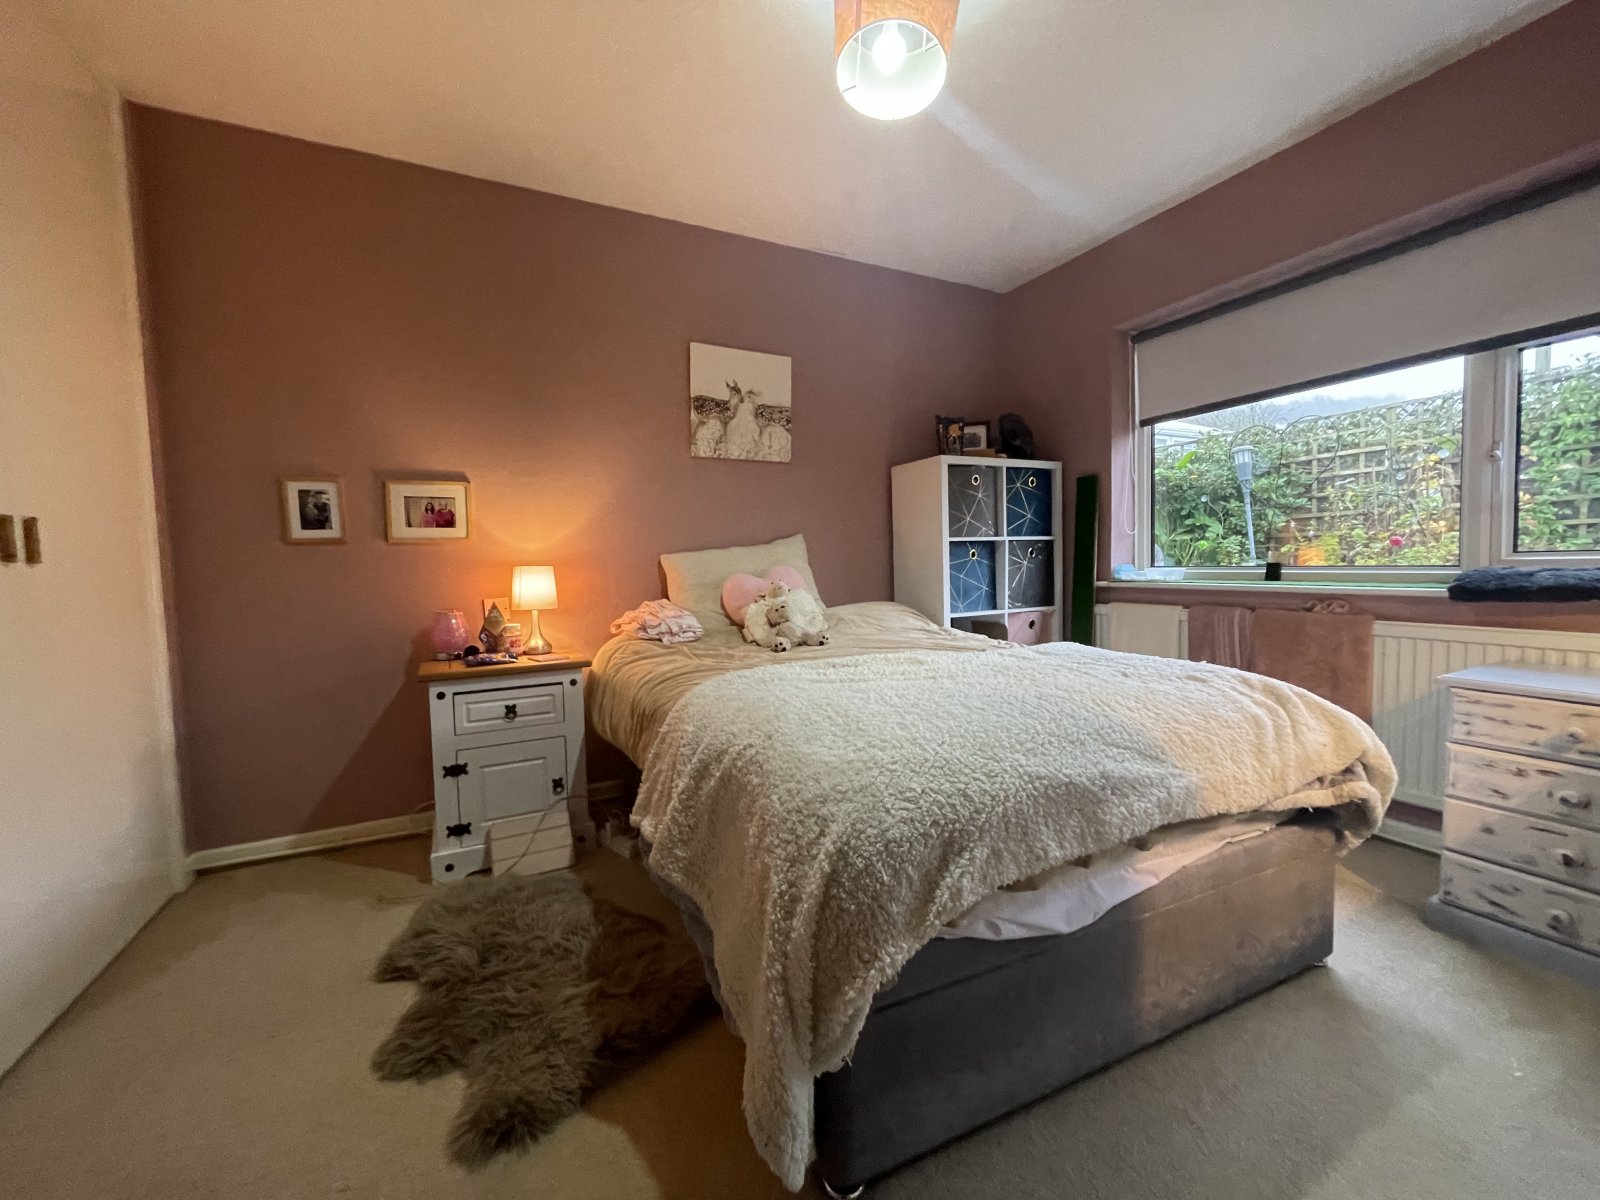
Bedroom 1 4.06m x 3.25m
Carpet flooring, built in storage, radiator, double glazed uPVC window.
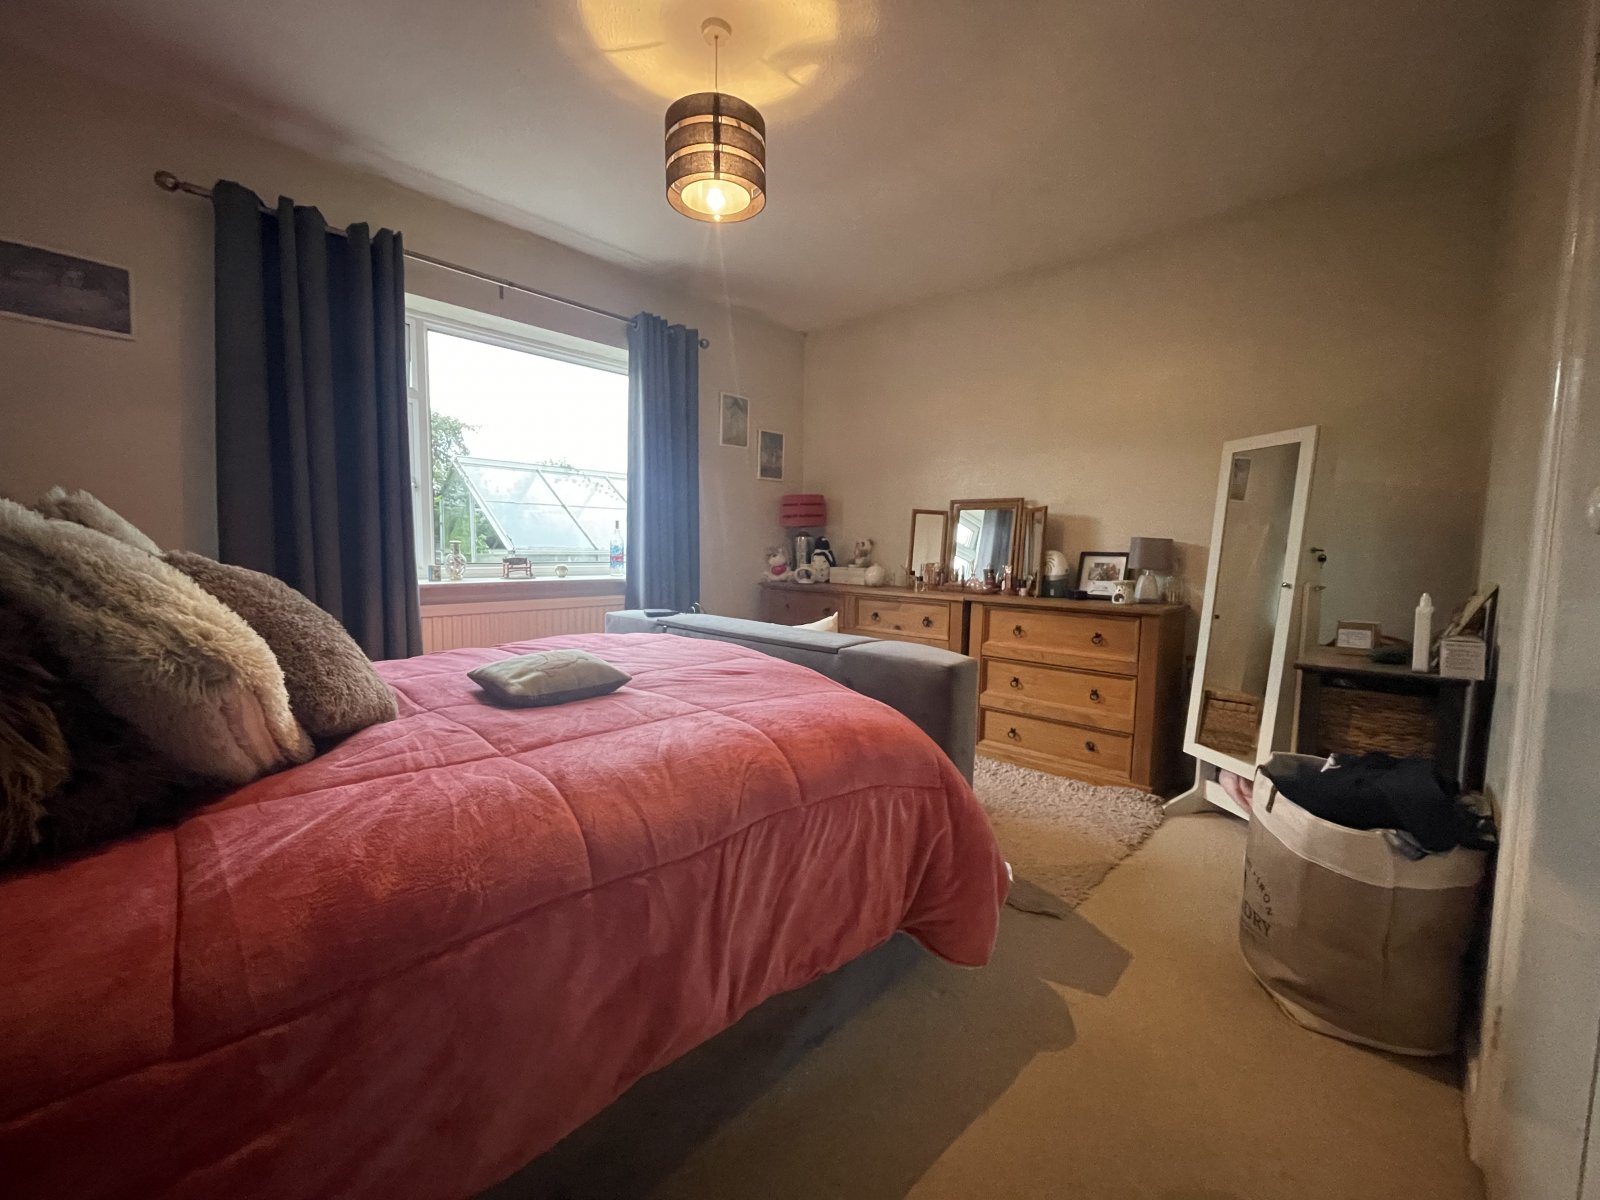
Bedroom 2 3.61m x 3.14m
Carpet flooring, built in storage, radiator, double glazed uPVC window.
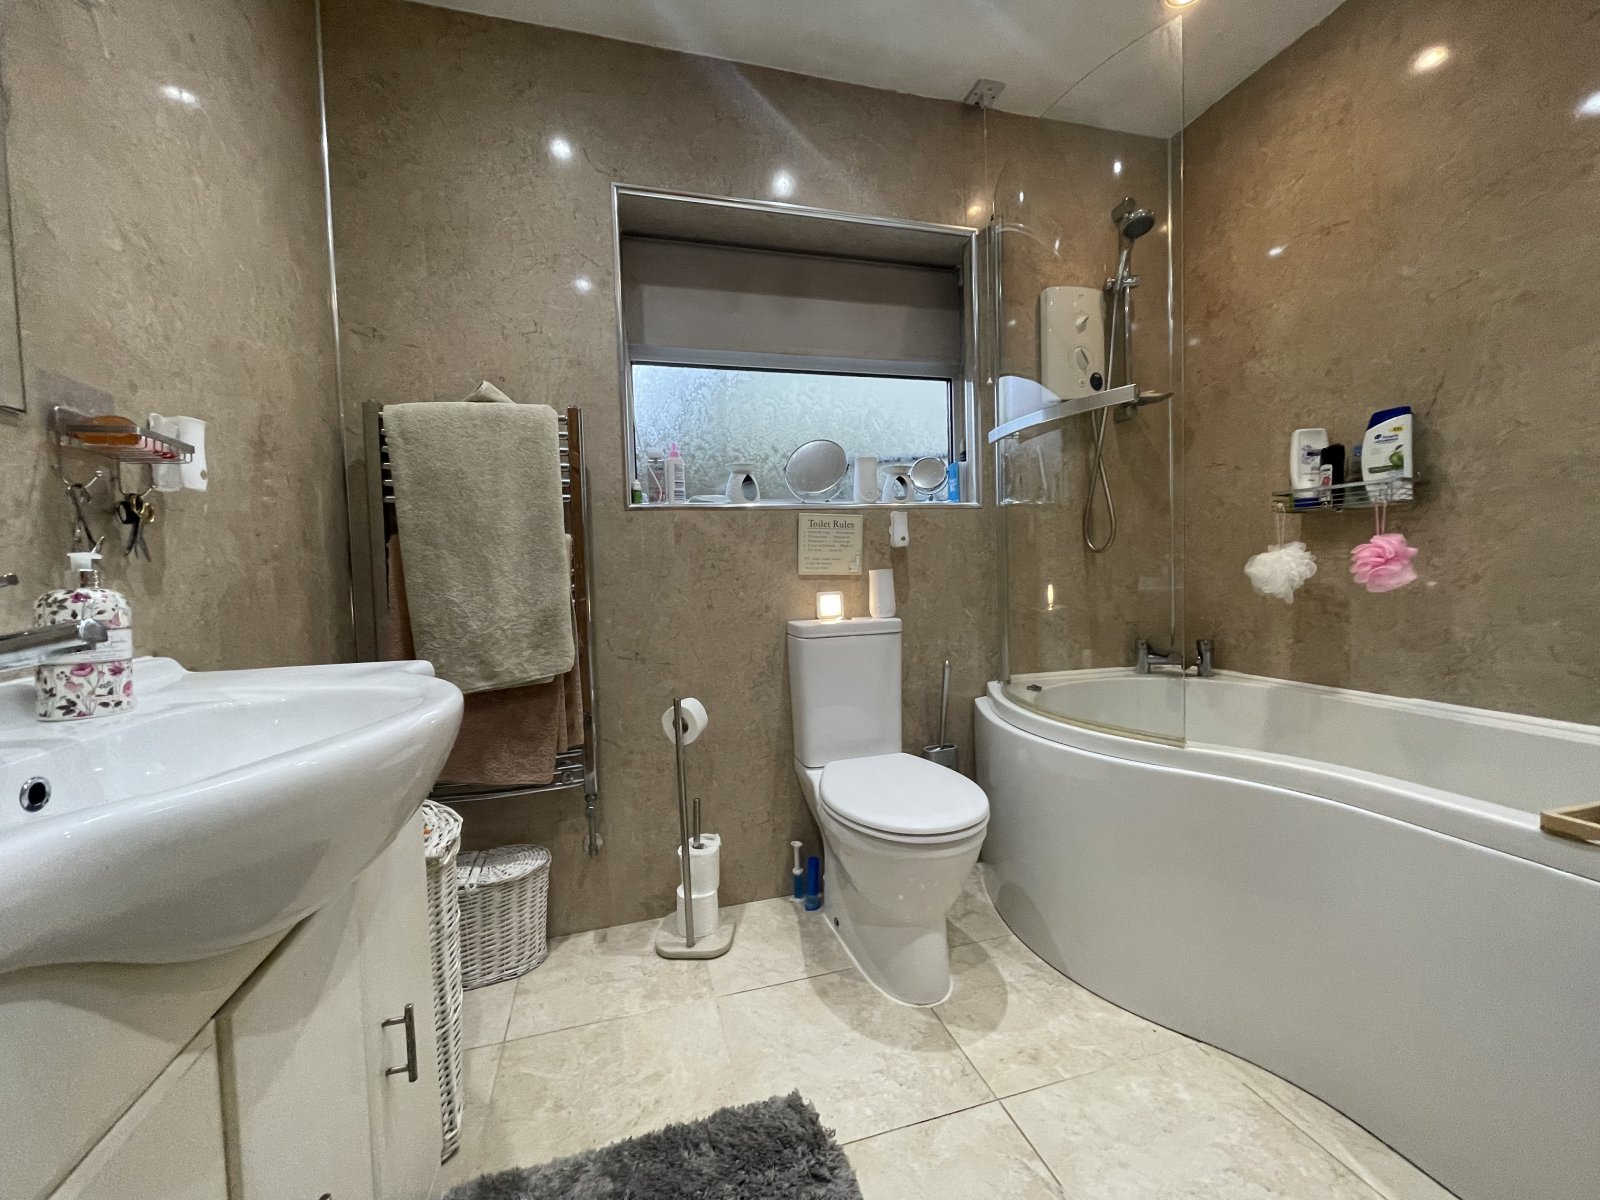
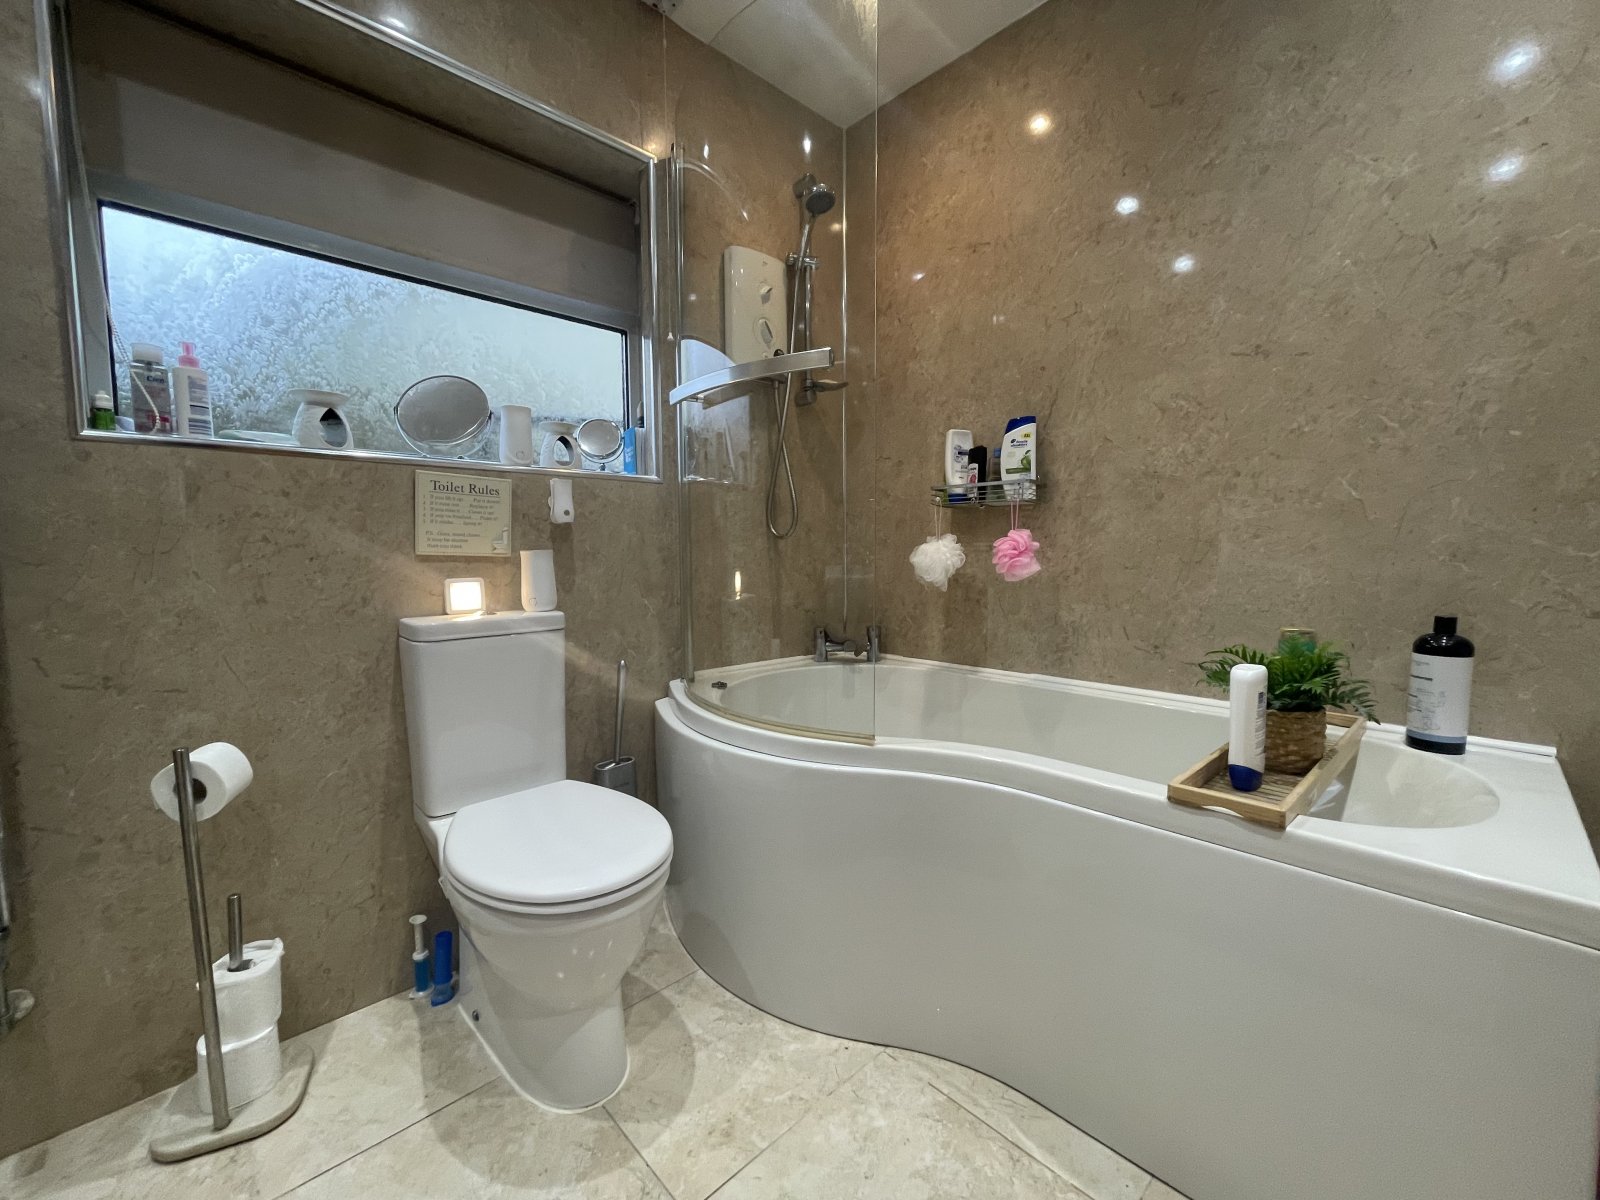
Bathroom 2.54m x 2.13m
Tiled flooring, WC, wash hand basin, bath with shower over, heated towel rail, double glazed uPVC window.
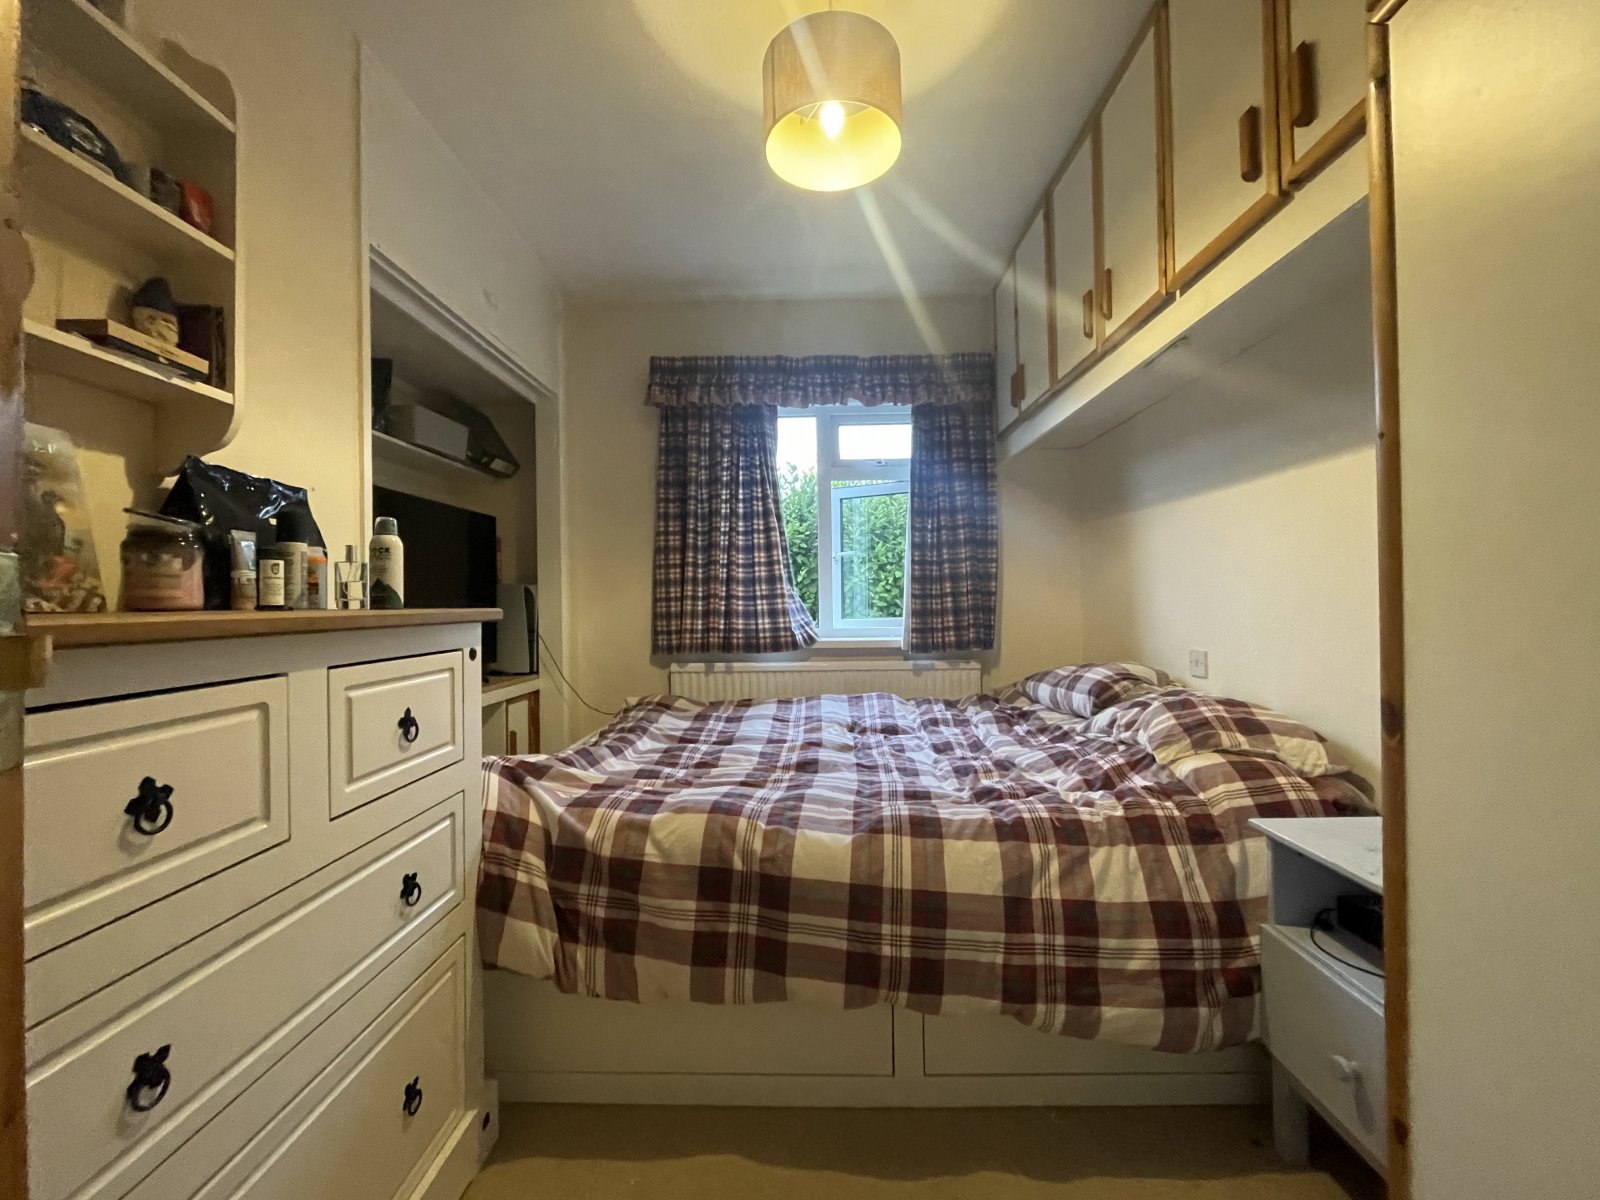
Bedroom 3 3.25m x 2.37m
Carpet flooring, fitted wardrobes, radiator, double glazed uPVC window.


Get in touch
BOOK A VIEWINGDownload this property brochure
DOWNLOAD BROCHURETry our calculators
Mortgage Calculator
Stamp Duty Calculator
Similar Properties
-
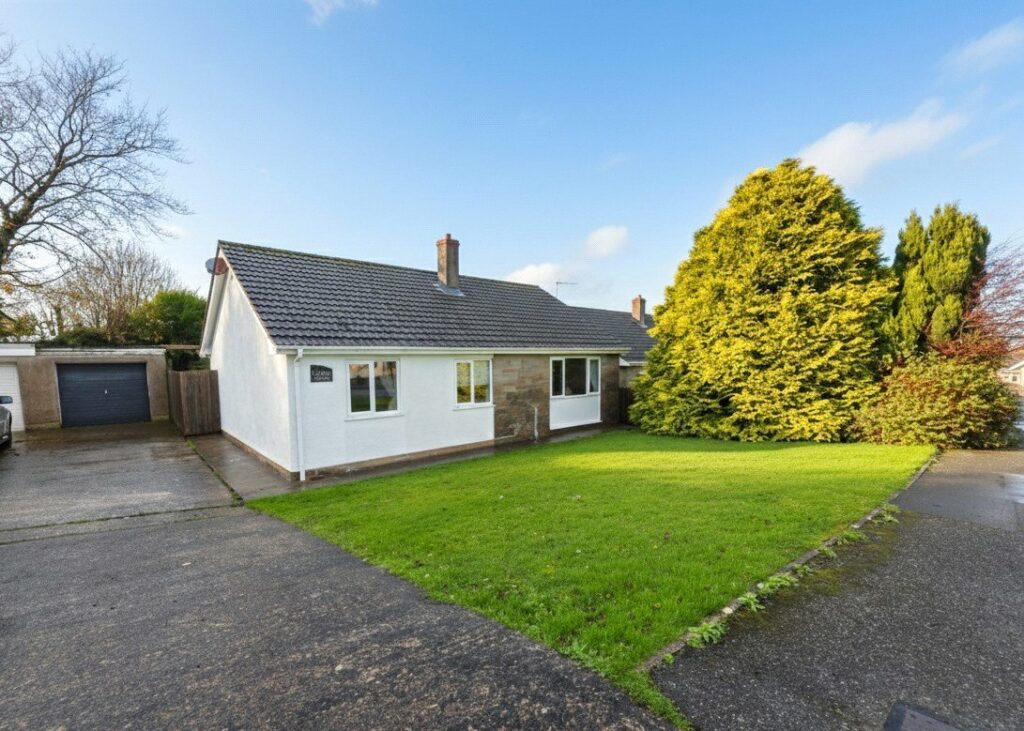
Cricket Grove, Hundleton, Pembroke, Pembrokeshire, SA71 5RW
£257,000 OIROFor SaleBeautifully Presented 3 Bedroom Detached Bungalow – Quiet Cul-de-Sac Location in Hundleton Village No Chain Nestled in a peaceful cul-de-sac within the sought-after village of Hundleton, this beautifully presented three-bedroom detached bungalow offers spacious and versatile accommodation just a...3 Bedrooms1 Bathroom1 Reception -
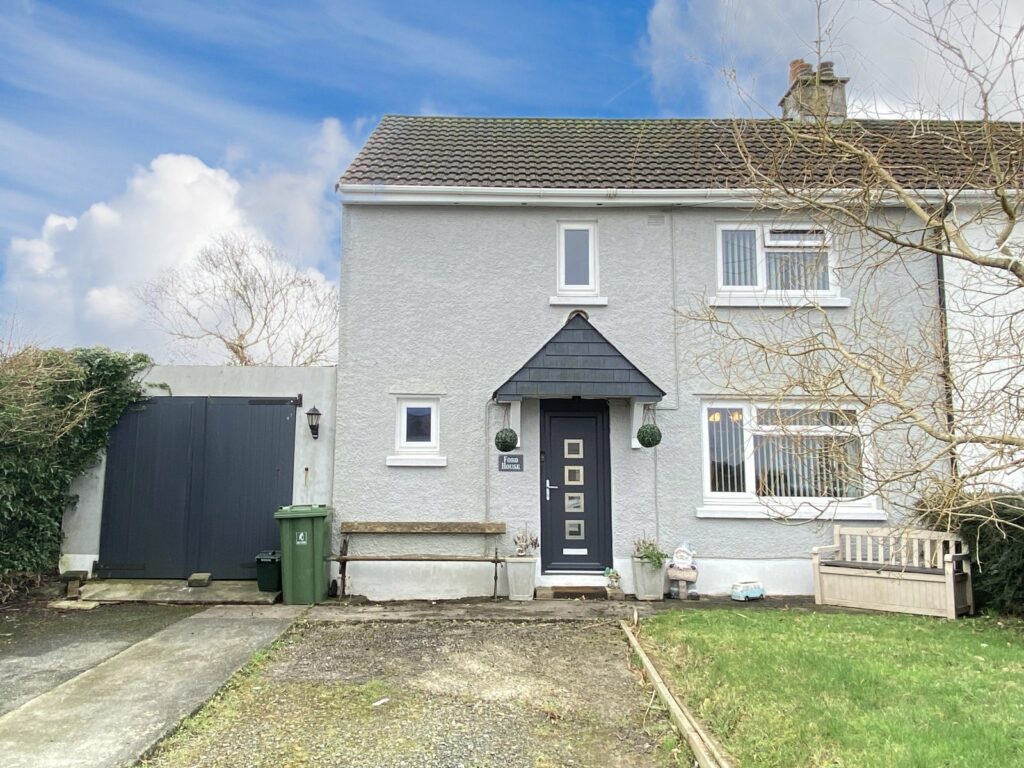
Broadmoor, Kilgetty, Pembrokeshire, SA68 0RL
£235,000Sold STCIntroducing a charming semi-detached house located in the village of Broadmoor. This delightful property boasts three spacious bedrooms, perfect for a growing family or those seeking extra space. Step into the inviting open plan living area, ideal for relaxation and entertaining guests. The good s...3 Bedrooms1 Bathroom1 Reception -

Lake Drive, New Hedges, Tenby, Pembrokeshire, SA70 8TS
£265,000 OIROSold STCNestled in the heart of a quaint village, this charming detached bungalow offers living space with a touch of character. Boasting two to three generously sized bedrooms, this property is ideal for small families or couples looking for a peaceful retreat. The spacious garden provides ample outdoor sp...3 Bedrooms1 Reception

